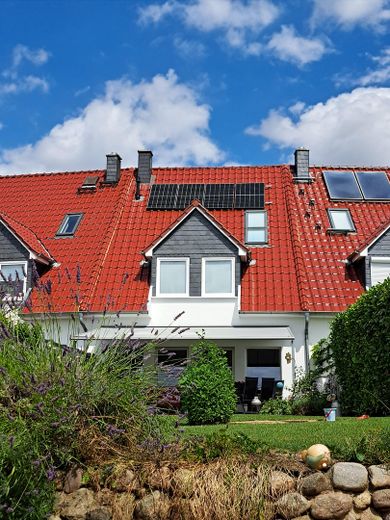
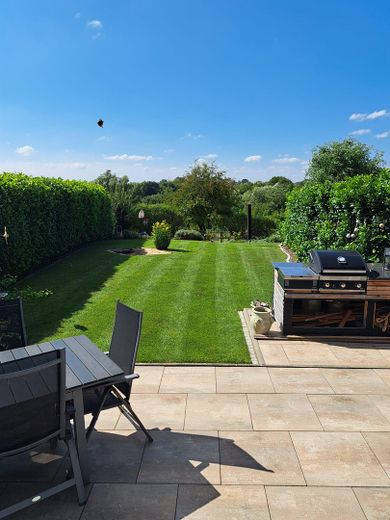
Rückseite mit Terasse
| Type | Mid-terrace house |
|---|---|
| Living area approx. | 130 m² |
| Year built | 2011 |
| Bedrooms | 4 |
| Available from | Nach Vereinbarung |
|---|---|
| Rooms | 5 |
| Bathrooms | 2 |
| Heating | Central heating |
| Fuel type | Gas |
| Plot area | 300 m² |
|---|---|
| Condition | Well kept |
| Floors in the building | 3 |
| Purchase price | 310.000 € |
|---|---|
| Price per m² | 2,384.62 €/m² |
| Commission | no commission for buyers |
Calculate using this listing's purchase price. Every assumption is editable and all figures are non-binding estimates.
The initial payment is estimated as loan amount × (interest + repayment) ÷ 12. Individual lending terms, special repayments and further fees are not included. Tax, notary and agent costs may differ in your case. This is not a financing offer or financial advice.
Your inputs are calculated only in this browser and are not saved or sent to TraumImmo.
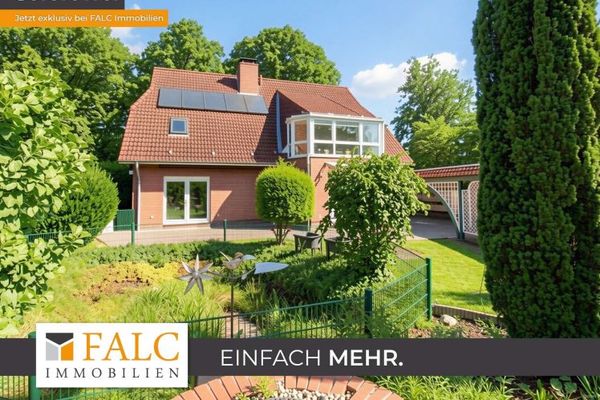
More financing calculators and assumptionsWith five rooms and a 300 sqm plot in a prime suburban location in Dorf Mecklenburg, this townhouse impresses with its unobstructed views of the nature reserve.
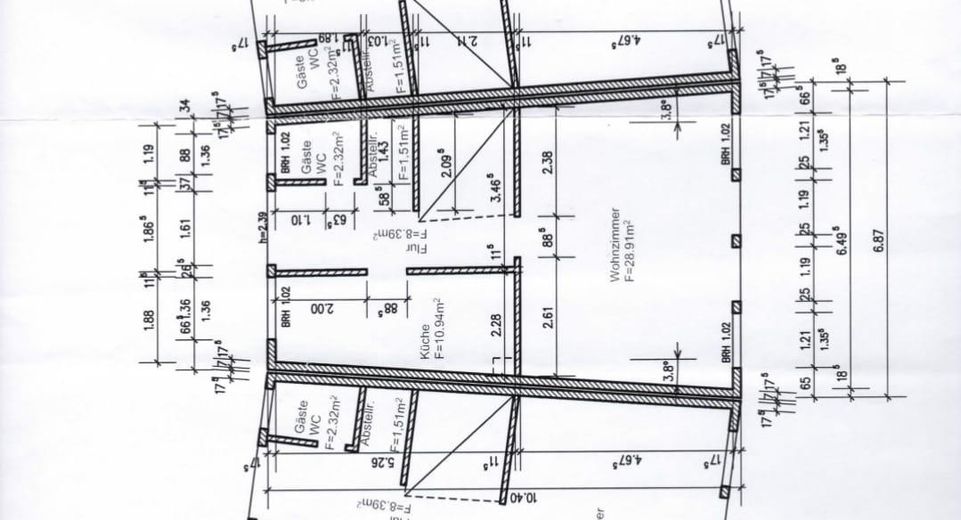
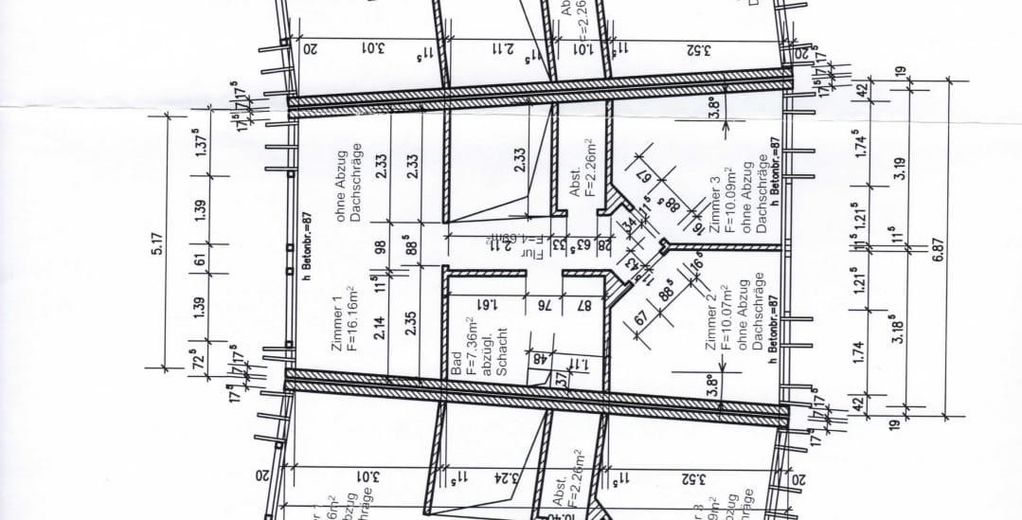
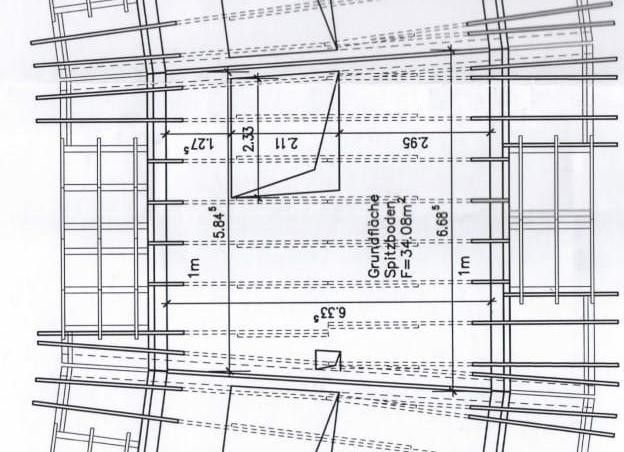
Living space over three floors
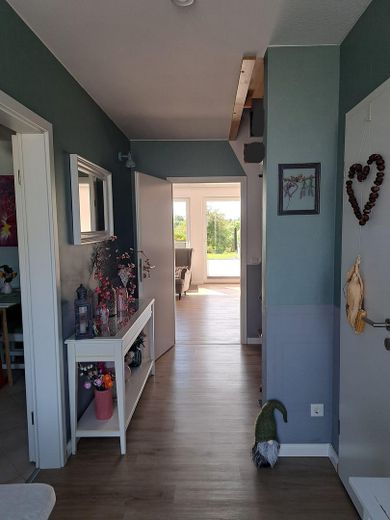
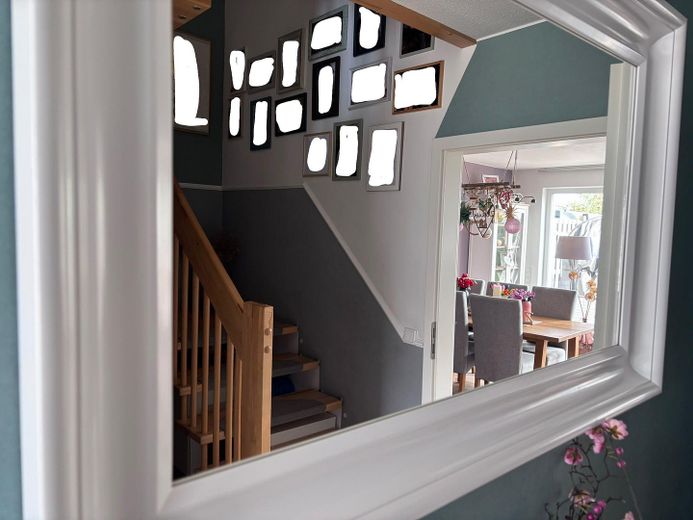
Upon entering the house, the open atmosphere impresses, with views straight through the hallway into the living room and garden. In addition to the coat area, the ground floor has a guest bathroom with shower and washing machine connection, as well as a small utility room. The separate fitted kitchen has space for a dining table for four. The centrepiece is the spacious living-dining room with a large window front and wood-burning stove. From here, you can access the approx. 30 sqm terrace with a modern pergola awning.
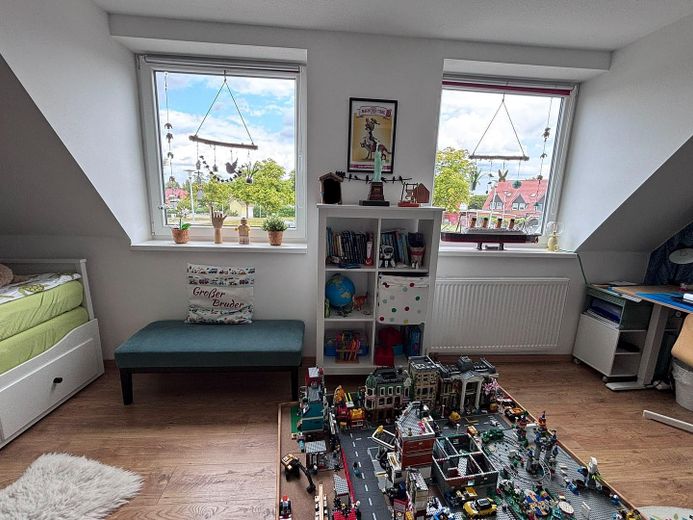
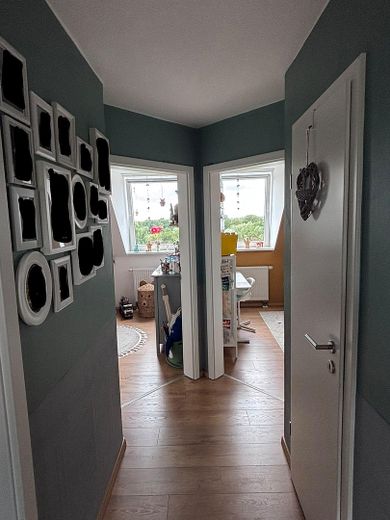
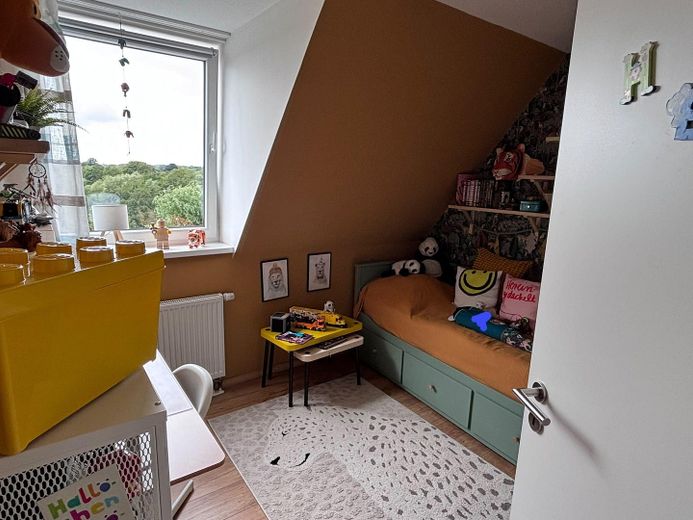
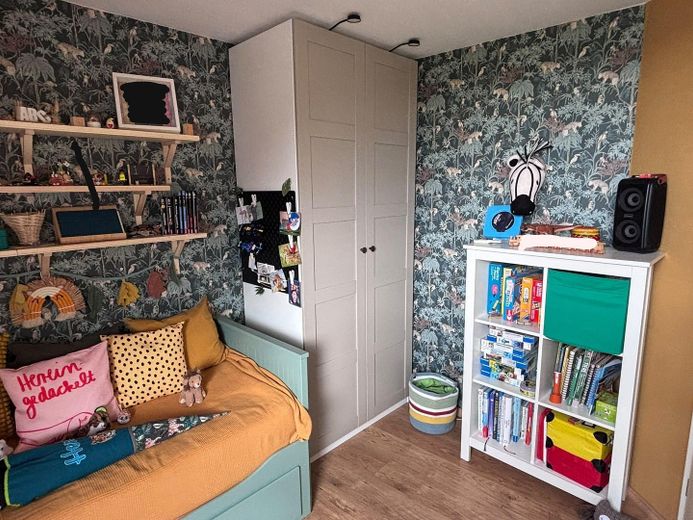
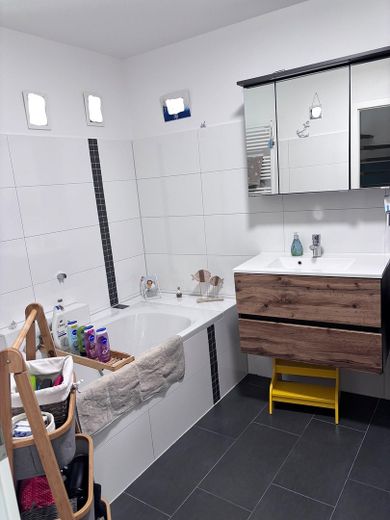
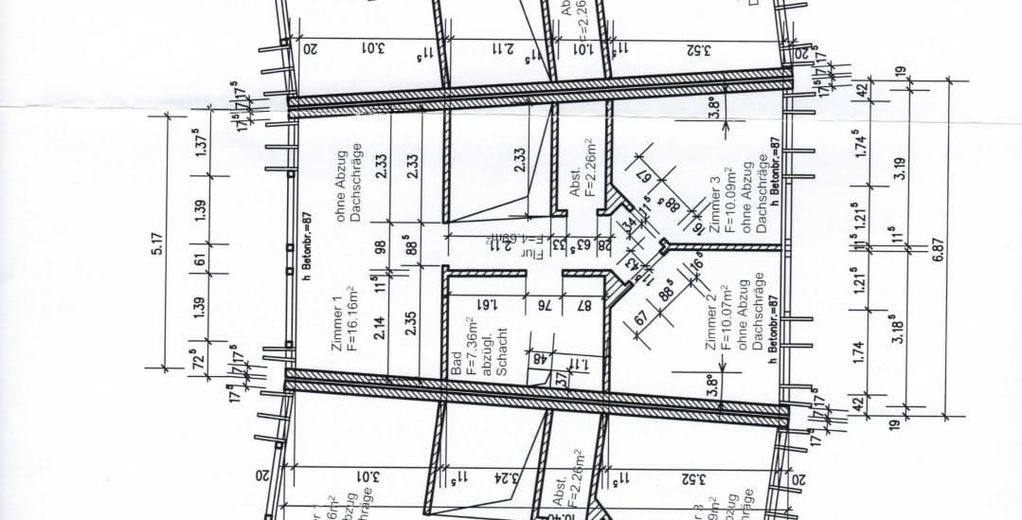
The first floor has three bright rooms (currently used as children's bedrooms) and a practical storage room. The full bathroom is equipped with a bathtub and corner shower; a fixed-glazed skylight provides daylight with complete privacy.
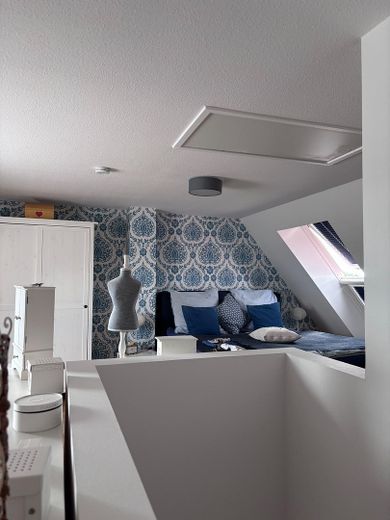
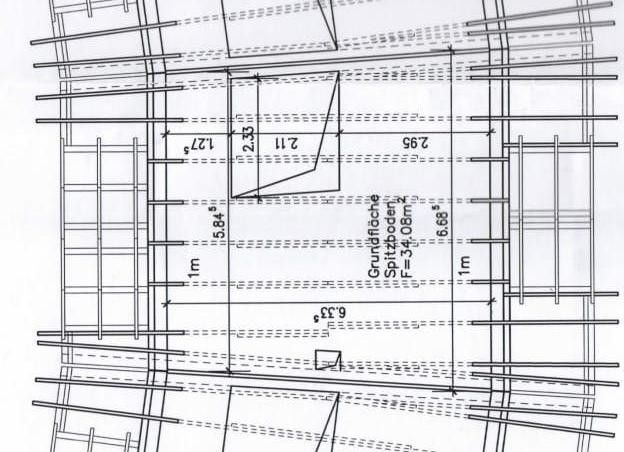
The second floor is designed as an open studio with a loft-like character and is currently used as the master bedroom with a home office workspace. Large roof windows provide excellent natural light. An attic offers additional storage space via a pull-down ladder.
Sustainability and technology
The green heart of the house is in the separate boiler room: alongside the central gas heating system, the control unit for the house's own balcony power station manages the energy supply. Four solar modules on the south-west-facing roof generate environmentally friendly electricity, which is optimally used as zero-export power with the help of a battery storage system and Shelly 3EM smart meter. Two paved parking spaces are available in front of the house, including an 11 kW wallbox.
Heating: underfloor heating (entire ground floor + full bathroom on the first floor), radiators elsewhere
Extras: wood-burning stove, fitted kitchen, pergola awning, 11 kW wallbox
Solar: balcony power station with 4 modules, storage battery & Shelly smart meter
Energy certificate: consumption certificate, natural gas H, 85 kWh/(m²*a), class C, valid until 30.12.2030, year of construction 2011
Your destination goes to Google Maps only when you submit the form. TraumImmo neither stores nor logs it.
The property is located in Dorf Mecklenburg on the B106 between Wismar and Schwerin. Shops, a petrol station, daycare centre, after-school care and all school types (primary school through grammar school) are available right in town. We are selling privately to private buyers and ask that estate agents refrain from making enquiries.