| Type | Detached house |
|---|---|
| Living area approx. | 164 m² |
| Bedrooms | 3 |
| Rooms | 4 |
|---|---|
| Bathrooms | 2 |
| Plot area | 266 m² |
|---|---|
| Usable floor area | 60 m² |
| Purchase price | 985.000 € |
|---|---|
| Price per m² | 6,006.10 €/m² |
| Commission | 2,38% (2.38% (inkl. MwSt.)) |
Calculate using this listing's purchase price. Every assumption is editable and all figures are non-binding estimates.
The initial payment is estimated as loan amount × (interest + repayment) ÷ 12. Individual lending terms, special repayments and further fees are not included. Tax, notary and agent costs may differ in your case. This is not a financing offer or financial advice.
Your inputs are calculated only in this browser and are not saved or sent to TraumImmo.
More financing calculators and assumptionsEXPOSÉ: Modern & Energy-Efficient Family Haven in Frechen
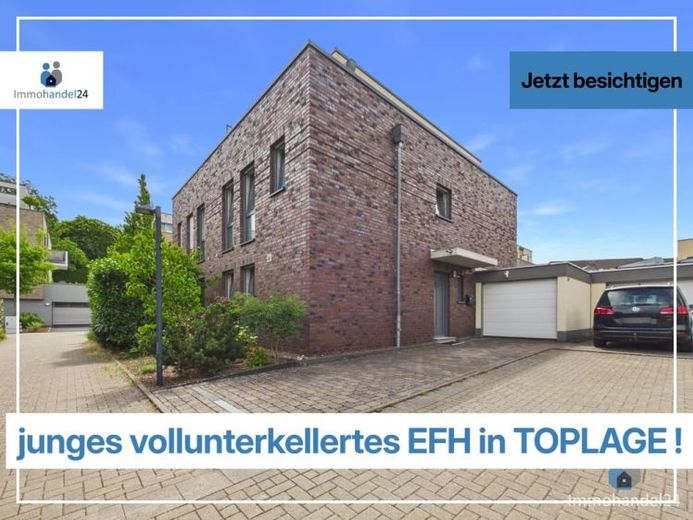
For sale is a semi-detached house built in 2014, fully clad in brick, perfectly combining modern architecture, high-quality features and well-considered energy efficiency.
The property impresses with its striking, cubic architecture and elegant dark brick façade on the ground and upper floors.
The exclusive setback upper floor stands out visually with light-coloured brick and is surrounded by a spacious, wraparound roof terrace with a modern stainless-steel railing – an absolute front-row seat for sunny hours and far-reaching views.
With a generous living area of over 164 m², this property is presented in an absolutely contemporary and exceptionally well-maintained condition. Thanks to the excellent energy efficiency rating of B and the future-oriented building services – consisting of a gas condensing boiler with a hot-water buffer tank and a solar thermal system on the roof for hot-water production – you can enjoy sustainable energy efficiency here in the long term.
A private garage directly adjoining the house, with a parking space in front, completes this attractive package.
As soon as you enter the house, you will be captivated by the light-filled ambience of the bright living spaces. All living areas feature elegant parquet flooring, creating a warm and inviting atmosphere. Floor-to-ceiling windows throughout the building ensure maximum daylight and provide a seamless transition to the outdoor area and the impressive terrace on the setback upper floor.
Underfloor heating installed throughout the house ensures a consistently pleasant indoor climate, while partially electric shutters provide optimum privacy and sun protection at the touch of a button.
The well-considered layout offers maximum comfort for the whole family with a total of two modern bathrooms and a separate guest WC.
A particular highlight is the property’s complete basement: The basement not only offers an enormous amount of space and storage, but also partly provides genuine living quality with pleasant natural light.
This area, which is not yet included in the official living area, is ideal as a home office, hobby room or guest area and is perfectly complemented by an additional separate shower in the basement.
Please note the virtual tour: https://tour.giraffe360.com/32355c9dcc144f0a84d09d1c0fbe7dda/
Your destination goes to Google Maps only when you submit the form. TraumImmo neither stores nor logs it.
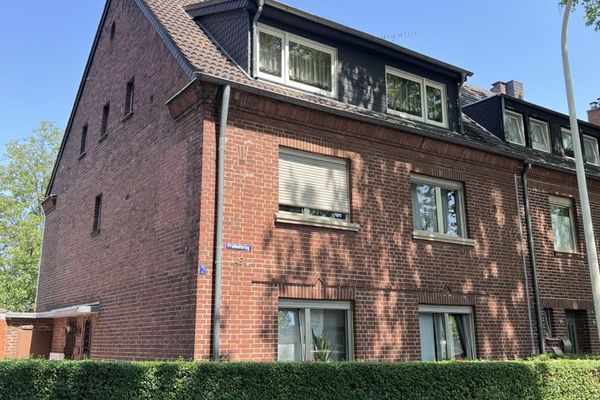 549.000 € Three-family house with garden in a central location in Frechen50226 Frechen
 490.000 € Semi-detached house in the center of Frechen with garage and garden50226 Frechen– Frechen
 332.000 € Attractive building plots in a sought-after location in Frechen50226 Frechen

