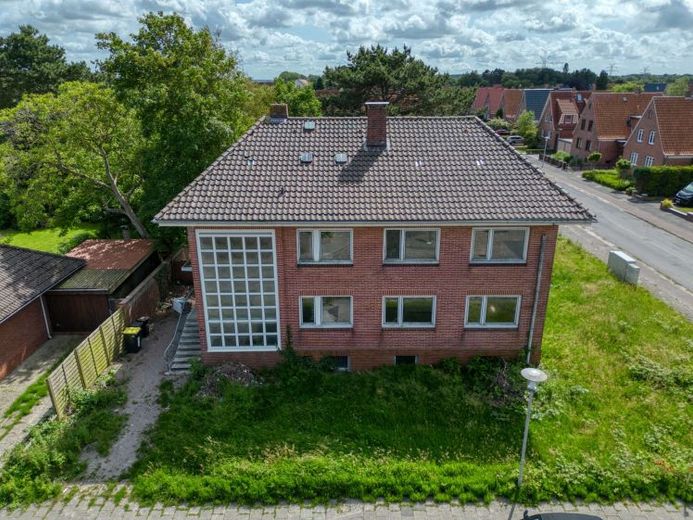
| Type | Block of flats |
|---|---|
| Living area approx. | 230 m² |
| Rooms | 9 |
|---|---|
| Bathrooms | 2 |
| Plot area | 1019 m² |
|---|
| Purchase price | 349.000 € |
|---|---|
| Price per m² | 1,517.39 €/m² |
| Commission | 5,95% (5,95 % inkl. ges. MwSt.) |
Calculate using this listing's purchase price. Every assumption is editable and all figures are non-binding estimates.
The initial payment is estimated as loan amount × (interest + repayment) ÷ 12. Individual lending terms, special repayments and further fees are not included. Tax, notary and agent costs may differ in your case. This is not a financing offer or financial advice.
Your inputs are calculated only in this browser and are not saved or sent to TraumImmo.
More financing calculators and assumptionsThis spacious two-family house with around 230 m² of living space is located in a quiet area in the popular Cuxhaven-Döse district – only a few minutes from the dike. On a plot of over 1,000 m², this offers you a rare opportunity for development, renovation, or owner occupation.
The vacant property is in need of renovation, but impresses with solid construction, a well-thought-out room layout, and an exceptional plot with additional development potential. Whether as a spacious single-family home, a multi-generational project, or an investment property for rental – the possibilities are diverse.
Room layout:
The partially basemented house is currently divided into two separate residential units:
Layout:
Apartment on the ground floor (approx. 86 m²):
• Spacious living area with dining area and balcony/winter garden
• Kitchen
• Bathroom
• 3 bedrooms
• Bathroom
• Guest WC
• Cloakroom area
• Hallway
Apartment on the upper and attic floors (approx. 143 m²):
• Spacious living area with balcony and open dining & kitchen area
• 4 bedrooms
• Kitchen
• Bathroom
• 2 guest WCs
• Cloakroom area
• Hallway
Total: 9 rooms, 2 bathrooms, approx. 230 m² of living space – ideal for use by two parties or as a combined single-family home.
Development potential:
In need of renovation, but solid structure: The ideal starting point for individual modernization.
Vacant: Immediately available and freely planable – without regard to existing tenancy agreements.
Divisible plot: The total area of approx. 1,019 m² allows the separation of a building plot of around 375 m². Another single-family house could be built here – for owner occupation or as an investment.
Diverse usage possibilities: Single-family or two-family house, multi-generational living, rental, project development – anything is conceivable.
Your destination goes to Google Maps only when you submit the form. TraumImmo neither stores nor logs it.
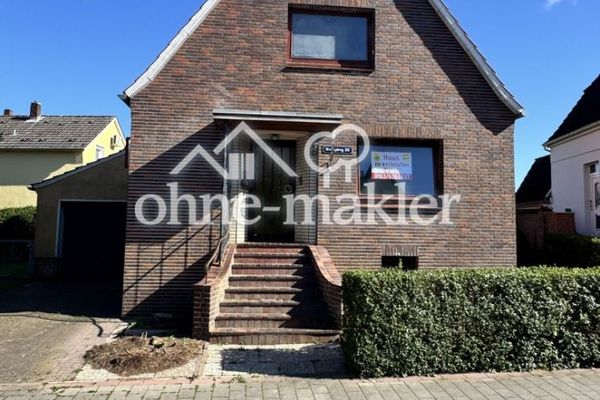 289.000 € Cuxhaven Döse, living near the North Sea27476 Cuxhaven
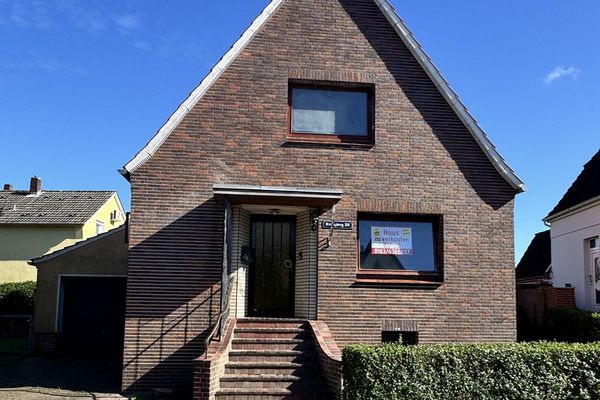 289.000 € Cuxhaven Döse, living near the North Sea27476 Cuxhaven– Döse
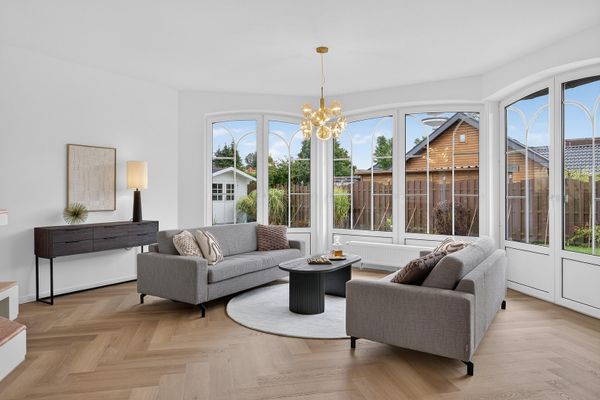 597.000 € Exclusive semi-detached house in Cuxhaven – high-quality fittings, ready to move into27474 Cuxhaven– Cuxhaven

