| Type | Detached house |
|---|---|
| Living area approx. | 227 m² |
| Year built | 1902 |
| Bedrooms | 2 |
| Available from | Nach Vereinbarung |
|---|---|
| Rooms | 5 |
| Bathrooms | 2 |
| Heating | Central heating |
| Fuel type | Gas |
| Plot area | 327 m² |
|---|---|
| Parking spaces | 1 |
| Condition | Refurbished |
| Floors in the building | 3 |
| Usable floor area | 37 m² |
| Purchase price | 998.000 € |
|---|---|
| Price per m² | 4,396.48 €/m² |
| Commission | no commission for buyers |
Calculate using this listing's purchase price. Every assumption is editable and all figures are non-binding estimates.
The initial payment is estimated as loan amount × (interest + repayment) ÷ 12. Individual lending terms, special repayments and further fees are not included. Tax, notary and agent costs may differ in your case. This is not a financing offer or financial advice.
Your inputs are calculated only in this browser and are not saved or sent to TraumImmo.
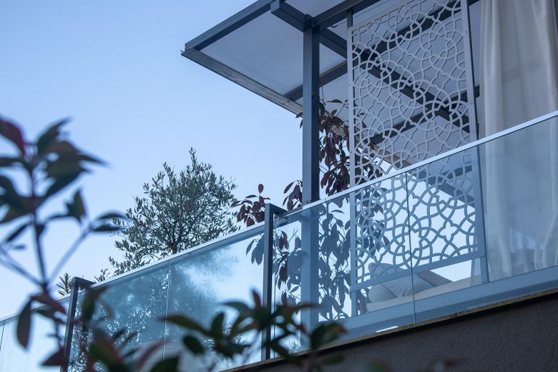
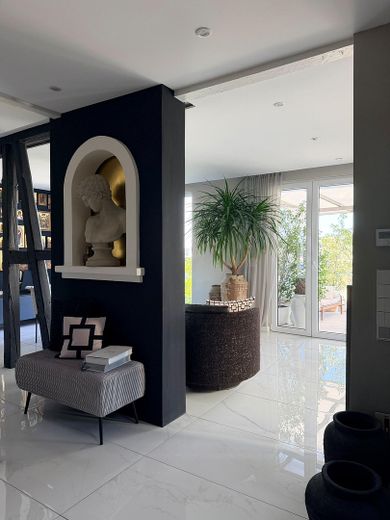
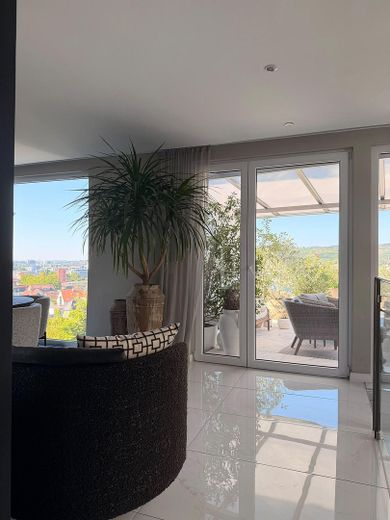
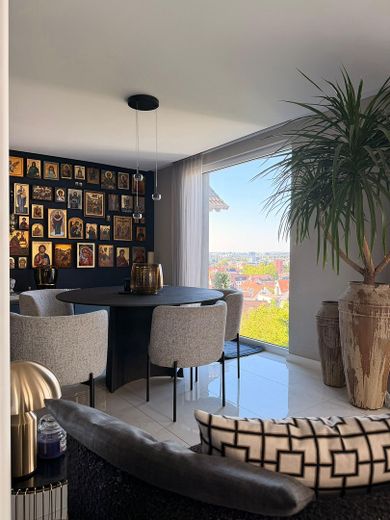
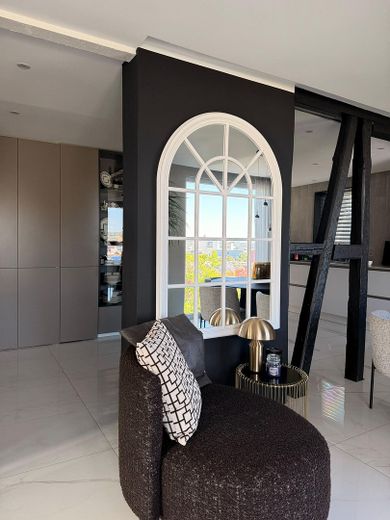
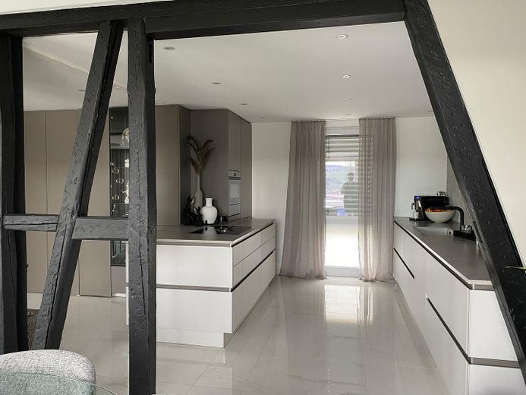
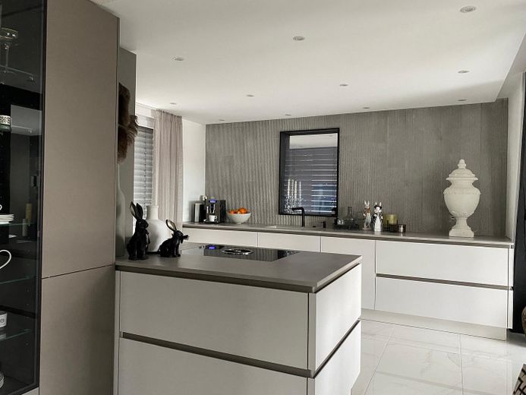
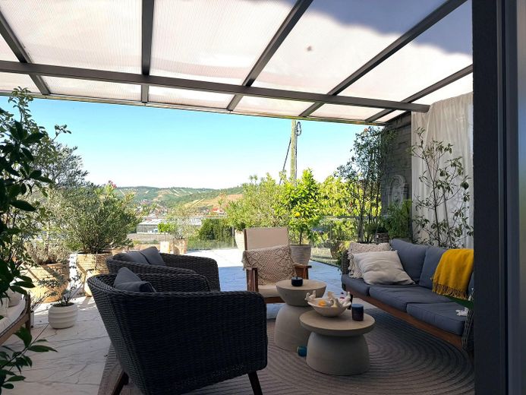
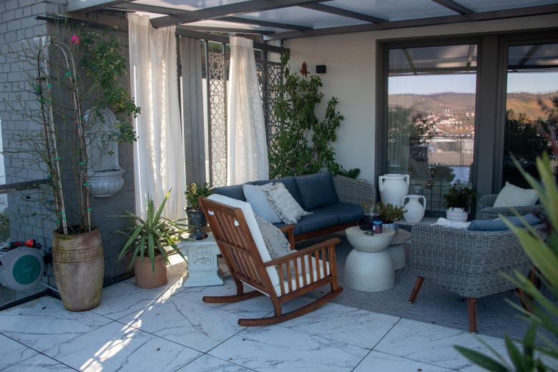
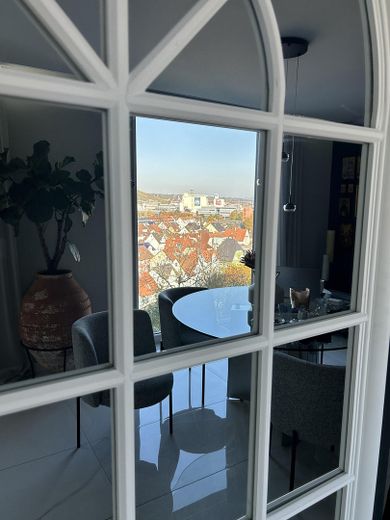
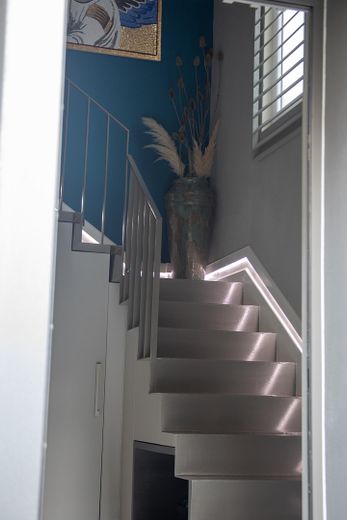
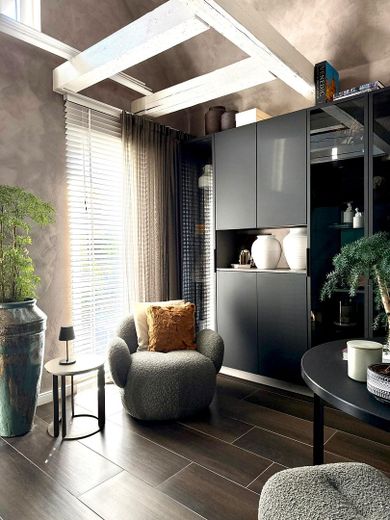
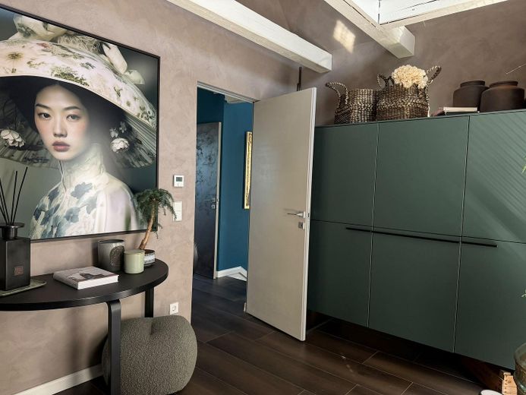
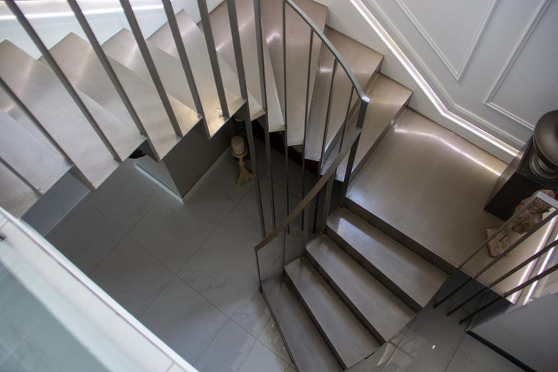
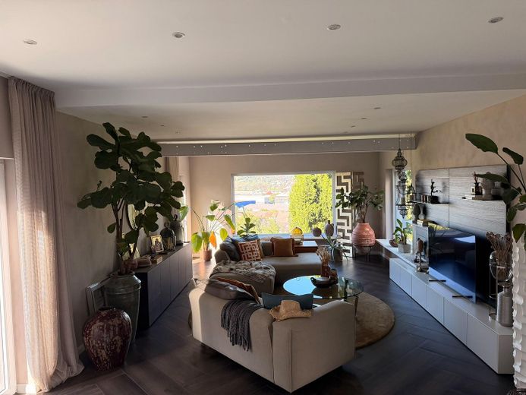
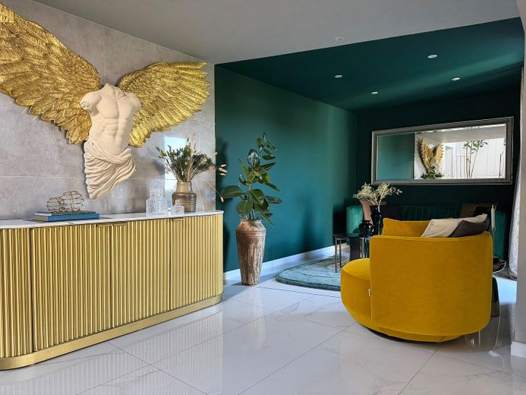
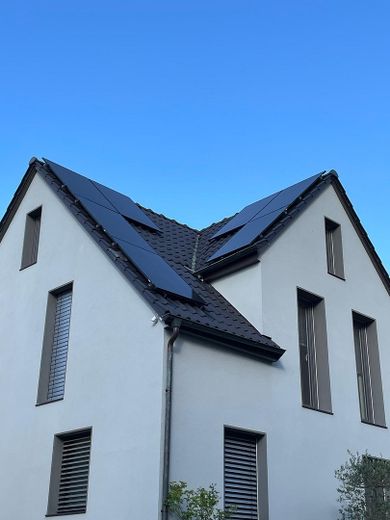
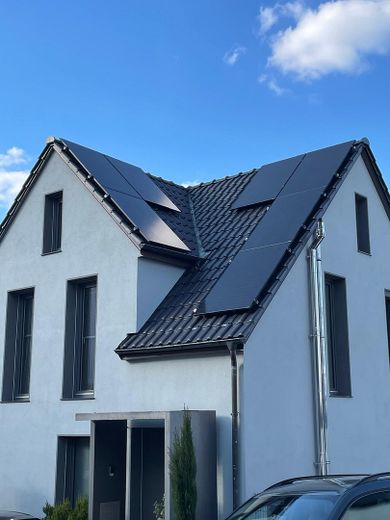
More financing calculators and assumptionsWelcome to a home that combines modern design and inviting comfort at the highest level. This detached single-family house, extensively and comprehensively renovated in 2020, offers an exceptional living environment across approx. 227 m² of living space. As soon as you enter, you can feel the special atmosphere: Light-filled rooms, high ceilings with charmingly exposed beams and fine materials shape the overall impression. The heart of the house is the spacious living and dining area with an absolute premium kitchen – equipped with a Bora cooktop, V-ZUG combi-steam oven and Quooker. A true highlight is the sun terrace spanning over 50 m². Here, you can enjoy relaxing hours and let your gaze wander across the picturesque Neckar Valley and the surrounding vineyards. Spread over three floors and offering 5 rooms, the house provides perfect space for personal development, relaxation and hospitality. This unique property offering is rounded off by a modern photovoltaic system for sustainable energy supply and a private outdoor parking space.
Renovation & Sustainability:
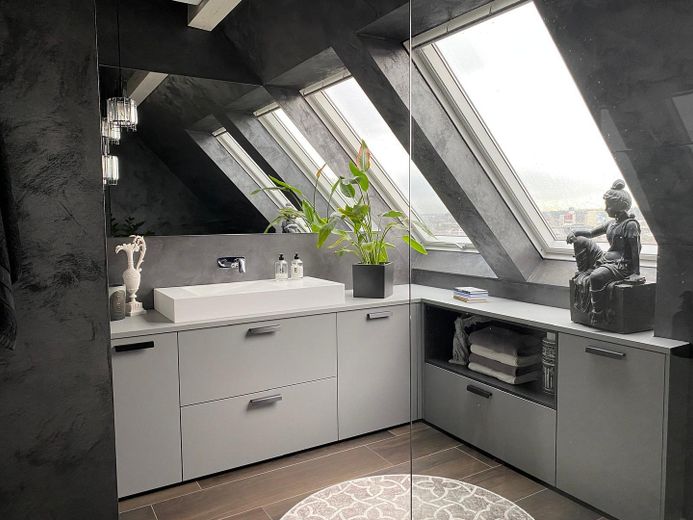
- 2020 (Comprehensive renovation): The house, originally built in 1902, was fully and extensively renovated to a high standard in 2020. All living spaces, bathrooms and technical components were brought up to a modern, exclusive standard.
The additional installation of a new photovoltaic system provides sustainable and future-proof energy supply.
Living Comfort & Heating:
- Underfloor heating throughout the entire house for a pleasant indoor climate.
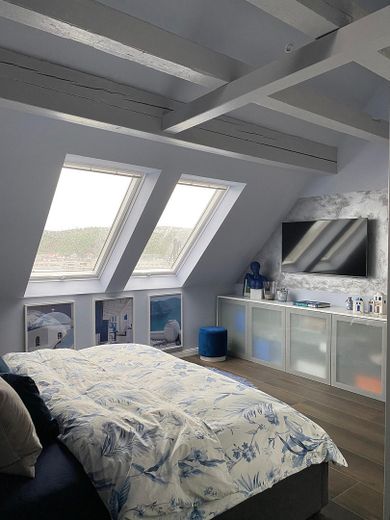
- Air conditioning in the attic for hot summer days.
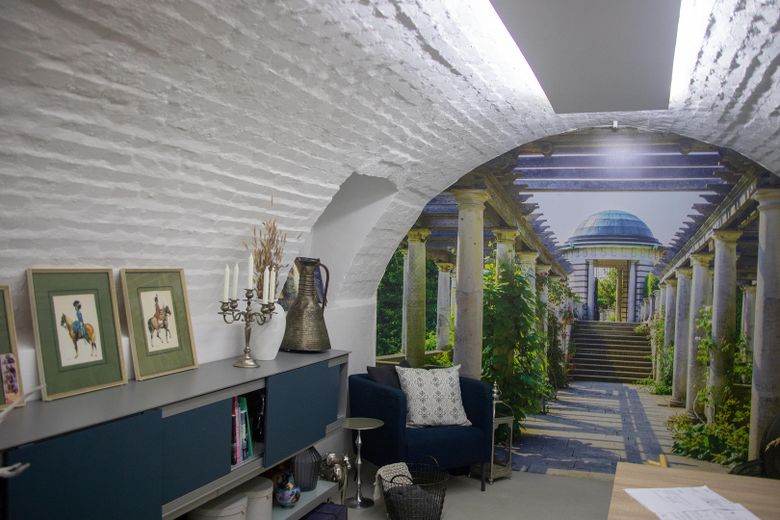
- High ceilings with charming, visible wooden beams in the attic.
Kitchen (High-End Features):
- High-quality fitted kitchen with Bora cooktop.
- Steam oven/oven combination by V-ZUG.
- Boiling-water tap by Quooker.
Bathrooms & WCs:
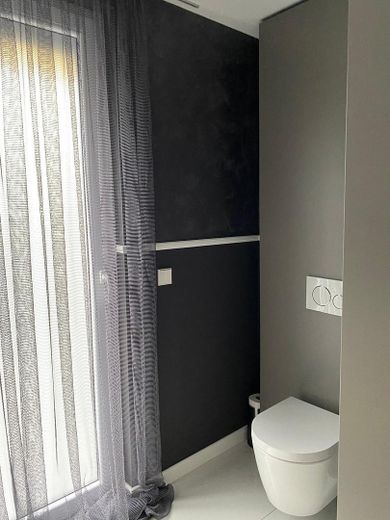
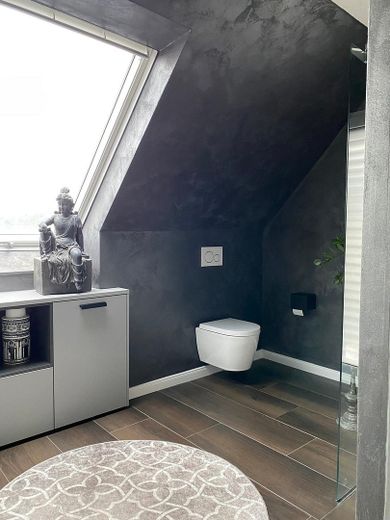
- 1 modern bathroom and a separate guest WC on the ground floor.
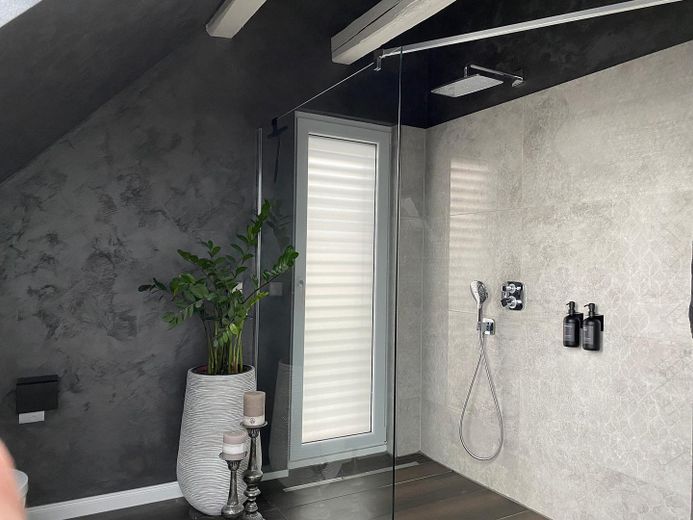
- Generous, floor-level shower.
Outdoor Area & Parking:
- Expansive sun terrace of over 50 m² with panoramic views across the Neckar Valley and the vineyards.
- A private outdoor parking space directly at the house.
Your destination goes to Google Maps only when you submit the form. TraumImmo neither stores nor logs it.
Located in an upscale and quiet neighborhood, this home impresses with its unique elevated position offering views over the Neckar Valley and the idyllic vineyards. The low-traffic street ensures a relaxed residential atmosphere while also guaranteeing excellent access to urban life. Shopping facilities, cafés, doctors, schools, and kindergartens are located in the immediate vicinity. Thanks to the quick access to the B10, you can reach Stuttgart city center in around 15 minutes. Public transportation (the U9 is reachable in approximately 11 minutes on foot) also provides a direct connection to the main train station.
 549.000 € FAMILY PARADISE WITH GARDEN AND SAUNA70439 Stuttgart
 849.000 € Fully rented shared house in Stuttgart, 10 rooms, 6.5% gross yield, commission-free70327 Stuttgart– Wangen
 1.876.092 € Central location, rare opportunity, Co 2V170374 Stuttgart


