| Plot area | 1987 m² |
|---|
| Purchase price | 1.140.000 € |
|---|---|
| Commission | no commission for buyers |
Calculate using this listing's purchase price. Every assumption is editable and all figures are non-binding estimates.
The initial payment is estimated as loan amount × (interest + repayment) ÷ 12. Individual lending terms, special repayments and further fees are not included. Tax, notary and agent costs may differ in your case. This is not a financing offer or financial advice.
Your inputs are calculated only in this browser and are not saved or sent to TraumImmo.
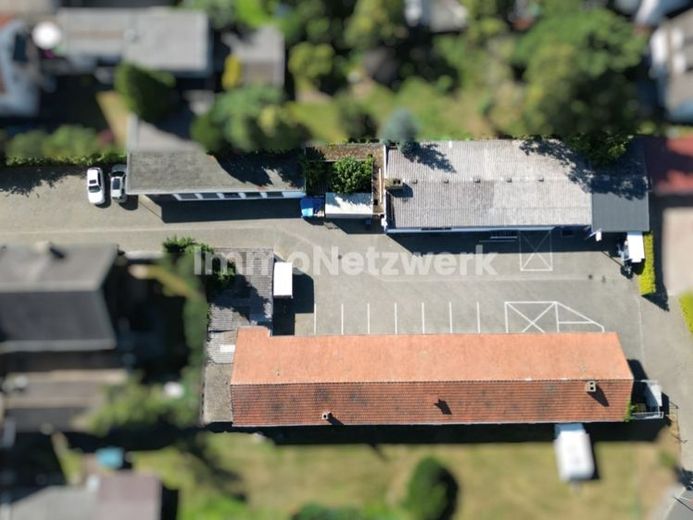
More financing calculators and assumptionsFor sale is a versatile, fully let commercial property on a plot of approximately 1,987 m² in Mainaschaff. The buildings were constructed in 1963 and continuously adapted to modern requirements over the decades. The ensemble comprises several solidly constructed buildings with a total area of approx. 378 m², distributed across various storage, production and sales areas.
The building complex has evolved over decades and has been continuously adapted to commercial requirements. The centerpiece is a spacious hall with a characteristic sawtooth roof, whose skylights provide optimal natural lighting for the sales and storage areas. The modern hall architecture, with its extensive column-free areas, enables flexible use and efficient product presentation.
A large part of the space is currently used as a specialist beverage market. The bright, well-structured sales rooms offer ample space. Covered entrance and exit areas enable weather-protected handling of goods. In addition, further hall areas with different ceiling heights and fittings are available as additional storage and parking areas.
The property has well-developed basement rooms used for storage and building services installations. The generously dimensioned basement rooms with concrete ceilings offer additional potential for storage or archives.
Several separate ancillary buildings and workshop rooms with corrugated sheet roofs expand the possible uses. These partially covered areas are ideal for craft activities, as workshops or for additional storage space. The robust structures with steel and concrete pillars also permit the storage of heavy goods.
The legal basis for the current commercial use was established by a comprehensive change-of-use permit from 2005, which approved the conversion of a large part of the space into a cash-and-carry market. This permit secures the long-term commercial usability of the property.
The entire plot is fully serviced and has extensive paved outdoor areas. The paved forecourt with marked customer parking spaces provides sufficient parking and ensures smooth customer traffic. The wide access roads allow deliveries by trucks and larger vehicles without difficulty.Transport vehicles.
Your destination goes to Google Maps only when you submit the form. TraumImmo neither stores nor logs it.
