Calculate using this listing's purchase price. Every assumption is editable and all figures are non-binding estimates.
The initial payment is estimated as loan amount × (interest + repayment) ÷ 12. Individual lending terms, special repayments and further fees are not included. Tax, notary and agent costs may differ in your case. This is not a financing offer or financial advice.
Your inputs are calculated only in this browser and are not saved or sent to TraumImmo.
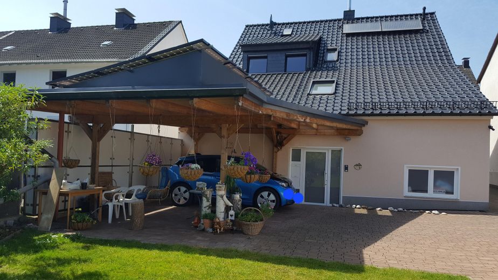
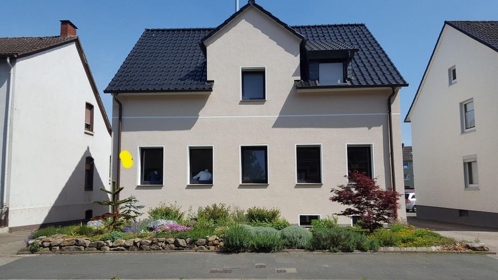
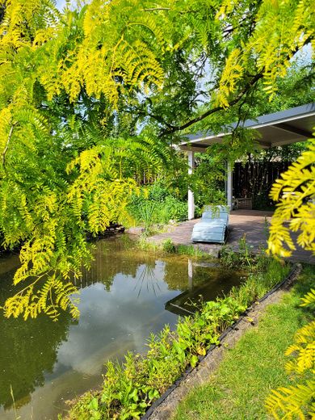
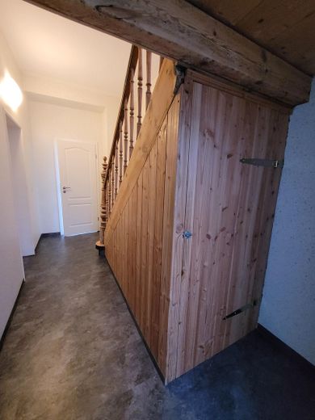
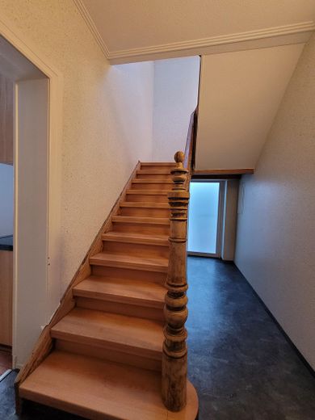
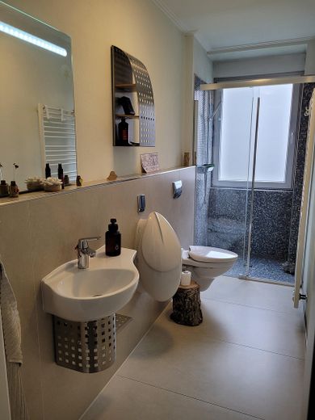
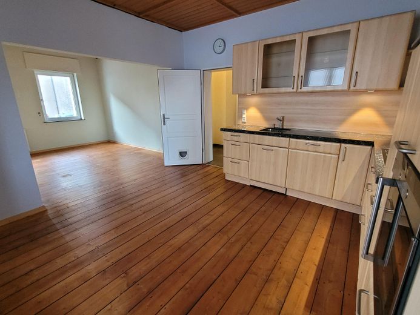
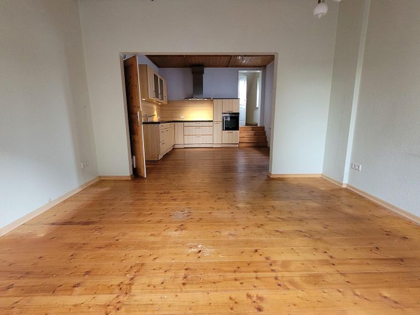
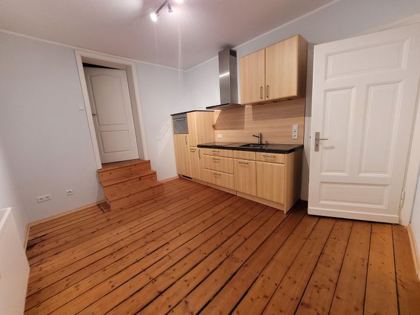
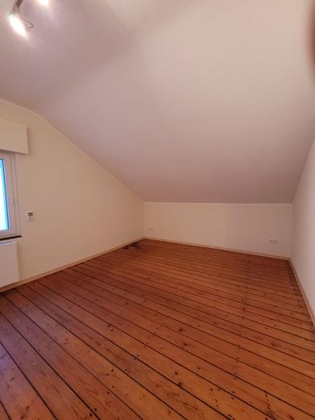
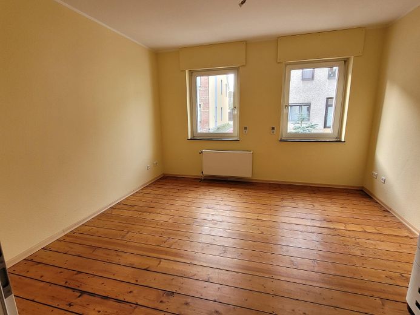
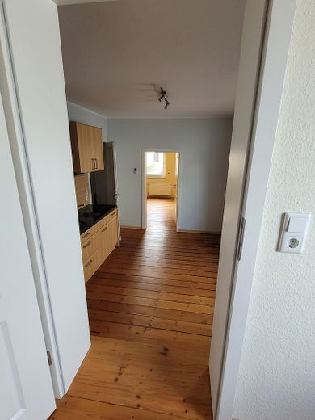
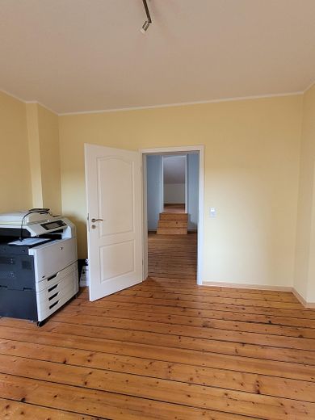
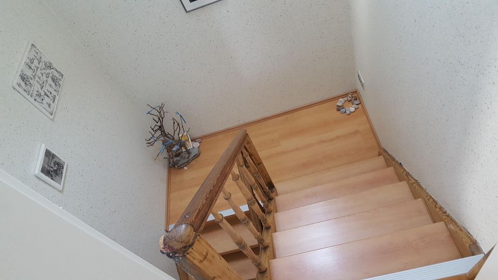
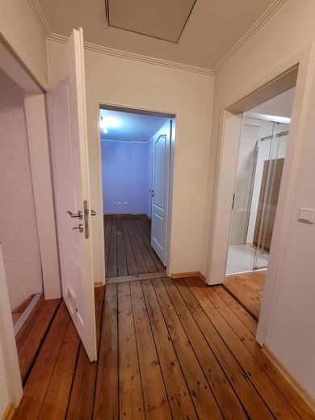
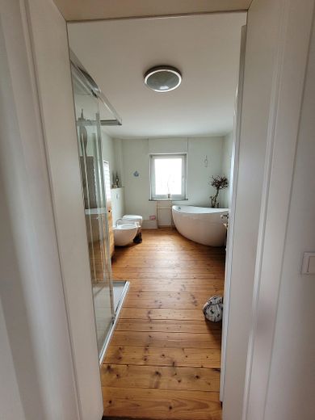
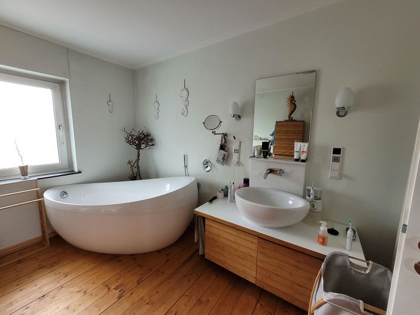
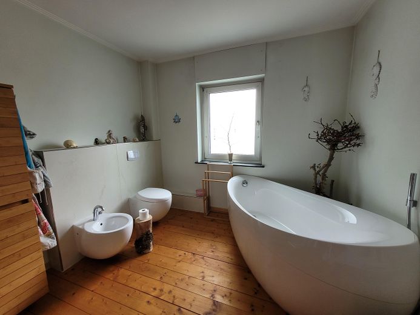
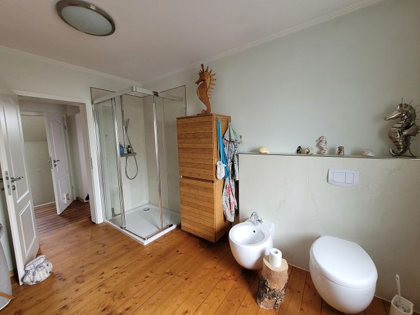
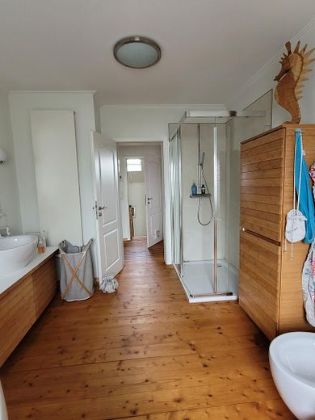
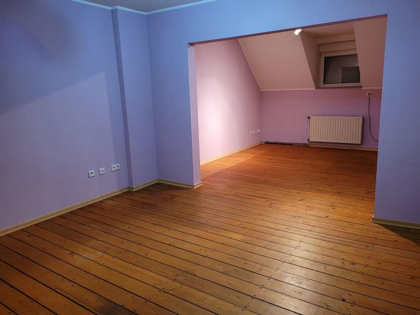
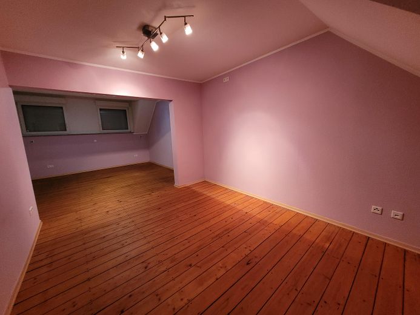
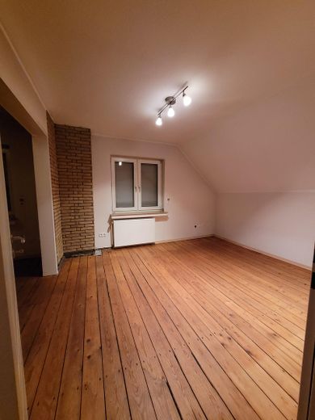
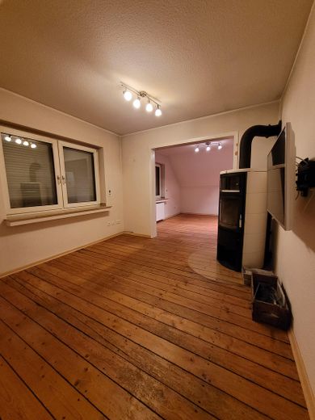
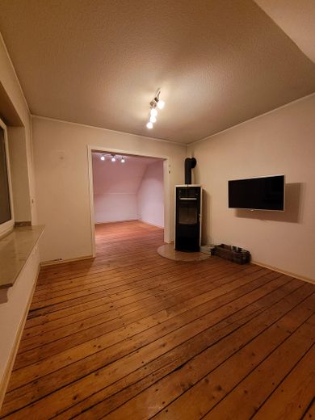
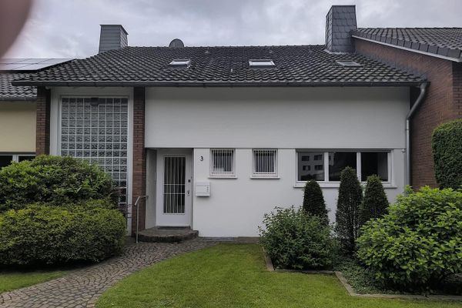
Conclusion at the outset: A l(i)ovable house, a plot with soul that unites regenerative/future-oriented technology and nature. Suitable for 1 to 2 families. This single-family house with approx. 166 m² of living space and a plot of approx. 800 m² is located in Herten - South. Detached, 90% energy-self-sufficient 1 to 2 family, bright, friendly house with an approx. 60m² natural swimming pond, non-smoker household. classic building fabric from the year of construction 1903, Entrance only from the rear; 8 steps lead to the ground floor. Plot size 803 square meters, which is monitored by camera. Living space 166 square meters Energy certificate available Ground floor left: -Eat-in kitchen - Children's room/ guest room Ground floor right: - Office/living room - Kitchen - Children's room/ bedroom - Bathroom Ground floor right usable as a self-contained apartment Upper floor: - Large living room - Bedroom with dressing room - large bathroom 6 basement rooms In the basement there is an additional shower and an additional toilet Core renovation from 2014: - Roof: between-rafter and above-rafter insulation - Facade with 4 cm mineral wool and mineral plaster - Water-bearing fireplace from the company HARK - 2 bathrooms renovated - Bathroom upper floor: Villeroy & Boch Aveo series, freestanding bathtub, washbasin, toilet, bidet, large shower, shower enclosure by Koralle. - Bathroom ground floor: Villeroy & Boch Oblic series washbasin, urinal, toilet, shower, shower enclosure by Koralle. - Wooden floors - Electrical and water lines completely renewed.
Due to the layout, an au pair or a 24/7 caregiver can be accommodated.
Broker inquiries not welcome. Under § 7 UWG, unsolicited contact by brokers without the express consent of the recipient is prohibited!
Fittings and features, as described
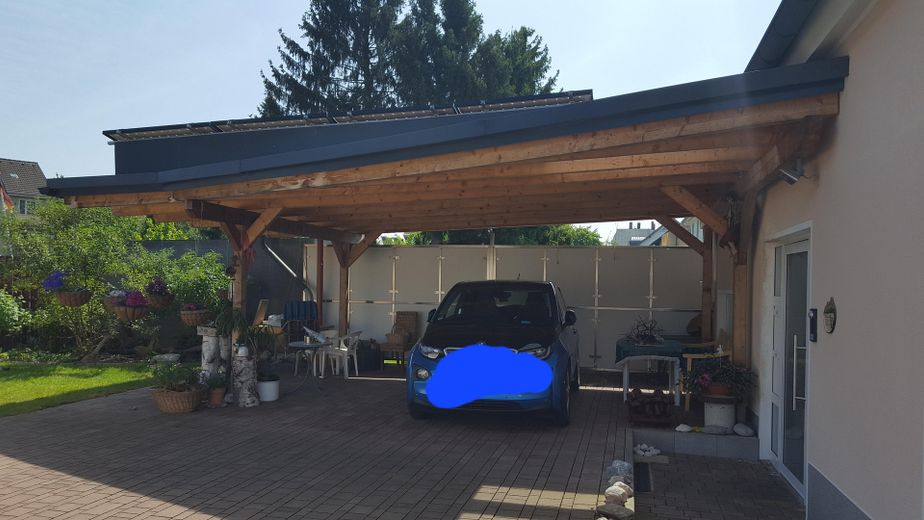
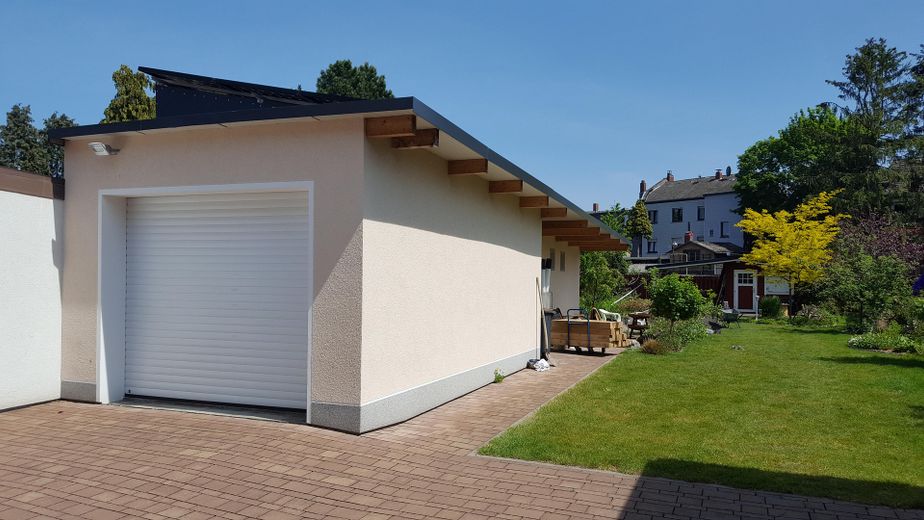
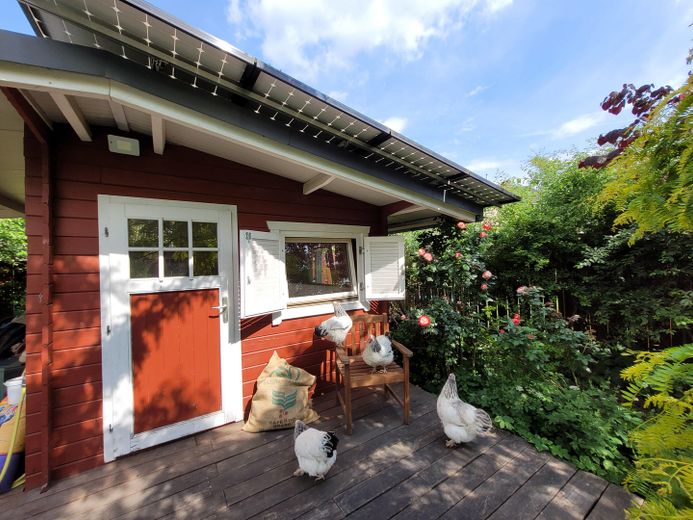
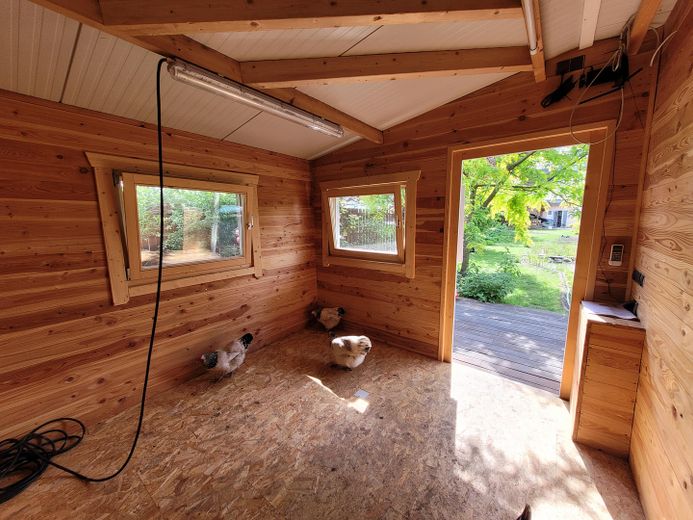
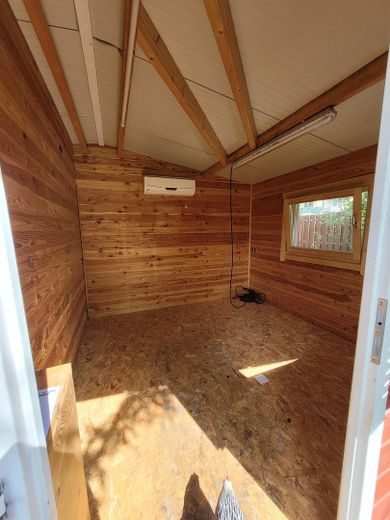
- 2 fitted kitchens with granite countertops, 90 cm cooktop, all Siemens appliances - All windows have electric shutters equipped with timers. - Sockets and switches by Gira. - Doorbell with intercom system (for each residential unit) - 16 kW photovoltaic system with 40 kW battery storage covered 90.5% of our electricity needs, including electric car and hot water heating. The power supply can be operated off-grid. 2 charging stations for electric car Heating and hot water generation: Energy through a water-based fireplace, solar thermal system and heating element, operated with excess electricity from the photovoltaic system and condensing boiler (gas) High-quality carport, solid construction, space for 2 cars Garden shed: insulated with split air-conditioning unit (can heat and cool). Roof with sandwich panels for insulation. Chicken coop attached to the rear wall. Garage: with roughcast plaster on the inside. Roof with sandwich panels for insulation. Outbuilding: used as wood storage for the fireplace. Swimming pond / natural pond with filter trench according to the Naturagart principle (naturagart.de) Low-cost garden irrigation through own well. Rainwater from the eastern roof side and the carport and the garage with wooden shed is directed into the garden with permission and seeps away there. Significant savings on wastewater charges.
Location
Area and routes
Plan a route
Your destination goes to Google Maps only when you submit the form. TraumImmo neither stores nor logs it.
Location details
Herten is a city in the district of Recklinghausen in the Ruhr area. The location in Herten offers good infrastructure with shopping facilities for daily needs as well as doctors and schools. Connections to the public transport network are provided by bus lines, which take you quickly to surrounding cities and municipalities. The A2 and A43 motorways are also easily accessible and provide a quick connection to the region. In the immediate vicinity there are shopping facilities for daily needs, conveniently reachable on foot. (Aldi, Lidl, Netto, baker) Within 2 kilometers are reachable: - Herten center - Doctors - Schools - Kindergarten - Banks - Pharmacy - Hospital - Police Sport, leisure facilities: - Halde Hoheward - Katzenbusch - Herten Castle Park - Copa Ca Bakum - Spargeldorf Scherlebeck