| Type | Semi-detached house |
|---|---|
| Living area approx. | 235 m² |
| Year built | 1998 |
| Bedrooms | 4 |
| Available from | sofort |
|---|---|
| Rooms | 7 |
| Bathrooms | 3 |
| Heating | Underfloor heating |
| Fuel type | Gas |
| Plot area | 363 m² |
|---|---|
| Parking spaces | 4 |
| Condition | Well kept |
| Floors in the building | 3 |
| Usable floor area | 15 m² |
| Purchase price | 560.000 € |
|---|---|
| Price per m² | 2,382.98 €/m² |
| Commission | no commission for buyers |
Calculate using this listing's purchase price. Every assumption is editable and all figures are non-binding estimates.
The initial payment is estimated as loan amount × (interest + repayment) ÷ 12. Individual lending terms, special repayments and further fees are not included. Tax, notary and agent costs may differ in your case. This is not a financing offer or financial advice.
Your inputs are calculated only in this browser and are not saved or sent to TraumImmo.
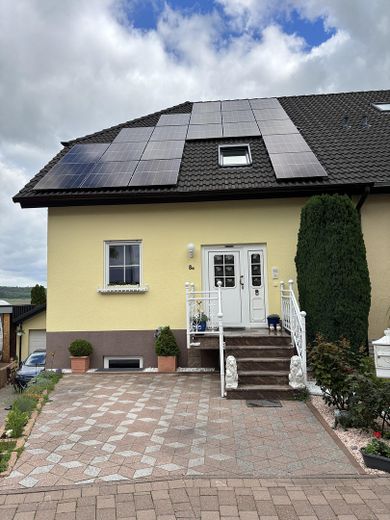
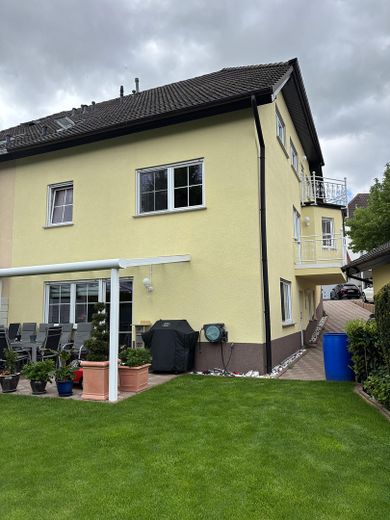
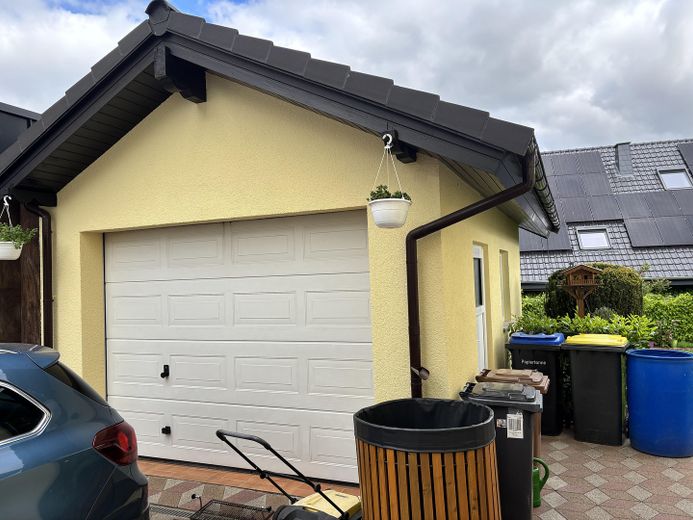
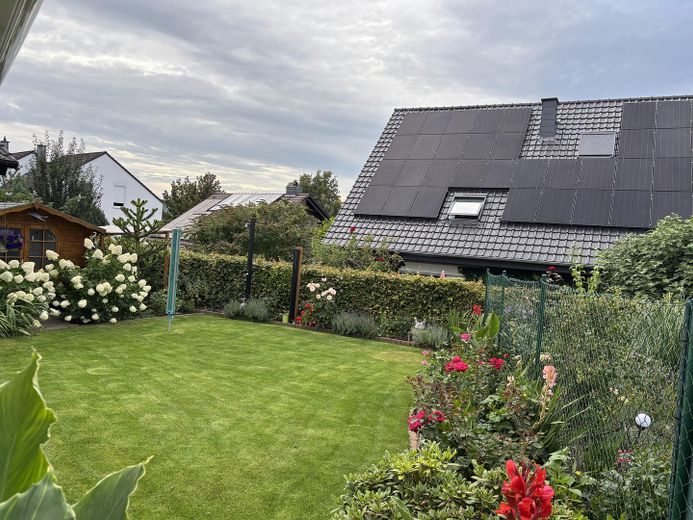
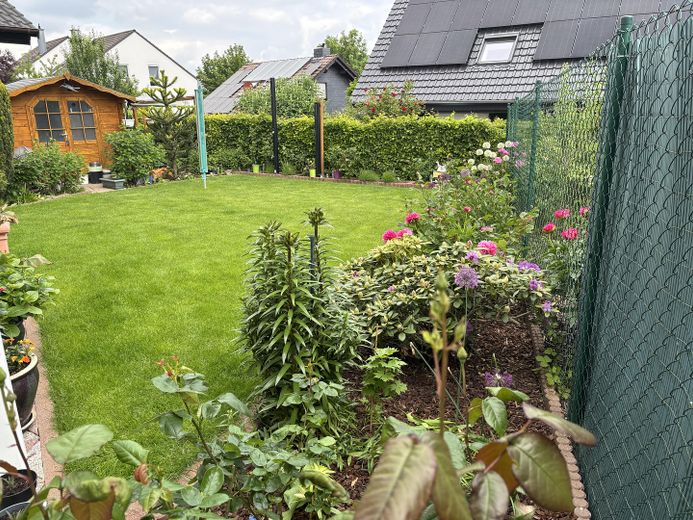
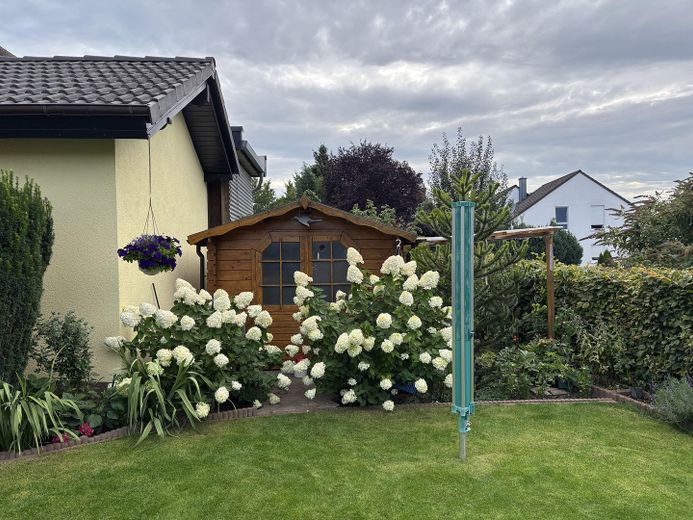
More financing calculators and assumptionsExclusive semi-detached house over three floors – a true gem in a well-kept, relaxed neighborhood. This semi-detached house has been upgraded to a high standard and offers two separate residential units – perfect for multigenerational living or as an investment. The spacious garden invites you to relax, while the garage offers additional comfort.
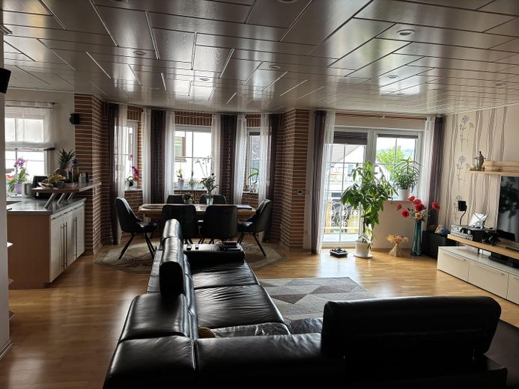
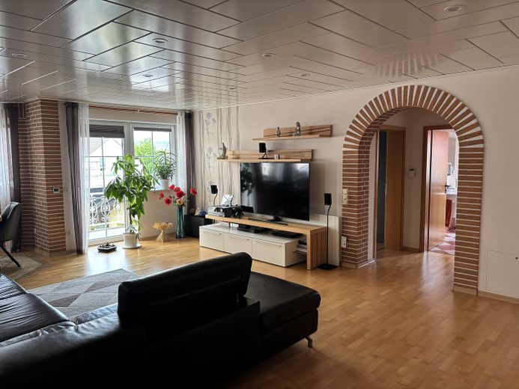
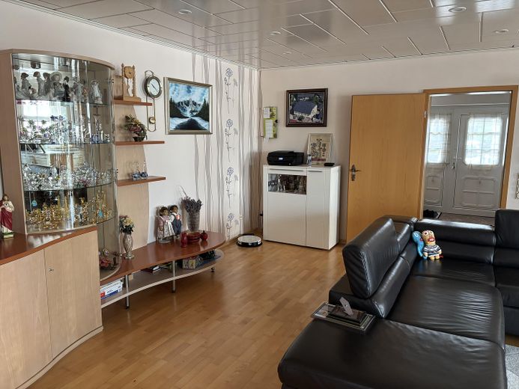
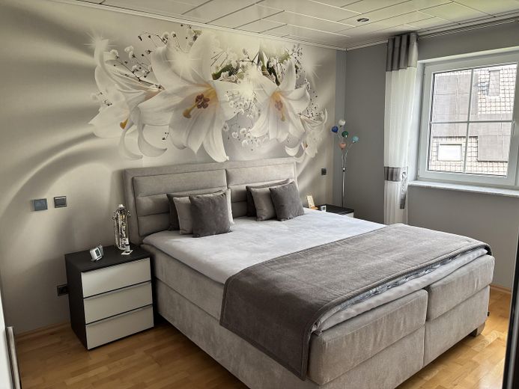
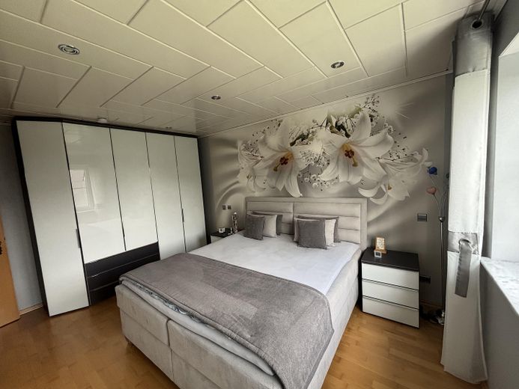
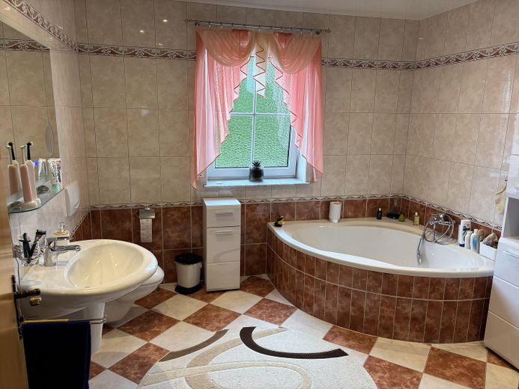
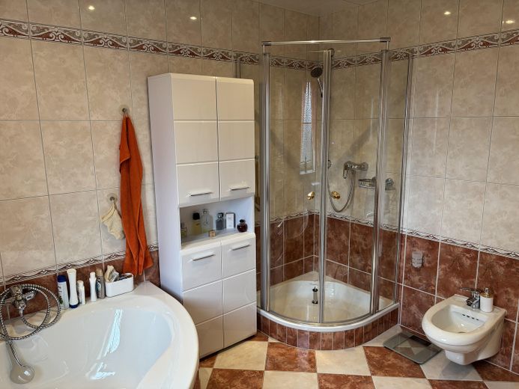
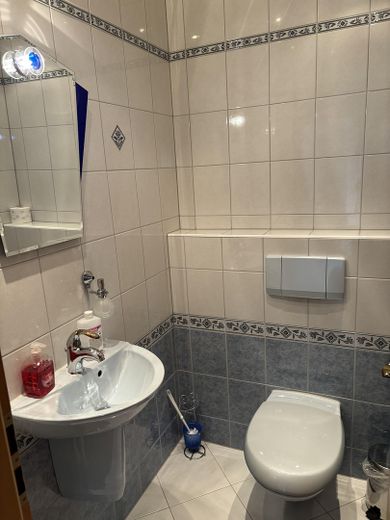
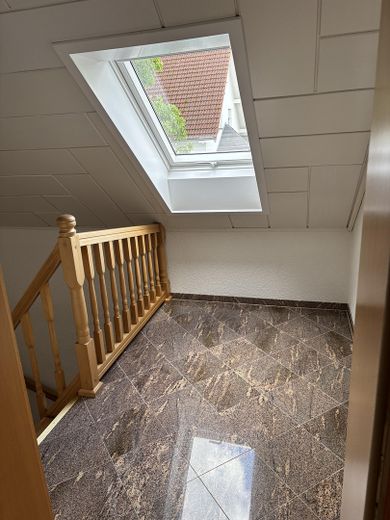
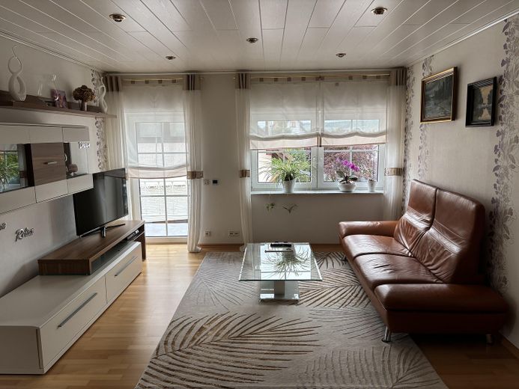
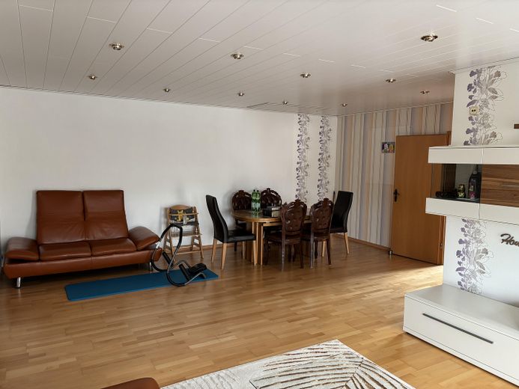
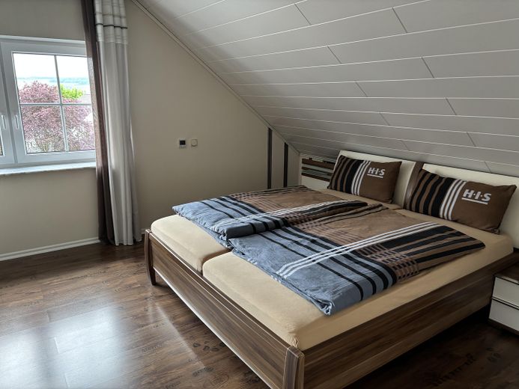
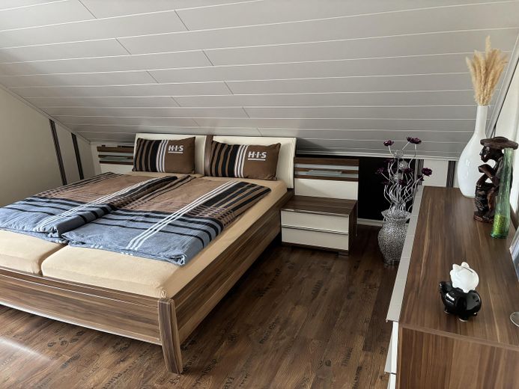
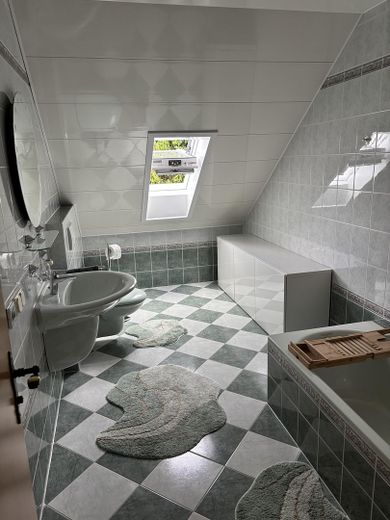
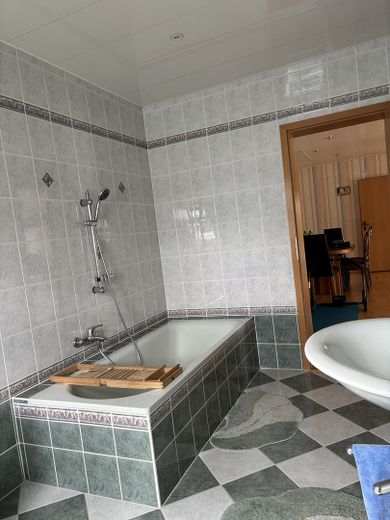
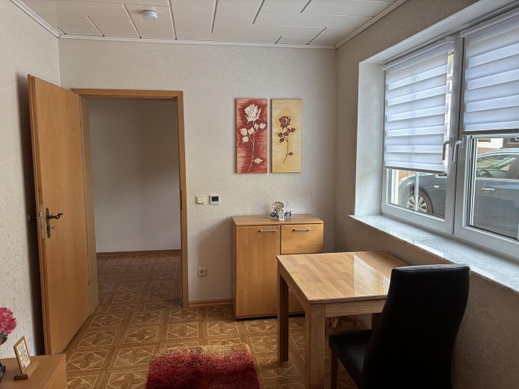
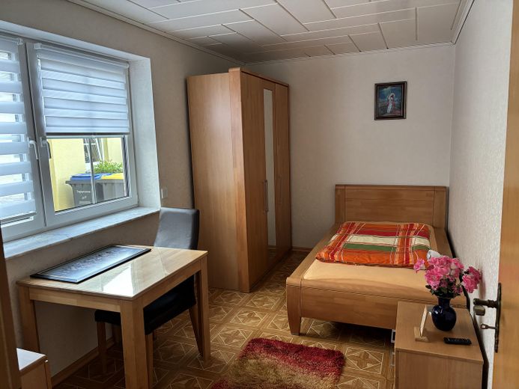
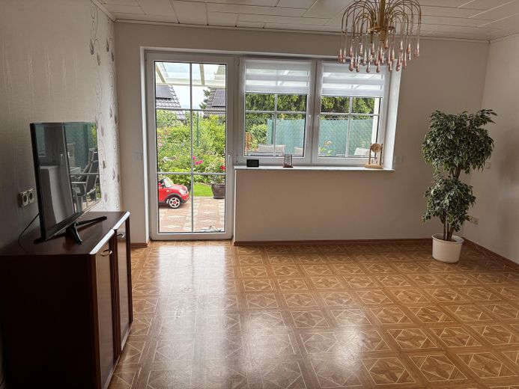
The main apartment impresses with its open-plan layout in the living, dining, and kitchen area. The fitted kitchen is included in the offer. The apartment is completed by a beautiful bedroom, a daylight bathroom with bathtub, shower, and bidet, as well as a guest WC. From the living room, you can access the balcony. The upper floor houses an accessory apartment with an open living, dining, and kitchen area, two bedrooms, and a daylight bathroom with bathtub. This apartment also has a balcony.
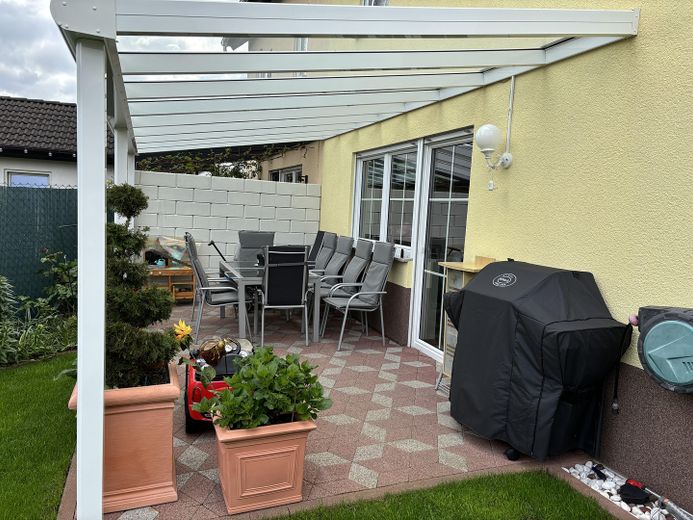
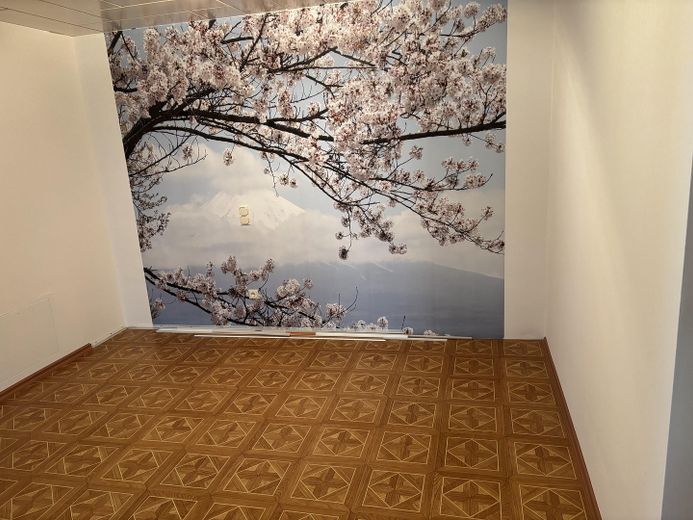
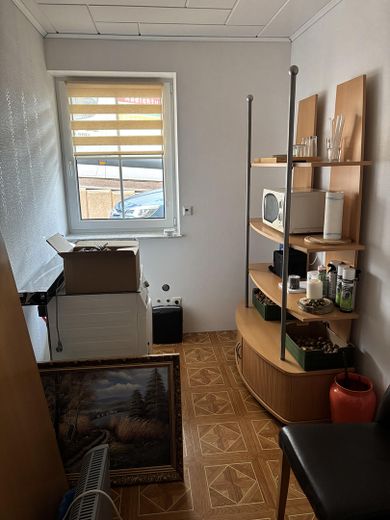
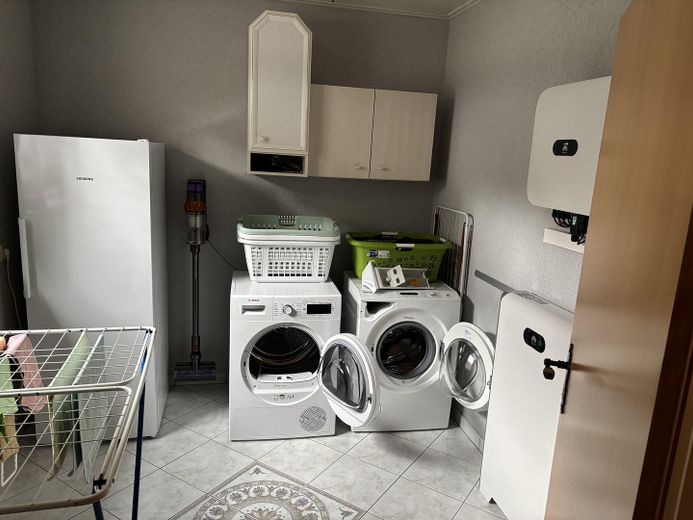
The basement has also been finished, and the accessory apartment has step-free access. A well-proportioned living room leads directly onto the covered garden terrace. A separate kitchen, a daylight bathroom with tub, a dining area, as well as a bedroom ensure comfortable living. A storage room has been technically prepared for a sauna conversion. Outside is the laundry and utility room with photovoltaic system (2024), 10 kW storage, for self-use and feed-in. The house has underfloor heating throughout the entire building, and the gas heating was installed in the attic. With energy class B, the house is very economical to run. The attic could be converted into an additional study. Access to the garage, the garden, and the entrance area is paved to a high standard, and there are three additional parking spaces. If interested, various pieces of furniture can be taken over. An energy certificate will be available at the viewing. See for yourself this high-quality, energy-efficient home!
1.Solid house construction
2.Gas underfloor heating throughout the house
3.Heating system installed in the attic
4.Photovoltaic system (2024) with 10 kW for self-use and feed-in
5.New exterior paint (2024)
6.Fiber optic cabling in the house
7.Internal muntins in white plastic windows
8.Electric shutters in the basement
9.New roof windows
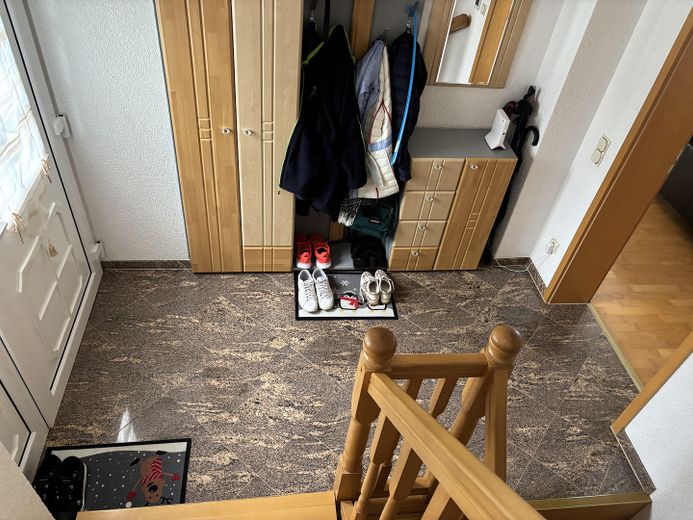
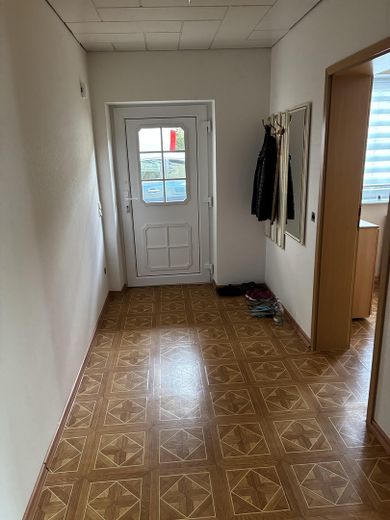
10.High-quality parquet flooring on the ground floor
11.Three bathrooms with Villeroy & Boch bathroom fixtures
12.Fitted kitchen on the ground floor
13.Two balconies
14.Terrace with aluminum canopy
15.Garden shed in the outdoor area
16.High-quality paved outdoor area
17.Garage with three parking spaces
18.Bose Acoustimass 10 Home Speaker System
Your destination goes to Google Maps only when you submit the form. TraumImmo neither stores nor logs it.
Amid the industrial wine landscape, characterized by bizarre rock formations, Dorsheim is a small, cozy residential area. Dorsheim has direct access to the A61 and is also easily reachable by various bus routes. In the neighboring village, you will find numerous shopping opportunities, schools and kindergartens, as well as medical care services and a wide range of leisure, recreation, and sports facilities.
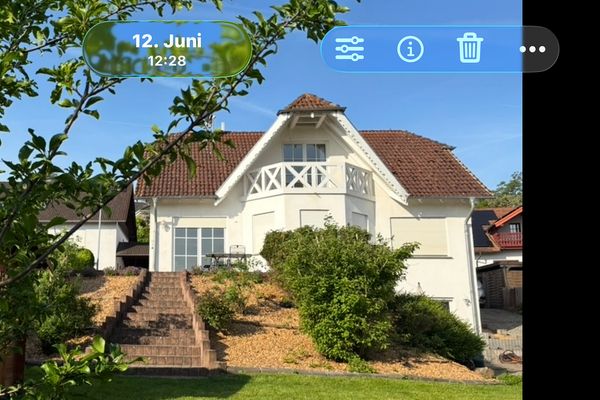 579.000 € NO COMMISSION! Exclusive detached house in Guldental with unobstructed panoramic views55452 Guldental– Guldental
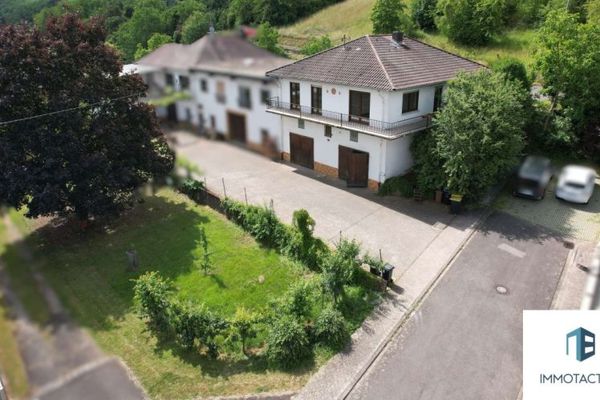 349.000 € Detached house with wraparound balcony, two large maxi garages, garden, and unobstructed panoramic views55452 Guldental
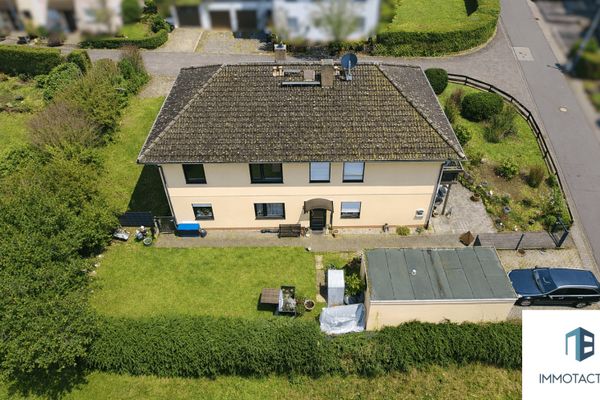 590 € Detached house with granny apartment, PV system & 2 garages - Plenty of space and potential55452 Dorsheim


