| Type | Detached house |
|---|---|
| Living area approx. | 122 m² |
| Bedrooms | 3 |
| Rooms | 4 |
|---|---|
| Bathrooms | 1 |
| Plot area | 618 m² |
|---|
| Purchase price | 349.000 € |
|---|---|
| Price per m² | 2,860.66 €/m² |
| Commission | 3,57% |
Calculate using this listing's purchase price. Every assumption is editable and all figures are non-binding estimates.
The initial payment is estimated as loan amount × (interest + repayment) ÷ 12. Individual lending terms, special repayments and further fees are not included. Tax, notary and agent costs may differ in your case. This is not a financing offer or financial advice.
Your inputs are calculated only in this browser and are not saved or sent to TraumImmo.
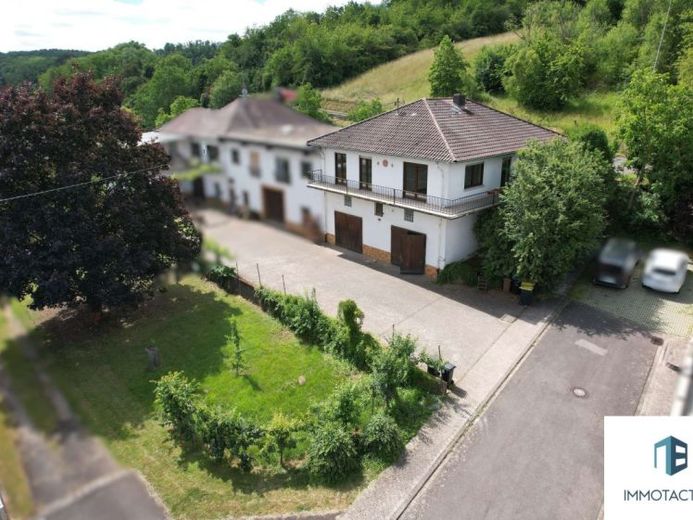
More financing calculators and assumptionsThis single-family house with garden from 1968 is located in Guldental and thus offers a rare combination of classic living and additional flexibility of use. In addition to purely residential use, commercial use is also permitted – depending on the respective needs. The property is therefore suitable both for owner-occupiers with space requirements and for self-employed persons.
The living space of around 122 m² is divided into four rooms and offers a clear room layout, as all of them can be accessed from the hallway. The rooms are well lit and allow flexible use as living, sleeping or working areas. The separate kitchen is generously sized, offers enough space for a dining area and has direct access to the utility room. The room offer is complemented by a bathroom, a separate WC and an additional guest WC, which makes everyday life pleasantly organized even with several residents. A special feature of this house is the unobstructed view over Guldental. The long balcony, which extends over two sides of the single-family house and almost surrounds the living area, is accessible from all living and sleeping rooms. Due to its length and orientation, the balcony can be used at different times of day – whether for a peaceful start to the morning or a relaxed end to the day. It significantly shapes the character of the property and clearly sets it apart from comparable properties. The insulated attic also provides generous storage space.
Inside, parquet and tiled floors have been laid, creating a well-kept living atmosphere. The house is heated by an oil-fired central heating system. In addition, there is a fireplace stove in the hallway area, which not only provides pleasant, cozy warmth, but also has the advantage that the heat generated here can be easily distributed to the adjoining rooms. This creates a particularly pleasant and balanced indoor climate throughout the living area.
The plot comprises approx. 618 m² and offers, in addition to the house, sufficient space for access, parking spaces and the maxigarages. In total, two outdoor parking spaces are available. In addition, there are two very high maxigarages with approx. 54 m² and approx. 49 m² of space (length: 12.5m, height: 3.80m, width 4.40m). One maxigarage is separately rented. A special highlight is the additionally available garden area, which noticeably expands the living comfort. Here you enjoya protected retreat outdoors – ideal for relaxing, playing with children, gardening or spending sociable hours with family and friends. The green oasis offers valuable open space and creates a pleasant connection between living and nature.
In 2013, some windows were replaced with triple-glazed windows, while the remaining windows from 1998 are double-glazed. The fresh water line in the kitchen was renewed in 2021. During this process, part of the wastewater pipes was also renewed. In 2025, the electrical installation of the garage was renewed, and a separate electricity meter was installed for the separately rented Maxi garage. Furthermore, the ceiling to the attic is fitted with approx. 12 cm of insulation.
Thanks to the location in a mixed-use area, the property offers versatile possible uses. In addition to residential use, commercial use is also possible – ideal, for example, for small businesses, field sales companies, or self-employed persons who want office and storage space conveniently at one location.
Your destination goes to Google Maps only when you submit the form. TraumImmo neither stores nor logs it.
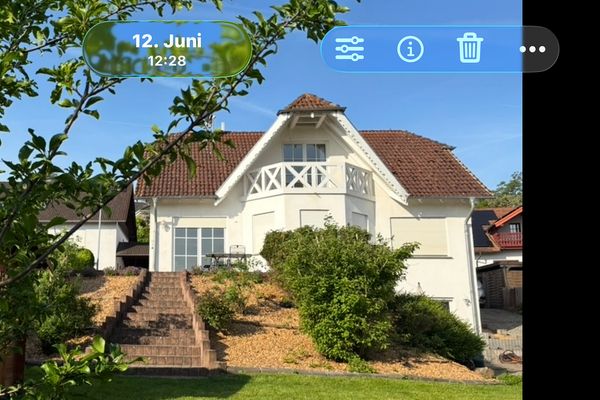 579.000 € NO COMMISSION! Exclusive detached house in Guldental with unobstructed panoramic views55452 Guldental– Guldental
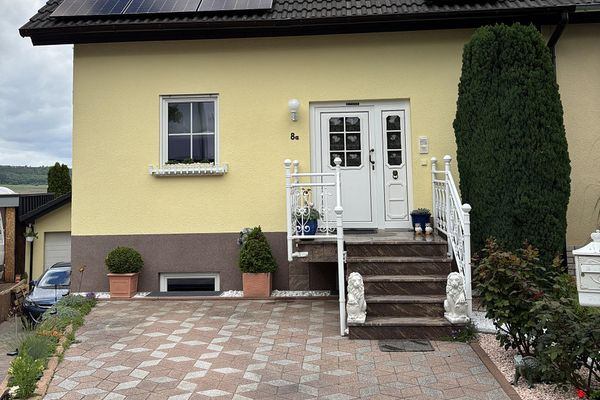 560.000 € Beautiful yellow semi-detached house with garden idyll55452 Dorsheim– Dorsheim
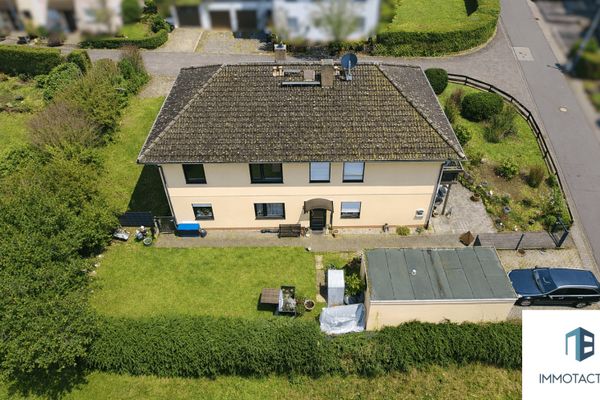 590 € Detached house with granny apartment, PV system & 2 garages - Plenty of space and potential55452 Dorsheim

