Calculate using this listing's purchase price. Every assumption is editable and all figures are non-binding estimates.
The initial payment is estimated as loan amount × (interest + repayment) ÷ 12. Individual lending terms, special repayments and further fees are not included. Tax, notary and agent costs may differ in your case. This is not a financing offer or financial advice.
Your inputs are calculated only in this browser and are not saved or sent to TraumImmo.
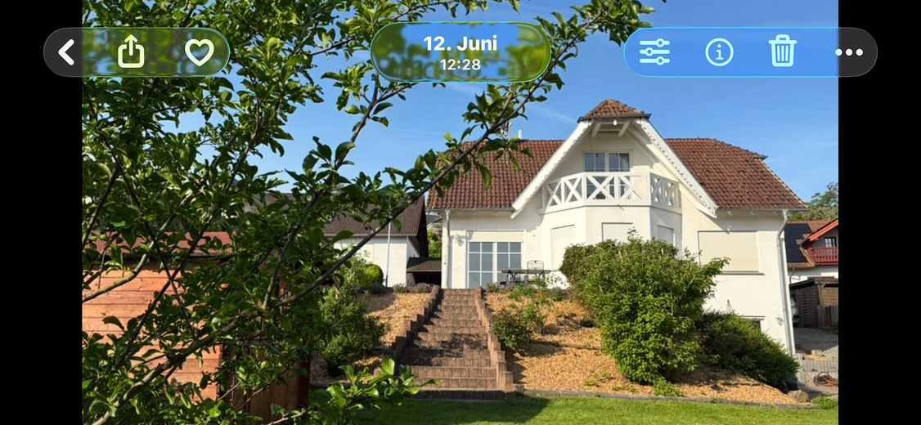
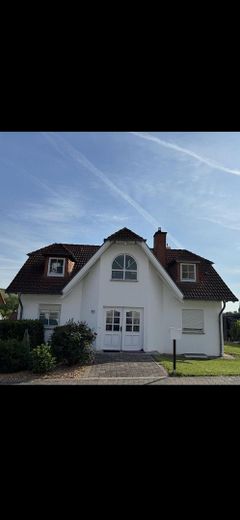
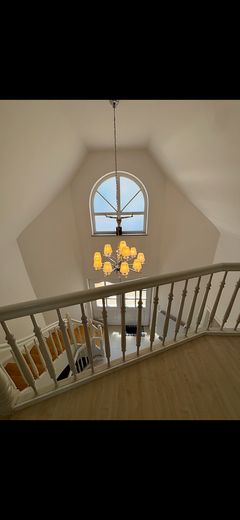
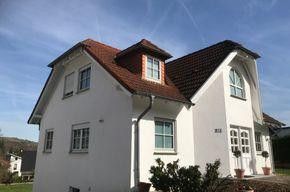
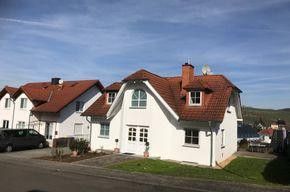
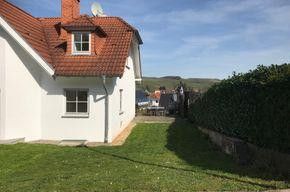
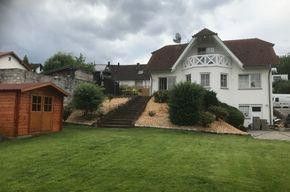
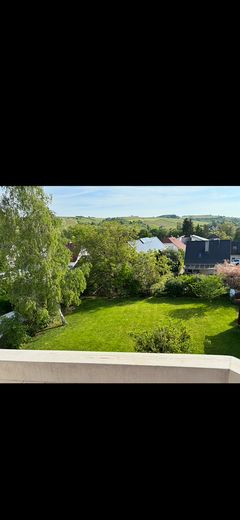
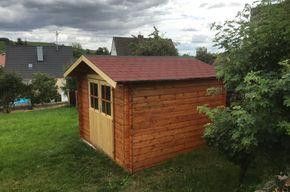
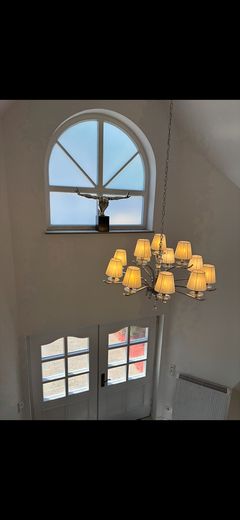
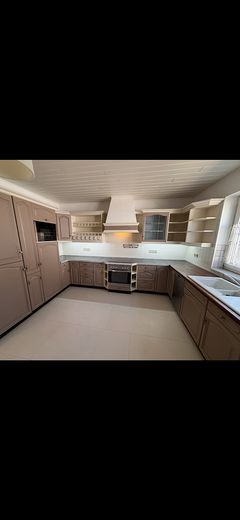
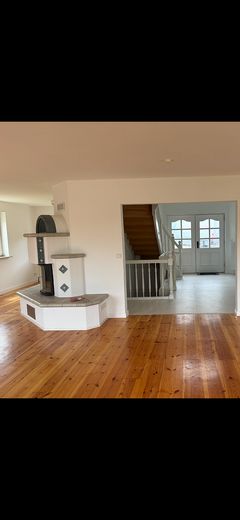
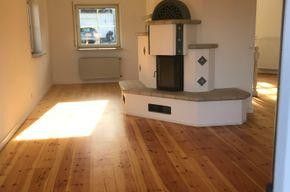
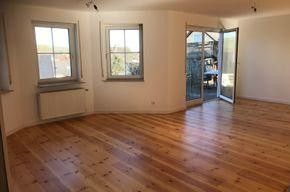
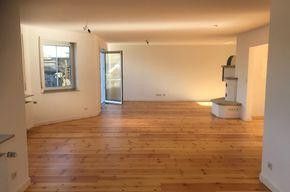
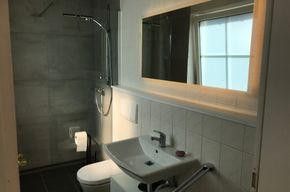
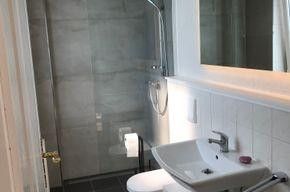
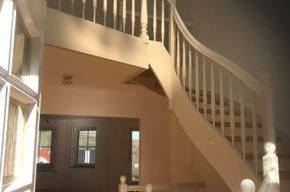
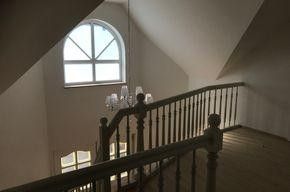
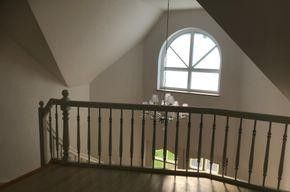
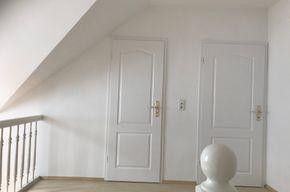
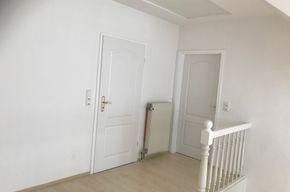
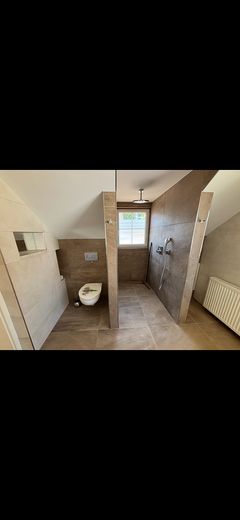
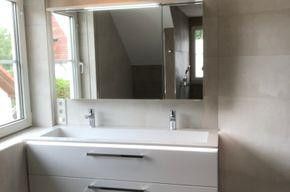
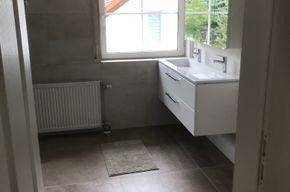
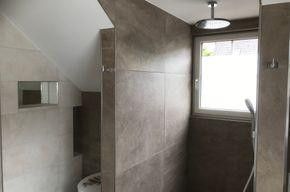
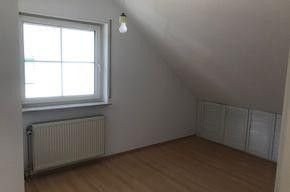
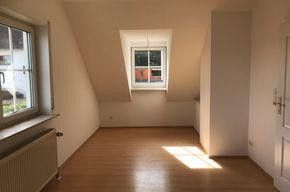
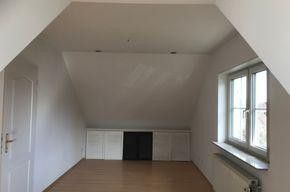
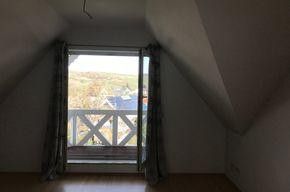
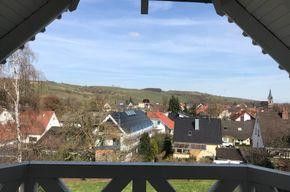
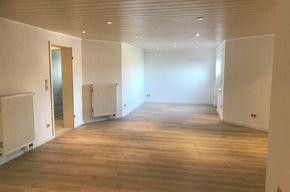
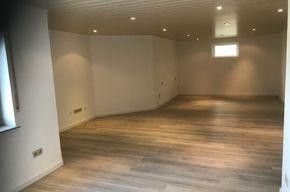
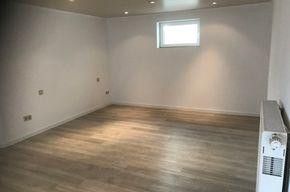
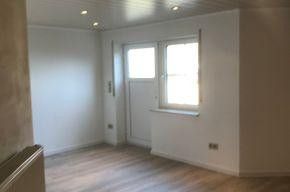
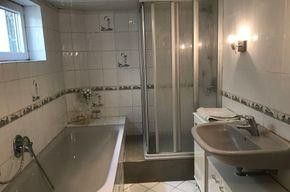
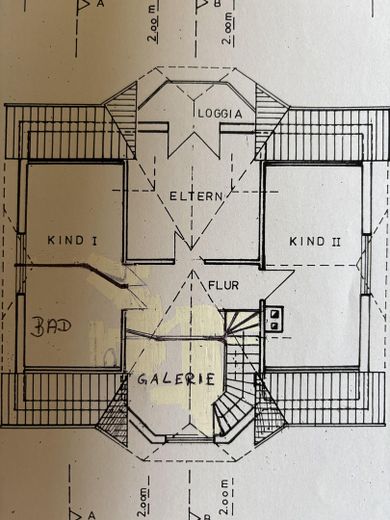
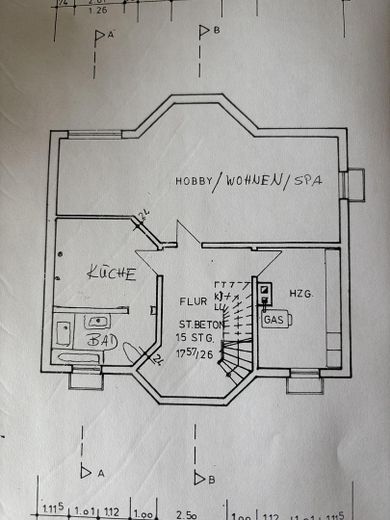
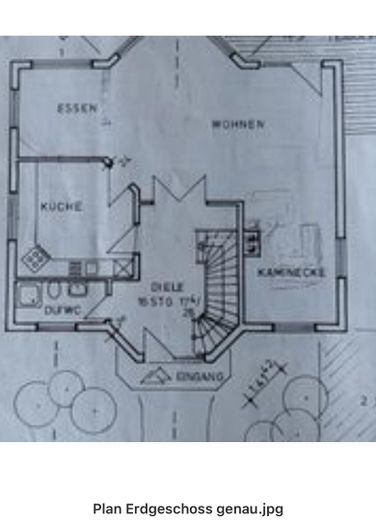
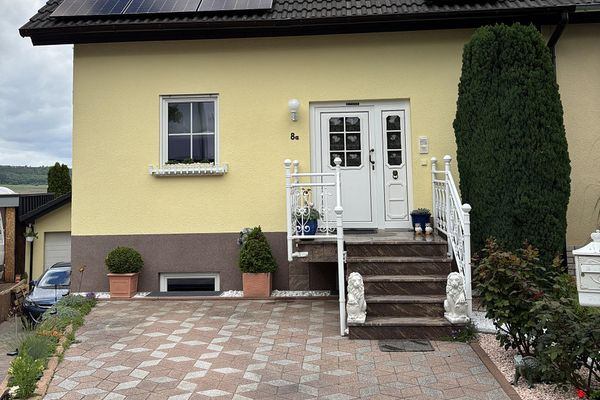
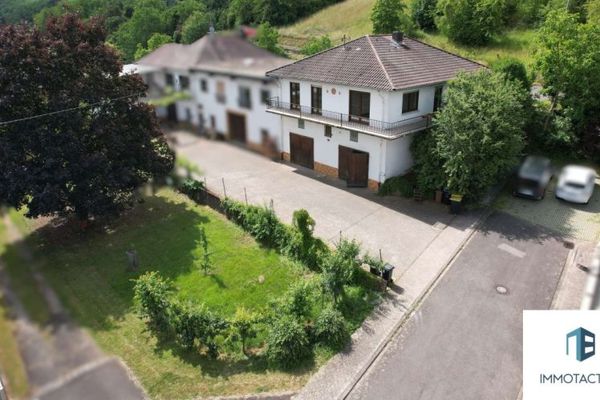
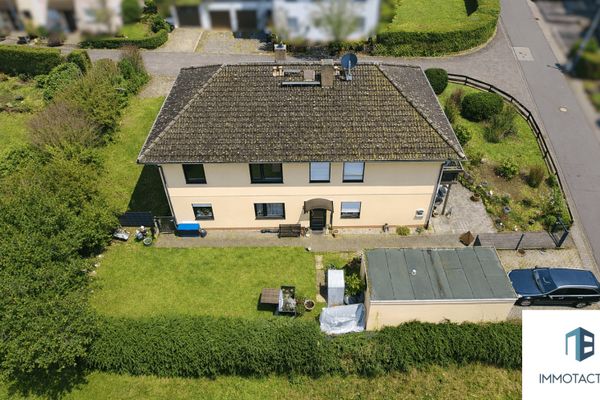
This exceptionally built family residence with villa character harmoniously combines generous living space, modern amenities and a unique plot. HIGHLIGHTS: -quiet residential location with unobstructed panoramic views GROUND FLOOR: -Entrance area with impressive gallery, exceptionally large living/dining room with beautiful fireplace; possibility of integrating a home office and a creative/hobby room, modern guest bathroom with high-quality Italian shower, large country-style kitchen, direct access to the terrace UPPER FLOOR: Via the gallery, you reach 3 bedrooms and the modernized, spacious bathroom. From the master bedroom, you have direct access to the private balcony with breathtaking, unobstructed views of the beautiful vineyards. LOWER GROUND FLOOR: Accessible both internally via the staircase and via a separate external entrance, approx. 60 sqm studio with its own bathroom with bathtub & shower and separate room with kitchen connections, own small terrace. Perfect as a teenager's retreat, multigenerational living or home office. (Cannot officially be designated as a separate apartment) OUTDOOR AREA: Approx. 800 sqm, sophisticatedly arranged on 2 levels, connected by a stylish large stone staircase. The main terrace is directly accessible from the living room and offers unobstructed panoramic views; the lower garden impresses with its mature trees and a garden shed. There would be plenty of space to build a large pool and a garage. The lower area with the small terrace and access to the lower ground floor is accessible by car. Several parking spaces are available in front of the house and on the plot.
Fittings and features, as described
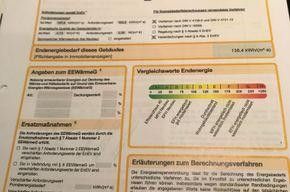
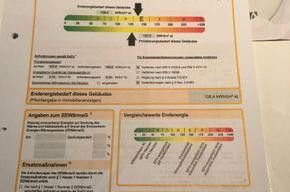
MODERNIZATION 2019/2020: New modern gas heating system, 2 bathrooms completely stylishly modernized, high-quality interior finish to new-build standards, new roof insulation, new garden shed
Location
Area and routes
Plan a route
Your destination goes to Google Maps only when you submit the form. TraumImmo neither stores nor logs it.
Location details
GULDENTAL – Living where others go on holiday GULDENTAL is a strategic stroke of luck for anyone who works in the Rhine-Main area but wants to enjoy peace and nature after work. Direct motorway connections (A61/A60) to Ingelheim/Mainz/Wiesbaden/Frankfurt/airport. GULDENTAL is family-friendly: kindergartens, primary school, safe surroundings GULDENTAL & daily necessities: 2 bakeries, large village shop with, among other things, local products, medical practice and much more GULDENTAL & leisure: hikes & bike tours through the beautiful vineyards; lively village life