| Type | Detached house |
|---|---|
| Living area approx. | 187 m² |
| Bedrooms | 4 |
| Rooms | 7 |
|---|---|
| Bathrooms | 2 |
| Plot area | 620 m² |
|---|---|
| Usable floor area | 42 m² |
| Rent excluding bills | 590 € |
|---|---|
| Service charge | 150 € |
| Total rent | 740 € |
| Purchase price | 420.000 € |
| Price per m² | 2,245.99 €/m² |
| Commission | 3,57% |
Calculate using this listing's purchase price. Every assumption is editable and all figures are non-binding estimates.
The initial payment is estimated as loan amount × (interest + repayment) ÷ 12. Individual lending terms, special repayments and further fees are not included. Tax, notary and agent costs may differ in your case. This is not a financing offer or financial advice.
Your inputs are calculated only in this browser and are not saved or sent to TraumImmo.
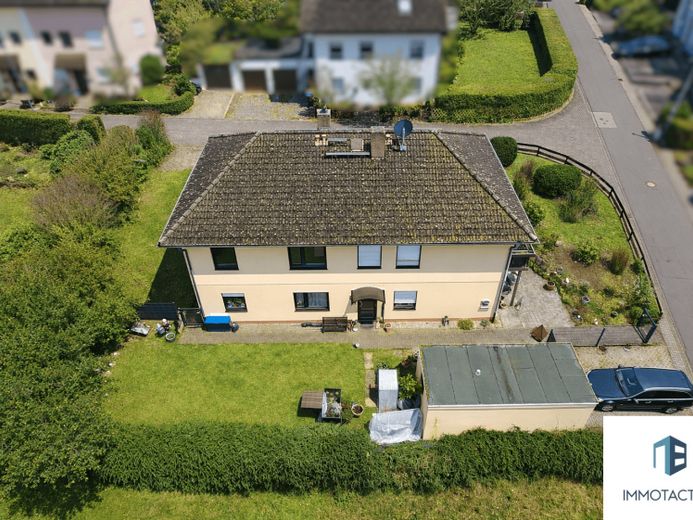
More financing calculators and assumptionsOn this 620 m² plot in a quiet street in Dorsheim, this prefabricated single-family home, including a separate apartment, offers a total living area of approximately 187 m².
The property is ideal as a multigenerational solution, for owner-occupation with partial rental, or purely as an investment.
Ground-floor apartment (approximately 96 m² of living space)
The raised ground-floor apartment features a spacious living room with access to the balcony, a separate kitchen, a bedroom, a separate office, a bathroom with natural light, and a guest WC.
The highlights include:
-Access to the balcony directly from the living room
-Option to connect a wood-burning stove in the living room to a separate chimney
-Electric shutters in the living room and kitchen
-Available for immediate occupancy, with complete freedom to implement your own living ideas or for attractive re-letting
Separate apartment in the basement (approximately 91 m² of living space)
This separate, self-contained apartment is currently rented. It consists of a living room with direct access to the terrace, kitchen, bedroom, modernised bathroom with natural light, office, utility room, and separate guest WC. A chimney connection is also available here.
Highlights:
-last modernised in 2025 with the installation of a new, level-access shower
-Large terrace with access to the garden
-Independent access and fully self-contained unit
-Option to connect a wood-burning stove in the living room to a separate chimney
The attic, with an area of approximately 140 m², offers plenty of space for use as storage or utility space.
The property has a modern oil-fired central heating system (built in 2018) and a photovoltaic system with 7.04 kWp. The electricity is currently fed into the grid at a guaranteed rate of 42 ct/kWh, and its output can be conveniently monitored via a mobile Bluetooth device (Sunny Beam by SMA).
There is also a 5,000-litre cistern, ideal for watering the garden.
The existing fibre-optic connection provides the best conditions for working from home.
In addition, the house offers two garages and four outdoor parking spaces. Direct access from the garage to the ground floor provides particularly convenient and low-barrier access.
Take advantage of this opportunity and make your dream home a reality in a quiet yet well-connected location.
Your destination goes to Google Maps only when you submit the form. TraumImmo neither stores nor logs it.
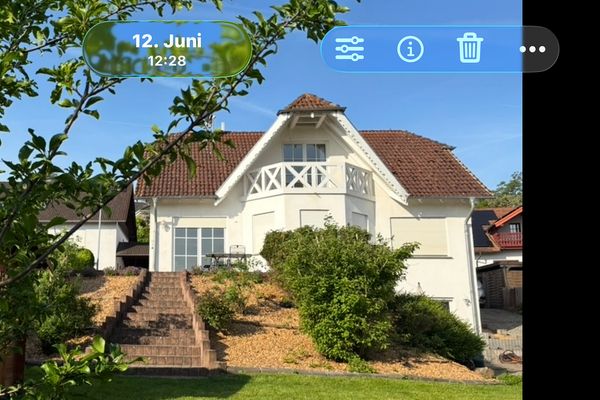 579.000 € NO COMMISSION! Exclusive detached house in Guldental with unobstructed panoramic views55452 Guldental– Guldental
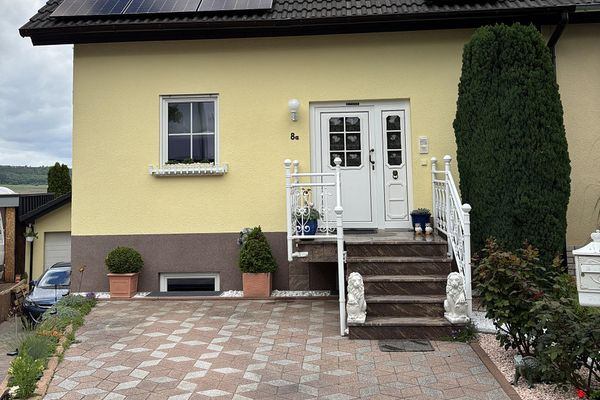 560.000 € Beautiful yellow semi-detached house with garden idyll55452 Dorsheim– Dorsheim
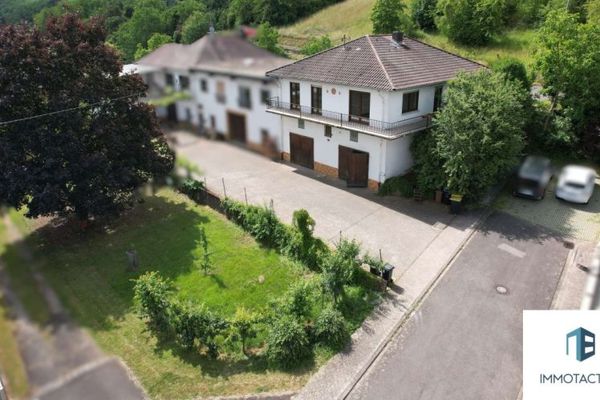 349.000 € Detached house with wraparound balcony, two large maxi garages, garden, and unobstructed panoramic views55452 Guldental

