| Type | Detached house |
|---|---|
| Living area approx. | 158 m² |
| Bedrooms | 6 |
| Rooms | 7 |
|---|---|
| Bathrooms | 1 |
| Plot area | 2687 m² |
|---|---|
| Usable floor area | 612 m² |
| Purchase price | 349.000 € |
|---|---|
| Price per m² | 2,208.86 €/m² |
| Commission | 3,57% |
Calculate using this listing's purchase price. Every assumption is editable and all figures are non-binding estimates.
The initial payment is estimated as loan amount × (interest + repayment) ÷ 12. Individual lending terms, special repayments and further fees are not included. Tax, notary and agent costs may differ in your case. This is not a financing offer or financial advice.
Your inputs are calculated only in this browser and are not saved or sent to TraumImmo.
More financing calculators and assumptionsA refuge for doers, animal lovers and families – room for dreams on approx. 2,687 m²!
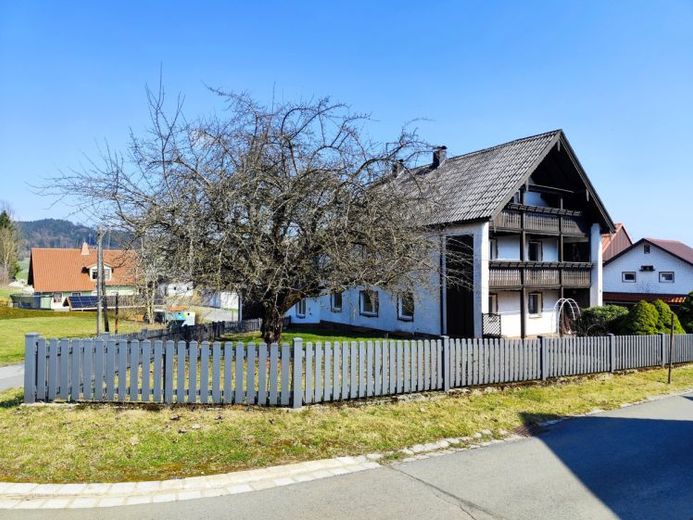
This well-maintained three-sided farm in the idyllic district of Plößberg (95505 Immenreuth) offers you not only a cozy home, but also an infrastructure that is second to none. With approx. 158 m² of living space, an expandable attic and an enormous number of outbuildings, there are no limits to your creativity here.
The detached house, built in 1958 and most recently modernized in 2023, impresses with its solid substance and well-thought-out layout:
Ground floor:
The heart of the house is the kitchen-living room, including a functional fitted kitchen and a rustic wood-burning stove. Adjacent is the spacious living room, where a tiled stove provides cozy warmth. A modern daylight bathroom with bathtub, shower, washbasin, WC and washing-machine connection, as well as another room, complete the offering.
Upper floor:
Here you will find the spacious master bedroom with balcony access, as well as four other flexibly usable rooms – ideal for children, guests or a home office.
Attic – your room for dreams:
The attic offers generous potential for expansion and already has a second balcony.
Basement:
The building has a partial basement and provides valuable storage and pantry space with three separate basement rooms.
Directly from the ground floor, you can access the extension (built approx. 1980), which includes another storage room, a spacious parking space for 2 vehicles (approx. 48 m²), as well as access to the boiler room. The wooden intermediate floor above has a usable area of approx. 44m² .
The diverse outbuildings:
Machine hall (built approx. 1995):
With approx. 112 m² of usable space and generous ceiling height, the hall can be accessed and used in many ways. Vehicles, machinery or materials can be comfortably accommodated here. An additional storage room provides the necessary order and offers access to the rear part of the garden.
The absolute highlight is the already installed vehicle lift, which is included in the purchase price.
Functional outbuilding ensemble (built approx. 1995):
This comprises a 33 m² workshop with a directly adjoining former carpentry workshop (approx. 19 m²). Immediately behind it is a spacious double garage (approx. 30 m²), as well as an additional storage hall (approx. 30 m²) with a robust trapezoidal sheet-metal roof.
Solid stable building with impressive usable space (built approx. 1970):
The approximately 55 m² building impresses with a solid room height of 2.10 m and houses the central pumping station for the property's rainwater system. Particularly noteworthy is the stable concrete ceiling, which creates an additional usable area of approximately 66 m² on the upper floor. A wooden floor above provides a further approximately 30 m² of storage space. The roof, completely renewed in 2010, ensures long-term security.
Directly opposite the residential building are two well-maintained garages (approximately 25 m², built around 1963), providing convenient parking space.
Animal lovers are also well catered for:
A chicken coop of approximately 20 m², a spacious rabbit hutch (also approximately 20 m²), and a pigeon loft of approximately 20 m² above offer ideal conditions for your feathered and long-eared friends.
Spacious firewood storage:
The offering is rounded off by a wood shed of approximately 60 m², ideal for storing and pre-drying firewood supplies for the tiled stove and solid-fuel boiler.
You have to experience such a versatile ensemble in person to fully appreciate the potential and dimensions of the halls and workshops. We would be delighted to invite you to a personal viewing so that you can form your own impression of this exceptional farmstead and its numerous possibilities.
We look forward to hearing from you!
Your destination goes to Google Maps only when you submit the form. TraumImmo neither stores nor logs it.


