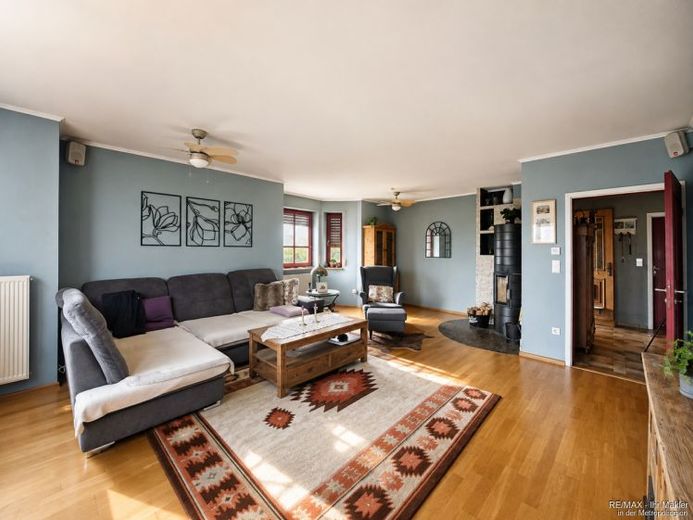
| Type | Semi-detached house |
|---|---|
| Living area approx. | 165 m² |
| Bedrooms | 4 |
| Rooms | 5 |
|---|---|
| Bathrooms | 2 |
| Plot area | 500 m² |
|---|
| Purchase price | 399.900 € |
|---|---|
| Price per m² | 2,423.64 €/m² |
| Commission | 3,57% (3,57% Provision vom Kaufpreis inkl. 19% MwSt.) |
Calculate using this listing's purchase price. Every assumption is editable and all figures are non-binding estimates.
The initial payment is estimated as loan amount × (interest + repayment) ÷ 12. Individual lending terms, special repayments and further fees are not included. Tax, notary and agent costs may differ in your case. This is not a financing offer or financial advice.
Your inputs are calculated only in this browser and are not saved or sent to TraumImmo.
More financing calculators and assumptionsDear prospective buyer, approximately 15 minutes after receiving your enquiry, you will be sent the exposé with informative property documents and a virtual 360° tour as a download link.
This exceptional property in Georgensgmünd combines the generous living experience of a semi-detached house with the legal structure of a condominium. With approx. 165 m² of living space and five rooms, it offers plenty of room for families, working from home and individual living ideas.
The spacious entrance area with open staircase immediately creates a pleasant sense of space. The centrepiece is the expansive and bright living area with parquet flooring, large windows and a cosy wood-burning stove. The spacious kitchen offers plenty of storage space and sufficient room for a dining area.
The five rooms are distributed over several levels and can be used flexibly as bedrooms, children's rooms, guest rooms or offices. Two bathrooms – one with a shower and another spacious bathroom with a bathtub – provide additional comfort.
A particular highlight is the attic belonging to the unit, with approx. 100 m² of space as separate property. This offers interesting additional expansion potential and opens up diverse possibilities for future design.
The outdoor area is also impressive: A spacious garden and a sheltered, covered area next to the house provide plenty of space for relaxation and enjoyment.
The offer is rounded off by a large double carport with a photovoltaic system.
A property for anyone looking for plenty of space, their own garden and the living experience of a house – while also valuing additional development opportunities.
An energy consumption certificate is available.
This is valid until 16.07.2036.
Year of construction according to the energy certificate: 1983
Final energy consumption is 140.7 kWh/(m²*a).
The main energy source for the heating system is oil.
The energy efficiency class is E.
Your destination goes to Google Maps only when you submit the form. TraumImmo neither stores nor logs it.
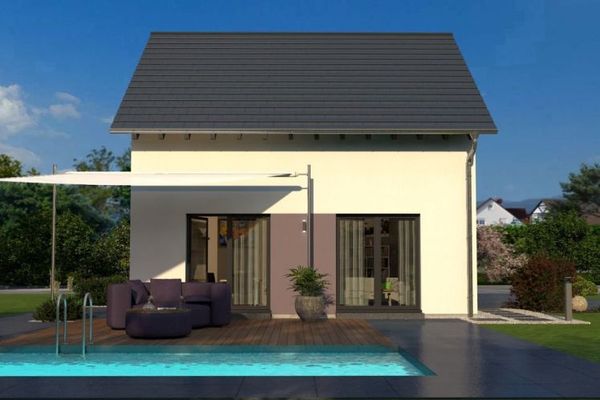 506.900 € COMPACT HOUSE - WELL THOUGHT OUT DOWN TO THE LAST CORNER91166 Georgensgmünd
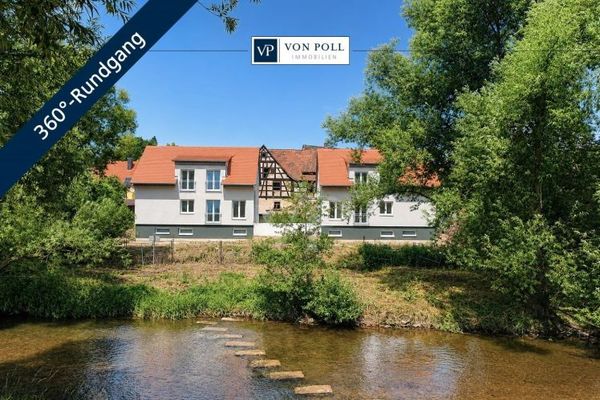 550.000 € Living by the River: Modern newly built solid house in a sought-after waterfront location with panoramic views91166 Georgensgmünd
 550.000 € Living by the River: Modern newly built solid house in a sought-after waterfront location with panoramic views91166 Georgensgmünd

