Calculate using this listing's purchase price. Every assumption is editable and all figures are non-binding estimates.
The initial payment is estimated as loan amount × (interest + repayment) ÷ 12. Individual lending terms, special repayments and further fees are not included. Tax, notary and agent costs may differ in your case. This is not a financing offer or financial advice.
Your inputs are calculated only in this browser and are not saved or sent to TraumImmo.
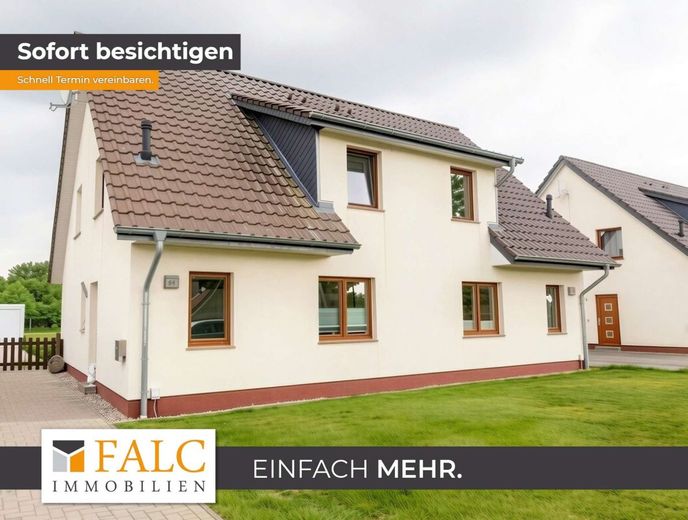
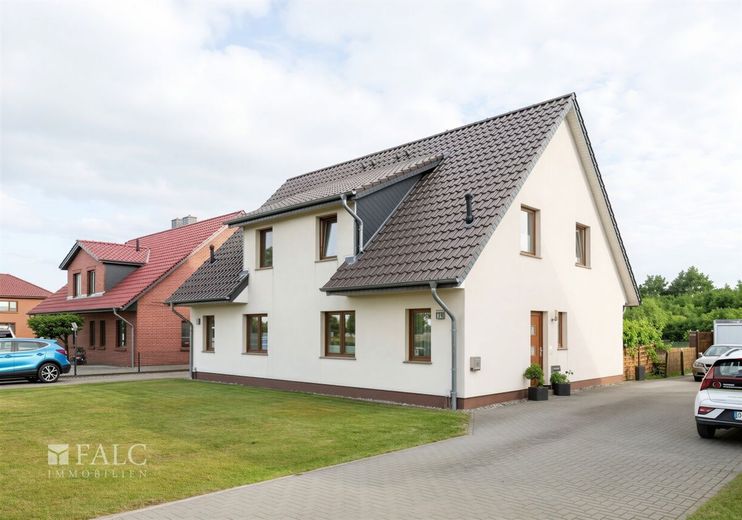
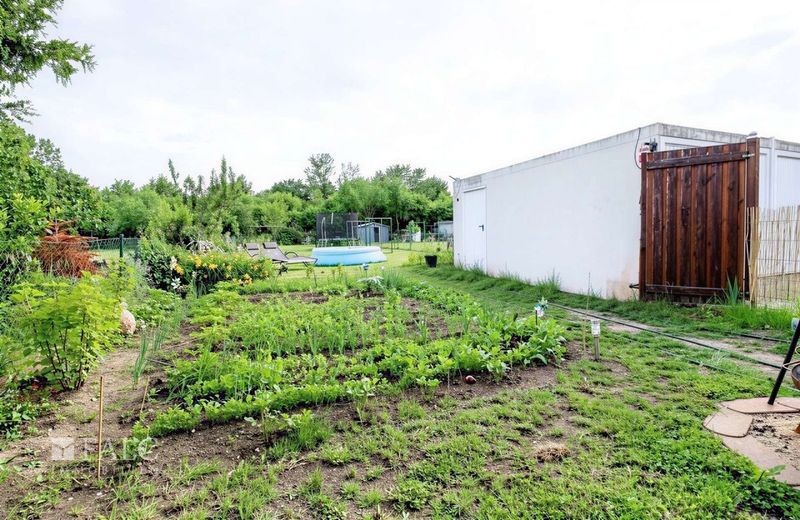
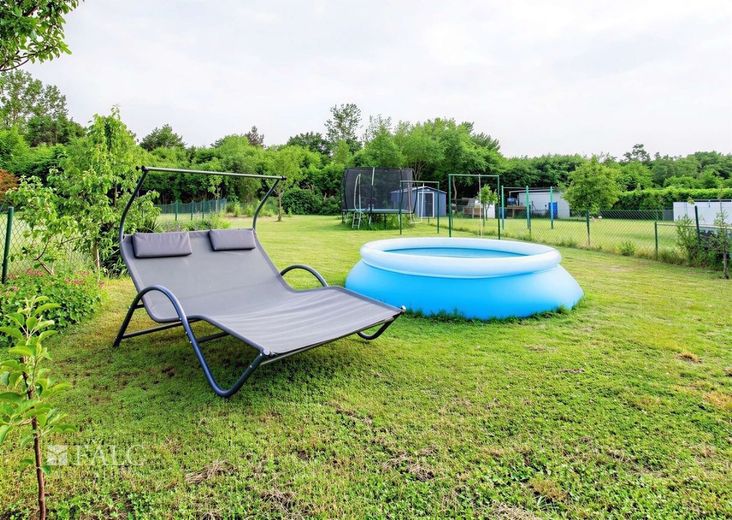
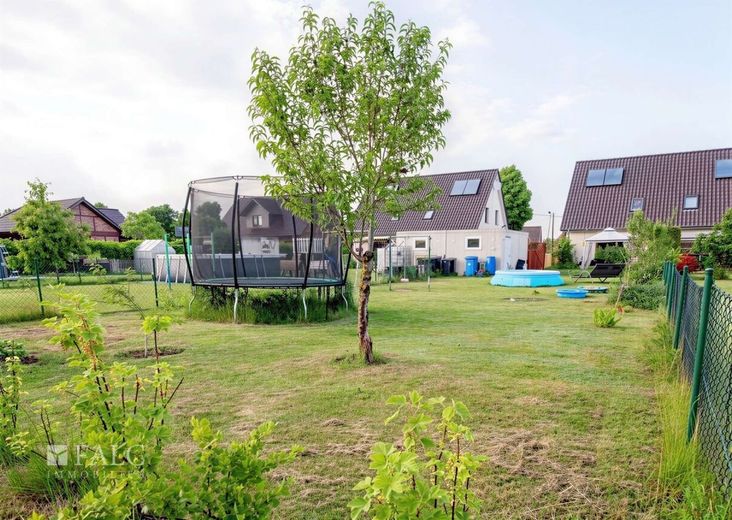
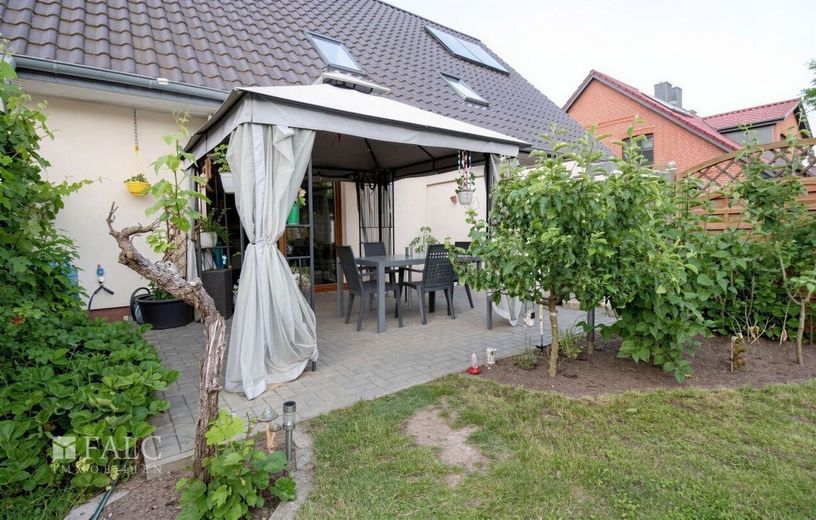
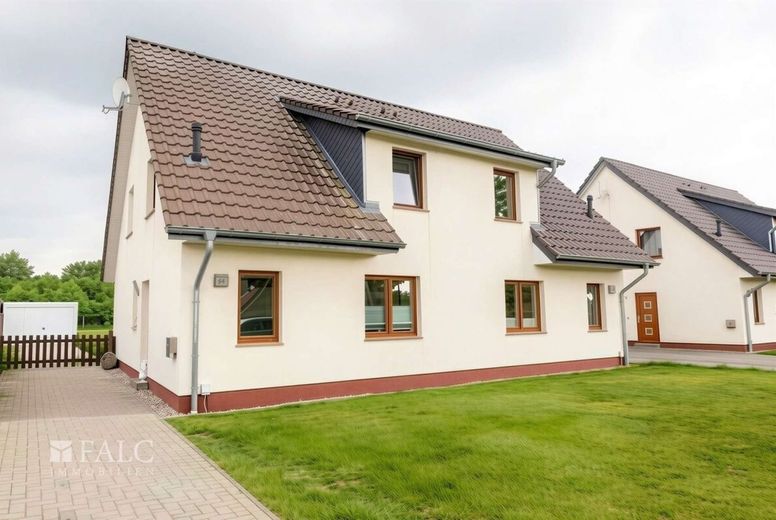
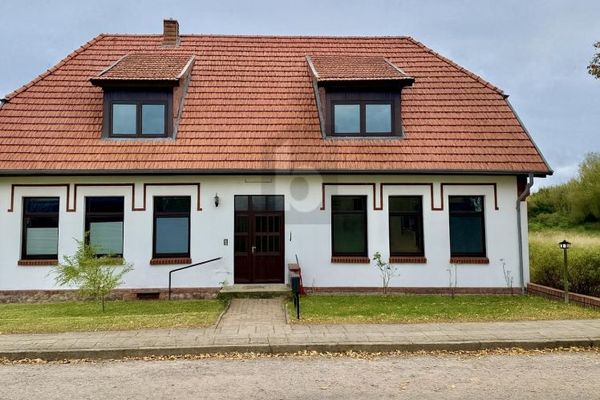
We begin with a look at the generous plot of approx. 1,202 m². Here you will find a well-maintained two-family house, built in 2011, that perfectly combines two independent residential units. A total of approx. 191 m² of living space offers a modern, well-thought-out living concept with a high degree of flexibility. For convenient everyday living and ample parking, there are a total of 6 parking spaces and 2 garages directly at the house.
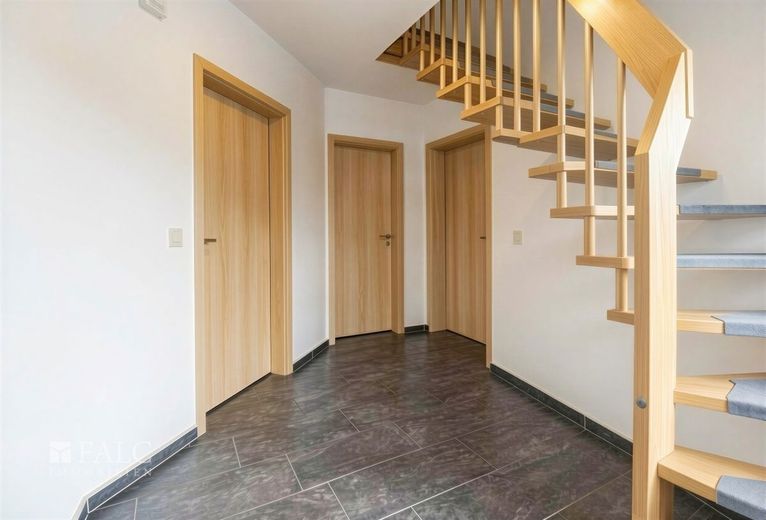
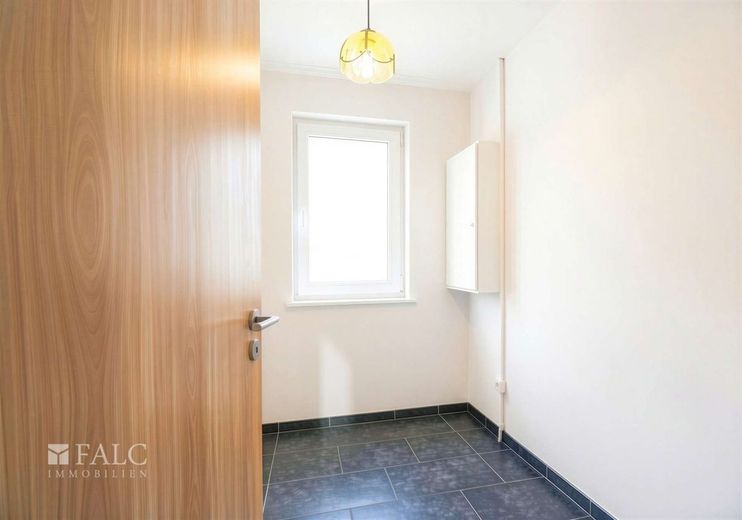
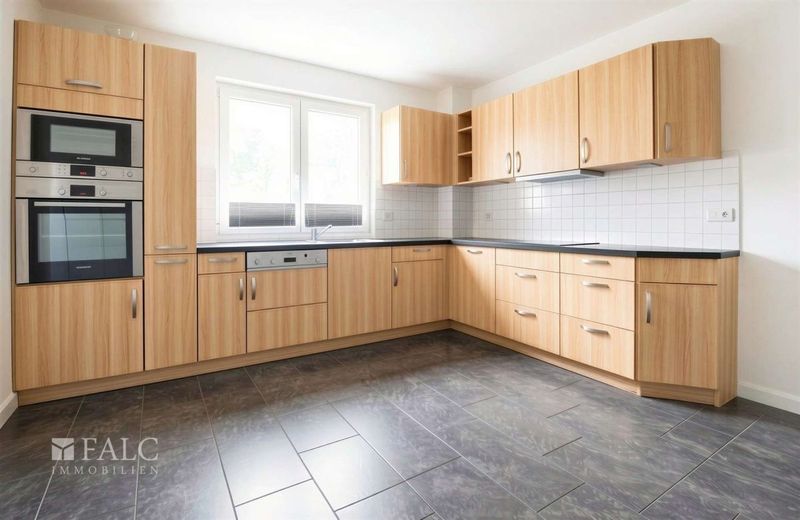
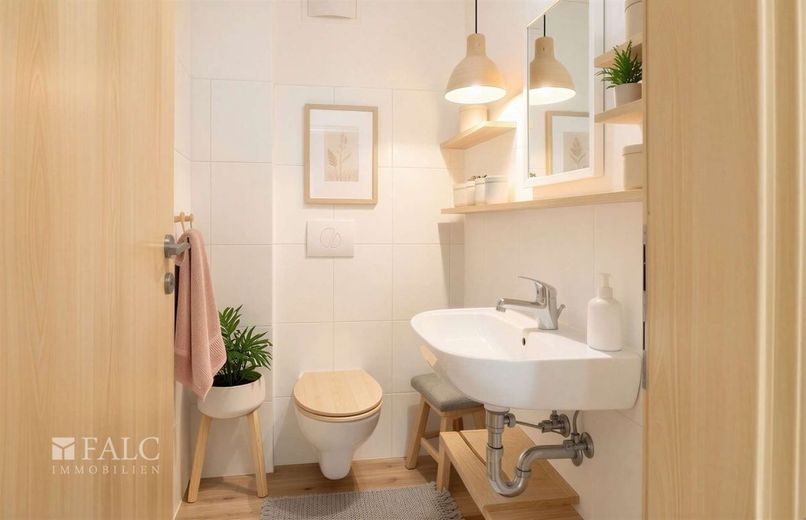
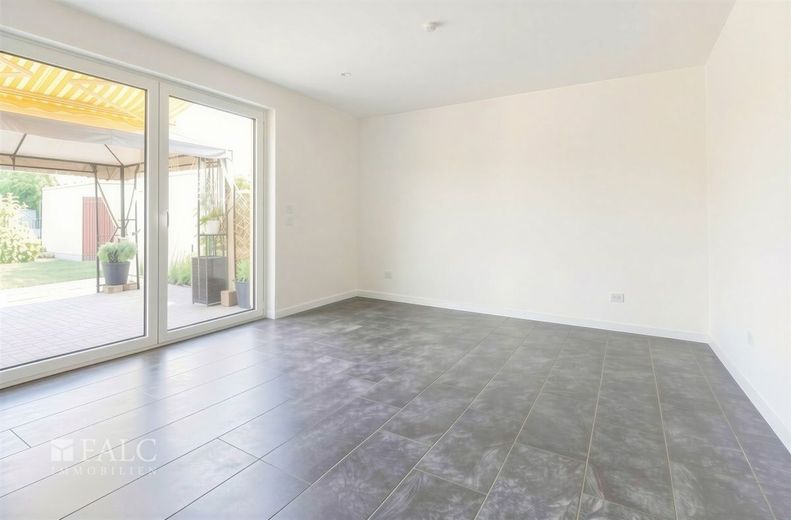
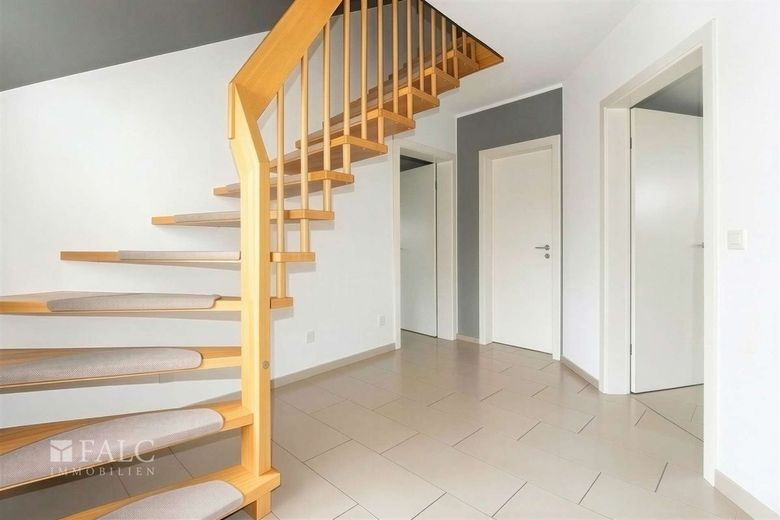
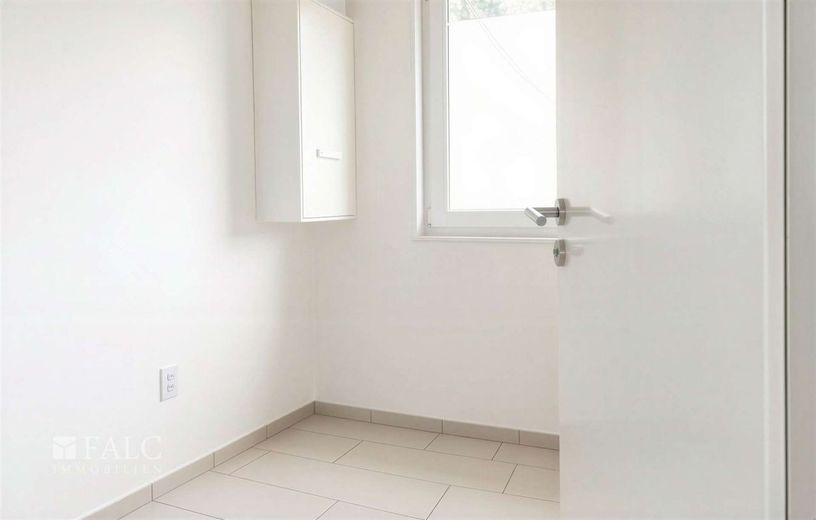
The ground floor: openness and structure Upon entering one of the two residential units, we find ourselves in a clearly structured, welcoming entrance area from which all rooms can be accessed flexibly. The kitchen forms the functional centerpiece of the floor. Directly next door, the spacious living room opens up and is flooded with daylight thanks to large window fronts. From here, we step directly onto the terrace and into the garden, which harmoniously extends the living area outdoors on warm days. A practical guest WC and a separate utility room complete this level perfectly.
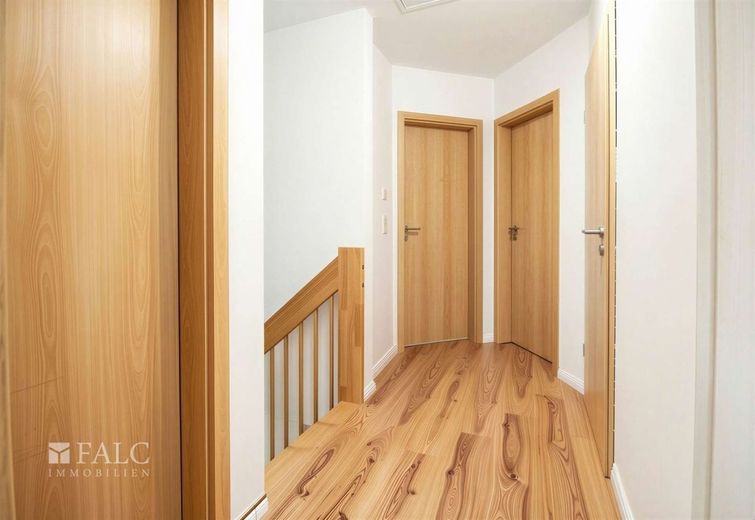
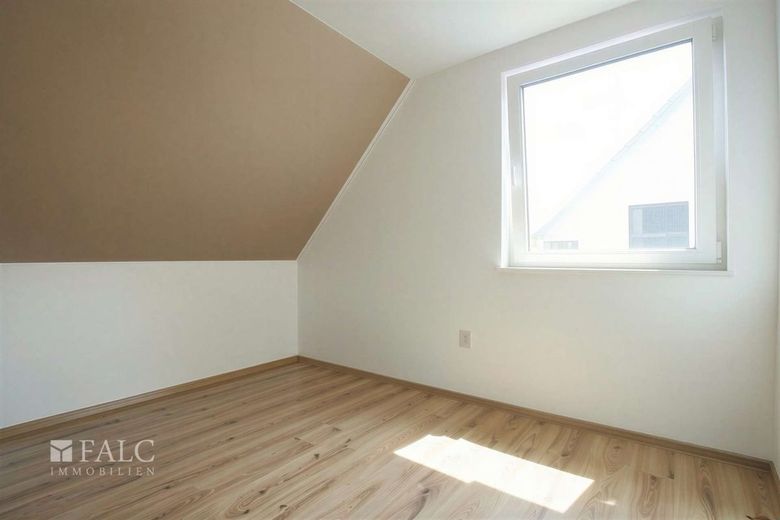
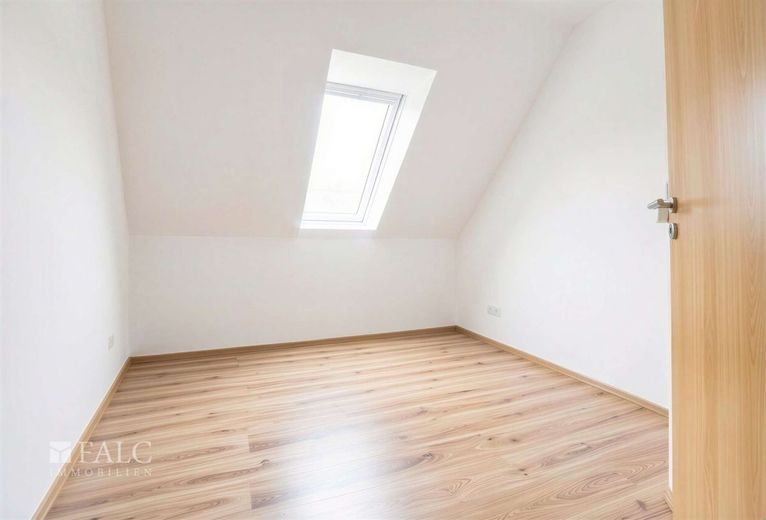
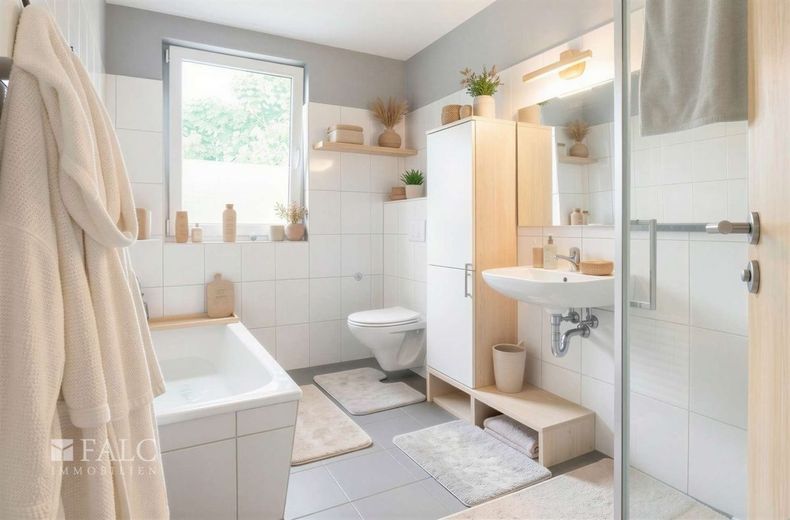
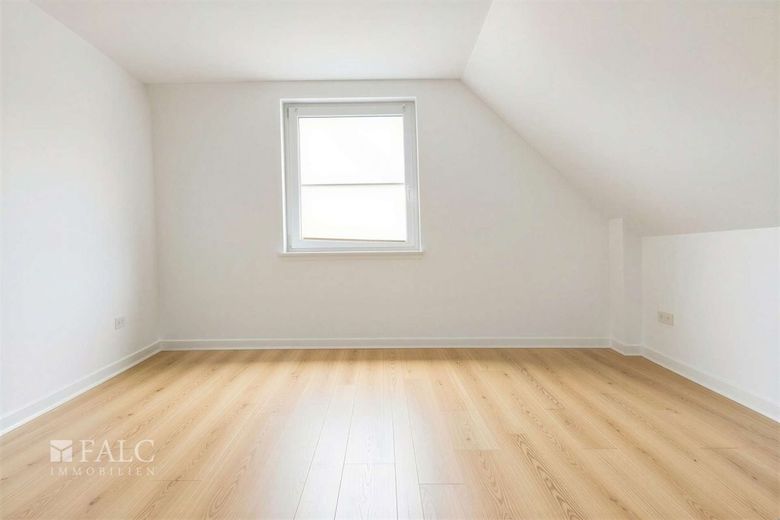
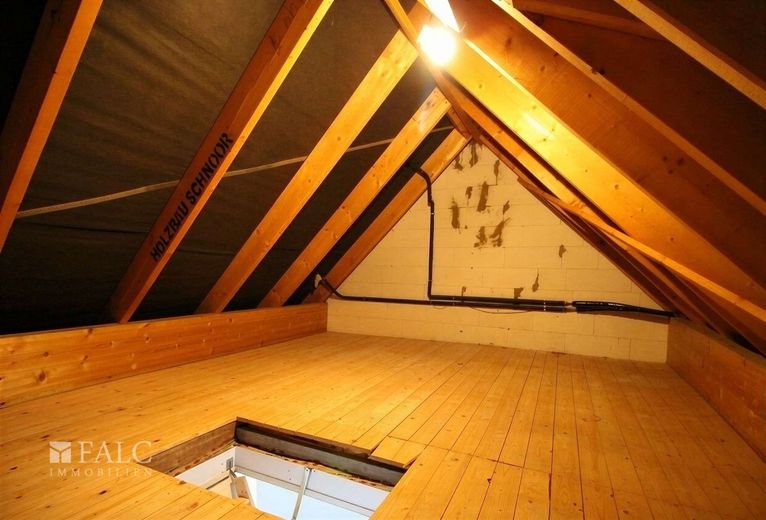
The attic floor: retreats with a system Up the stairs we reach the attic floor, which is entirely designed for peace and privacy. The rooms here can be used flexibly as a bedroom, children's room, or home office. Particularly comfortable: each unit has a total of two bathrooms, making everyday life absolutely relaxed. Additional storage space is provided by the walk-in attic, which we can access from here.
Conclusion This two-family house impresses with its solid substance, clear layout, and pleasantly quiet atmosphere. An all-round coherent overall concept that perfectly implements modern living.
The property offers maximum flexibility in use. If desired and depending on requirements, this semi-detached house can optionally be divided into two independent residential units.
To protect the tenants' privacy, the furnishing of the apartment was generated by AI and only the rooms are partially shown. The property is located in a charming, organically grown, rural setting in the Wittenburg area - a location that combines peace and everyday practicality in a particularly pleasant way. Here, you live relaxed, with plenty of space and an environment that exudes stability - ideal conditions for sustainably attractive rental potential.
Local amenities are easily accessible: various supermarkets are about 1.5 km away and cover daily needs quickly and easily. In addition, other important amenities are available, including Rossmann at approx. 2.5 km and several medical practices in the nearby area.
Connectivity is also good: the nearest bus stop is only about 300 m away, with further stops at around 1 km. For those who want to stay flexible, Hagenow Land station offers very good regional and long-distance connections. The A24 is also reachable in around 1.5 km.
There is also plenty for those little breaks in between. An American diner as well as other restaurants at approx. 800 m to 2 km invite you to relaxed evenings. Several parks and green spaces at about 2 to 3 km create additional quality of life - perfect for walks, exercise in the fresh air, or simply switching off.
The surroundings are stable and family-friendly: with a share of approx. 24.5% of under-18s and an owner-occupancy rate of approx. 66.7%, this is a quiet residential environment shaped by long-term living. A viewing says more than any description; if interested, do not hesitate and arrange a non-binding appointment. We offer not only a free hotline, but also weekend service. If interested, please always provide your full contact details. The property description is based wholly or in part on information provided by the owner. We accept no liability for accuracy or completeness. Have you not found what you are looking for at first glance, or are you looking for something very specific? Simply let us know what you are looking for and what we should keep an eye out for on your behalf. Benefit from the advantages of a professional broker search. The search request is non-binding. On our homepage www.falcimmo.de under the property search section, we provide the online search request for you, and also many other useful information for prospective buyers and owners. Individual photos may have been digitally optimized or virtually staged (e.g. through AI-assisted image editing or digital furnishing). These depictions serve to better illustrate the spatial effect and usage options and may differ from the actual condition or furnishings. Only the impressions gained during a viewing are decisive.
Location
Area and routes
Plan a route
Your destination goes to Google Maps only when you submit the form. TraumImmo neither stores nor logs it.