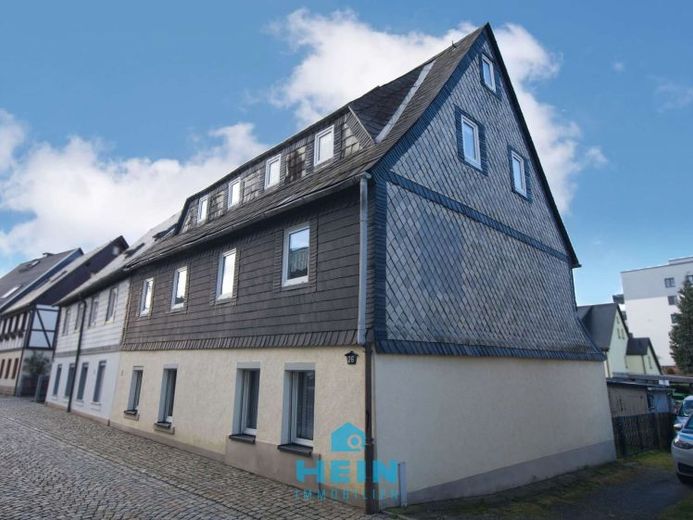
| Type | Mid-terrace house |
|---|---|
| Living area approx. | 110 m² |
| Rooms | 4 |
|---|---|
| Bathrooms | 1 |
| Plot area | 230 m² |
|---|
| Purchase price | 68.900 € |
|---|---|
| Price per m² | 626.36 €/m² |
| Commission | 4,76% (4,76% Käuferprovision vom Kaufpreis inkl. gesetzl. MwSt.) |
Calculate using this listing's purchase price. Every assumption is editable and all figures are non-binding estimates.
The initial payment is estimated as loan amount × (interest + repayment) ÷ 12. Individual lending terms, special repayments and further fees are not included. Tax, notary and agent costs may differ in your case. This is not a financing offer or financial advice.
Your inputs are calculated only in this browser and are not saved or sent to TraumImmo.
More financing calculators and assumptionsThis charming end-of-terrace house is located in one of the most sought-after residential areas in the town center of Zwönitz. With a living area of around 110 m², spread over three floors, an attractive garden plot and its own parking space, the property offers ideal conditions for families, tradespeople or creative renovators who want to fulfill their dream of living in a central location. Despite the existing need for modernization, the house impresses with a good basic structure as well as several modernizations already carried out, which provide a basis for a comprehensive renovation.
On the ground floor there is a spatial layout that is ideally suited as a separate apartment. This area comprises a kitchen, a living room, a bedroom and a practical storage room. This layout offers a wide range of possible uses – whether for relatives, for partial rental or as a separate work area. The ground floor is complemented by a guest WC and a utility room that provides additional storage space. A small vaulted cellar rounds off the usable space and is ideal as a storage area. A staircase leads to the upper floor, where two spacious, light-flooded rooms are available. There is also a bathroom with a bathtub here. In the attic, there are three further bedrooms available, allowing for a wide range of uses. In addition, the attic offers additional storage space, so there is ample room for supplies or items that are rarely used.
The house has been partially modernized over the past few years. For example, the roof on the side of the building facing the courtyard was completely re-covered in 2013. The façade received a new, fresh coat of paint in 2015, which emphasizes the character of the house and at the same time gives a well-maintained impression. The windows have also been modernized in two stages: some were renewed in 1997, and others were replaced with modern plastic windows in 2012 and 2013. Another major advantage is that the property has a district heating connection, which facilitates future energy-efficiency measures and enables an efficient, modern heat supply.
Despite these measures already implemented, there is an increased need for renovation, particularly on the ground floor, where proper damp-proofing is required. The insulation of the building also no longer meets contemporary standards and should be improved as part of an energy-efficient modernization. In addition, floors and walls in some areas are uneven and require refurbishment in order to ensure modern and high-quality living comfort. However, these circumstances also offer the opportunity to comprehensively design the house according to your own ideas and bring it up to a contemporary standard both visually and energetically.
The garden plot behind the house offers a quiet retreat despite the central location and invites you to relax, garden, or serve as a play area for children. The private parking space directly at the house provides additional convenience and is a particularly valuable feature in this inner-city location.
Contact us now, we look forward to your message.
Your destination goes to Google Maps only when you submit the form. TraumImmo neither stores nor logs it.
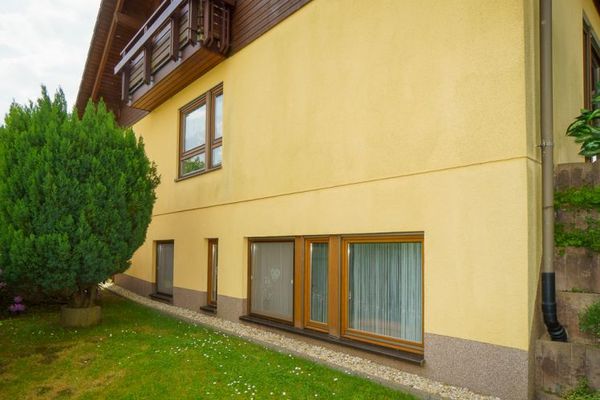 366.000 € Two residential levels with separate areas – ideal for multi-generational living08297 Zwönitz
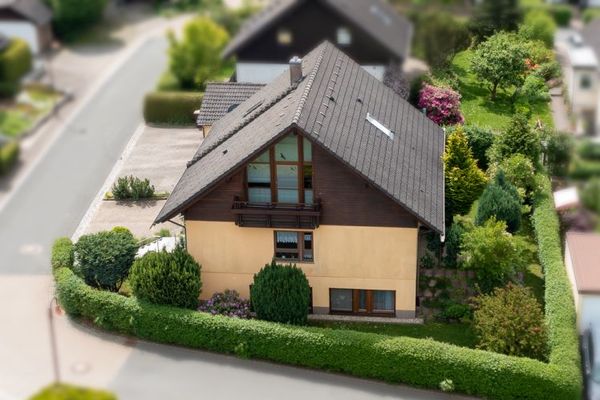 366.000 € Plenty of space for family, generations, and working under one roof08297 Zwönitz
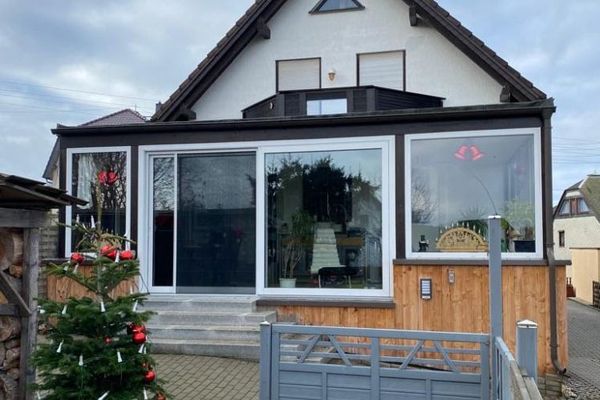 490.000 € Detached house in Zwönitz – 166 m² of living space on a spacious plot08297 Zwönitz / Brünlos

