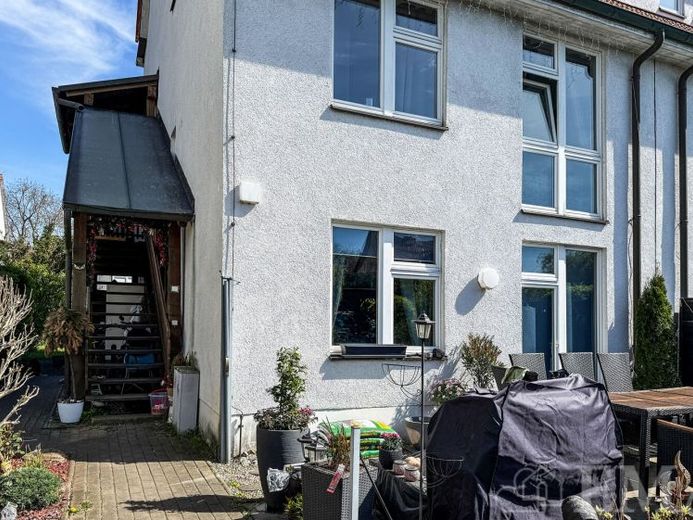
| Type | Semi-detached house |
|---|---|
| Living area approx. | 182 m² |
| Bedrooms | 5 |
| Rooms | 7 |
|---|---|
| Bathrooms | 3 |
| Plot area | 399 m² |
|---|---|
| Usable floor area | 25 m² |
| Purchase price | 429.000 € |
|---|---|
| Price per m² | 2,357.14 €/m² |
| Commission | 3,57% (3,57 % inkl. MwSt.) |
Calculate using this listing's purchase price. Every assumption is editable and all figures are non-binding estimates.
The initial payment is estimated as loan amount × (interest + repayment) ÷ 12. Individual lending terms, special repayments and further fees are not included. Tax, notary and agent costs may differ in your case. This is not a financing offer or financial advice.
Your inputs are calculated only in this browser and are not saved or sent to TraumImmo.
More financing calculators and assumptionsThis appealing semi-detached house combines the advantages of a solid investment property with the appeal of modern maisonette apartments. On a plot of approx. 399 m², there are two rented residential units with a total living area of approx. 182 m². The generous layout over several levels conveys the character of a detached house and ensures a high quality of living. Thanks to the existing rentals, investors benefit from secured rental income and a property that impresses with its sought-after form of housing and sustainable usability. The monthly net cold rent is €1,492.70.
The house was built in 1994 in solid masonry construction and is divided into ground floor, upper floor, attic, and top floor.
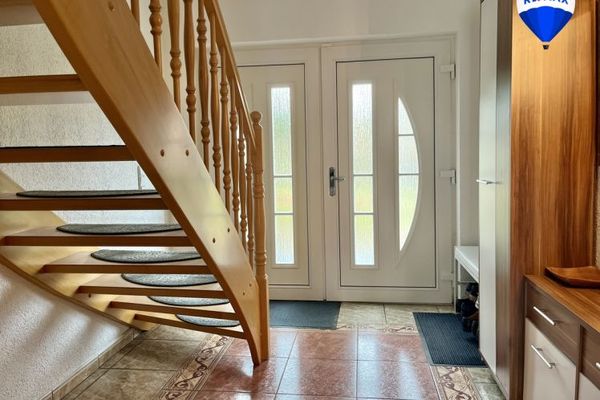
One of the two maisonette apartments is located on the ground and upper floors of the house. On the ground floor there is a living and dining room, another room, a kitchen with fitted kitchen, a bathroom with bathtub, a storage room, and a hallway. In the hallway, a staircase leads to the upper floor. On the upper floor there is a room as well as a bathroom with shower. The total living area is approx. 88 m².
The other apartment is located on the upper and attic floors as well as the top floor of the house. On the upper floor there is a living room, a kitchen with fitted kitchen, a WC, and a hallway. In the hallway, a staircase leads to the attic floor. On the attic floor there is a room with access to the balcony, another room, a bathroom with bathtub, and a hallway. In the hallway, a spiral staircase leads to the top floor. On the top floor there is a spacious room. The total living area is approx. 94 m².
On the property there is a small wooden garden shed as well as a double carport.
Your destination goes to Google Maps only when you submit the form. TraumImmo neither stores nor logs it.
 752.900 € So much order. And then this one spot.14656 Brieselang
 550.000 € Family-friendly detached house in a prime location in Brieselang, near the Havel Canal!14656 Brieselang
 561.900 € Quieter outside. Inside, life can be lively.14656 Brieselang

