| Living area approx. | 262 m² |
|---|
| Rooms | 12 |
|---|---|
| Bathrooms | 6 |
| Plot area | 1315 m² |
|---|---|
| Usable floor area | 200 m² |
| Purchase price | 445.000 € |
|---|---|
| Price per m² | 1,698.47 €/m² |
| Commission | 3,570% (3% zzgl. MwSt.) |
Calculate using this listing's purchase price. Every assumption is editable and all figures are non-binding estimates.
The initial payment is estimated as loan amount × (interest + repayment) ÷ 12. Individual lending terms, special repayments and further fees are not included. Tax, notary and agent costs may differ in your case. This is not a financing offer or financial advice.
Your inputs are calculated only in this browser and are not saved or sent to TraumImmo.
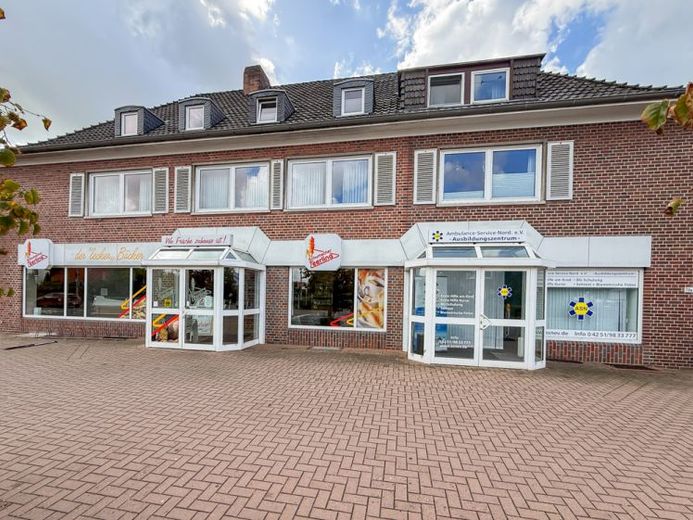
More financing calculators and assumptionsThis residential and commercial building with a bakery, retail premises, and several residential units is located on a generous plot of approximately 1,315 m² total area and offers versatile usage options.
The generous additional building plot belonging to the property, measuring approximately 650 m², offers particular potential – ideal for possible further development or individual use.
Main building with bakery operation
- Retail area and sales room approx. 150 m²
- large bakery
- additional storage, refrigeration, staff, and ancillary rooms
- 2 garages and sufficient customer parking spaces
Main apartment on the upper floor of the main building
- approx. 140 m² living space
- 6 rooms, kitchen, and bathroom
- generous, versatile rooms
Attic of the main building
- partially converted
- additional rooms and expansion reserve available approx. 100 m²
In 1964, the main building was extended with an annex.
Annex
Ground floor: well-rented shop approx. 65 m²
Upper floor: permanently rented apartment approx. 62 m²
Attic: holiday apartment approx. 60 m²
Total living space of the house approximately 262 m² across three residential units.
Owner-occupation and ongoing rental income can be combined,
additional usable and ancillary areas available!
All area figures are approximate values and were determined based on the available floor plan documents.
Further plans available on request!
We would be happy to provide you with further details in a personal conversation with us! Send us an inquiry and we will contact you.
Please use the contact form for initial contact. Once you have submitted it to us fully completed, you will receive the desired exposé and we will contact you.
NOTE:
Unfortunately, our industry is increasingly affected by spam attacks. We therefore ask you to provide your complete contact details (name, address, email address, and telephone number). Only then can we respond to your email inquiry and process it
Your destination goes to Google Maps only when you submit the form. TraumImmo neither stores nor logs it.
 166.000 € Charmantes Reihenendhaus mit schönem Grundstück und Carport in Sulingen zu verkaufen!27232 Sulingen
 575.000 € Exclusive bungalow with exceptional architecture and high-quality features for sale!27232 Sulingen
 295.000 € Rural yet close to the city! Beautiful two-family house with a large garden for sale in Vorwohlde.27232 Sulingen


