Premium bungalow without commission | 180 m² | expansion potential | double garage | quiet location
Published on 09/05/2026 · Last checked on 15/08/2026
Commission-freeohne-makler.net
The advertiser will give you the exact address on request.
88422 88422 Bad Buchau – Bad Buchau
Baden-Württemberg

- Purchase price
- 595.000 €

- Living area
- 180 m²

- Rooms
- 4,5
TraumImmo ID: KXSPAJU
Partner ID: 454320
Partner listing by: ohne-makler.net
About this house
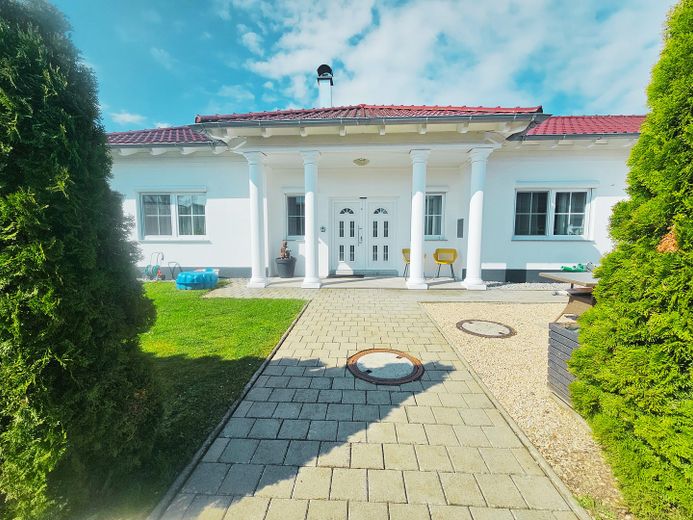
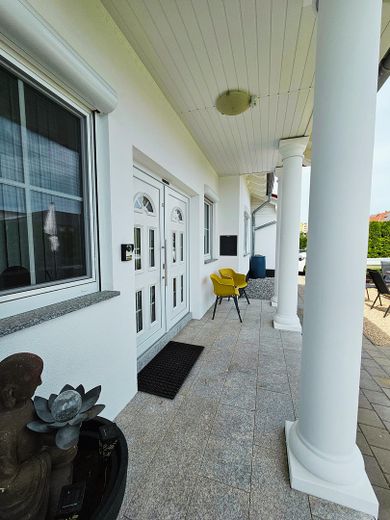
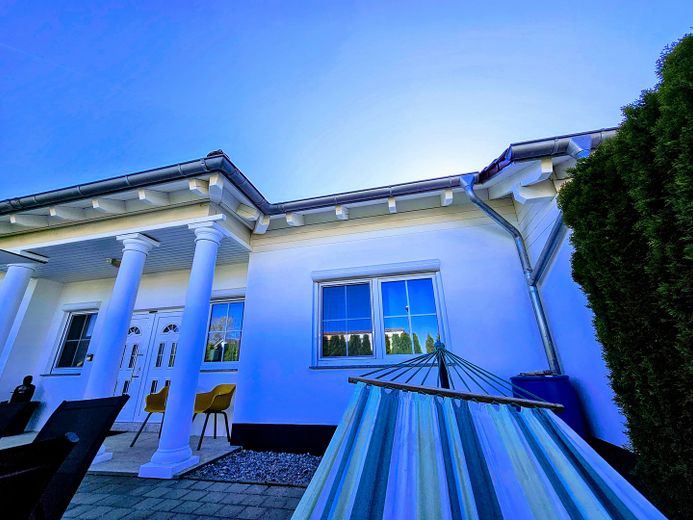
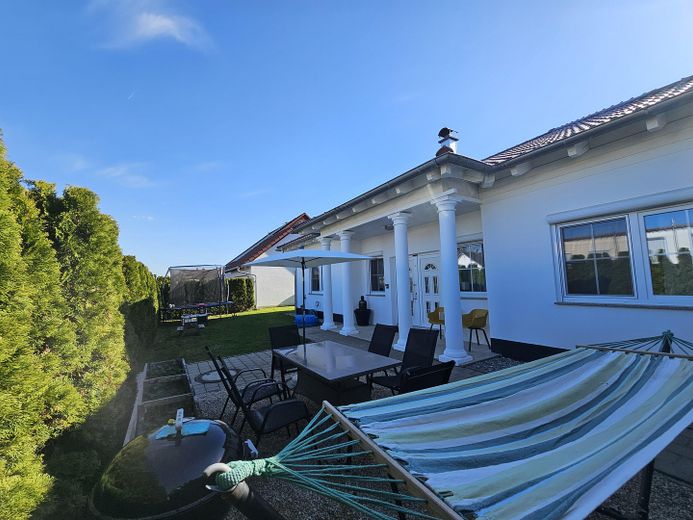
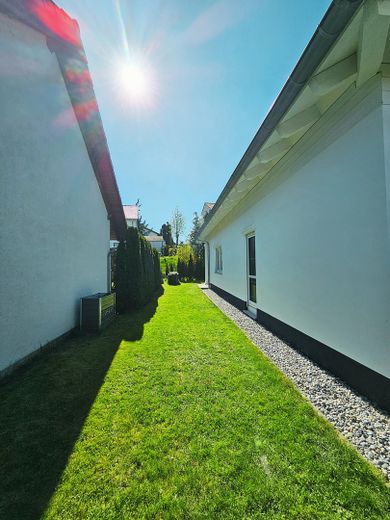
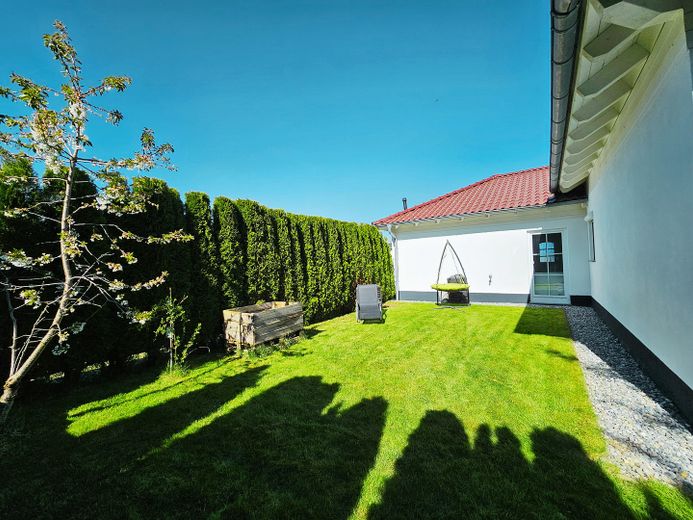
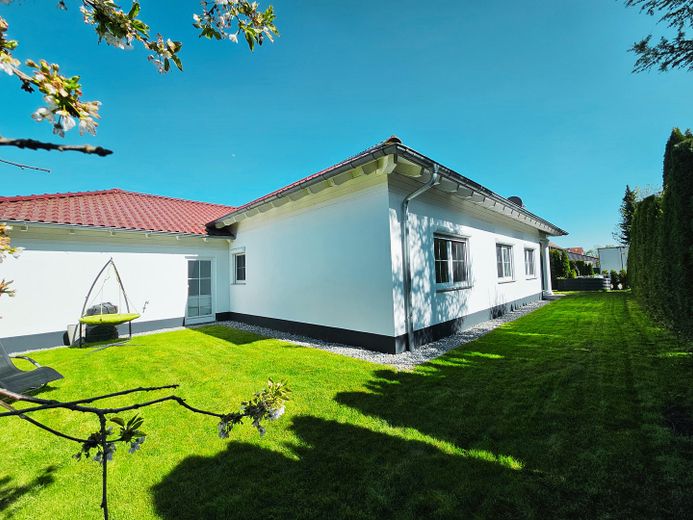
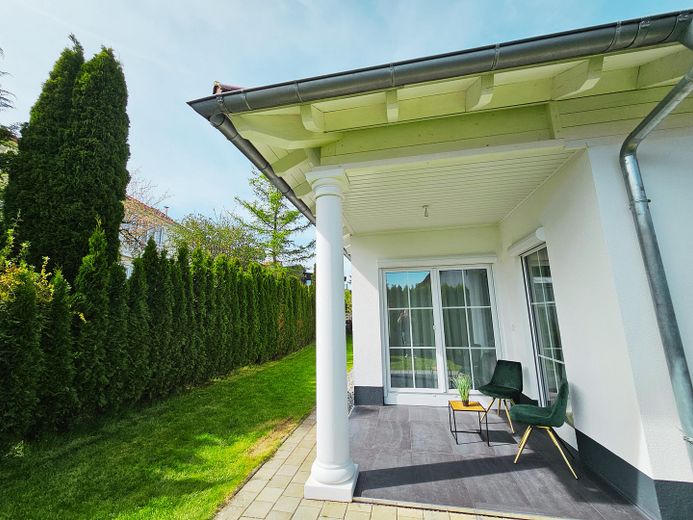
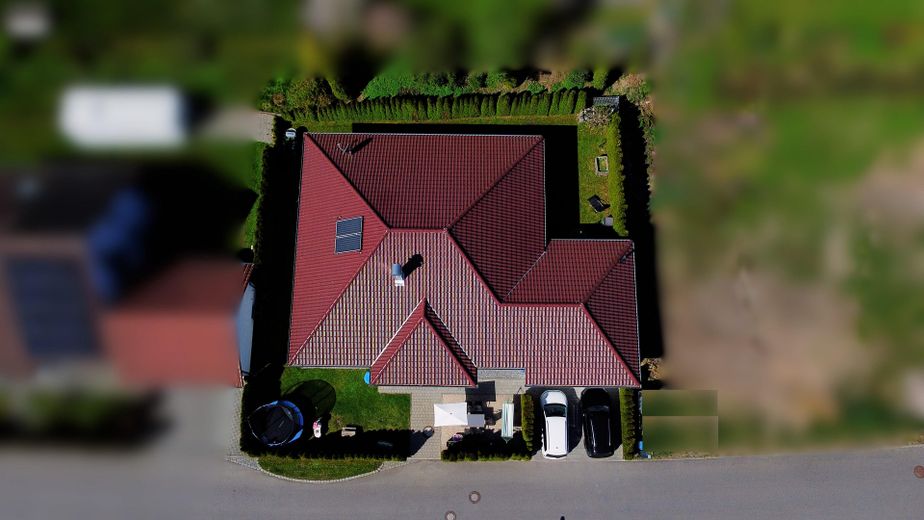
For sale is a high-quality and modernized bungalow in a quiet, established residential area of Bad Buchau. The property combines modern living, generous spatial effect, and additional expansion potential in a rare combination.
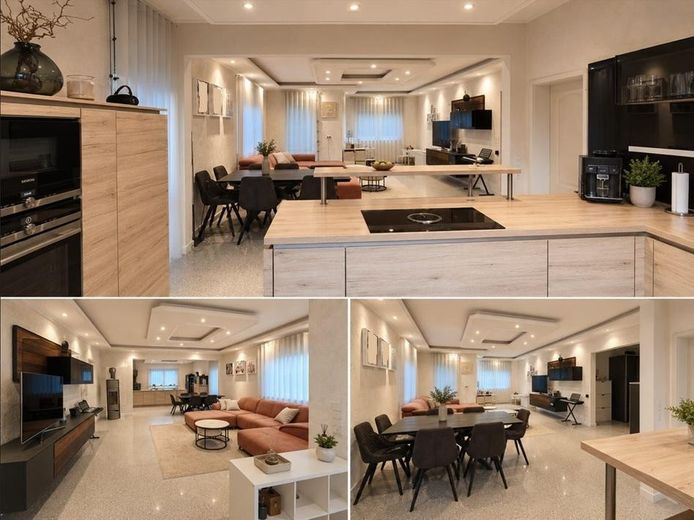
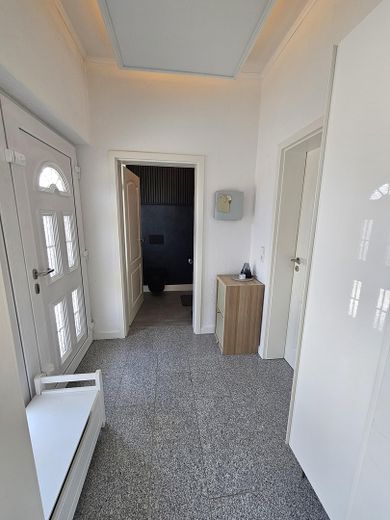
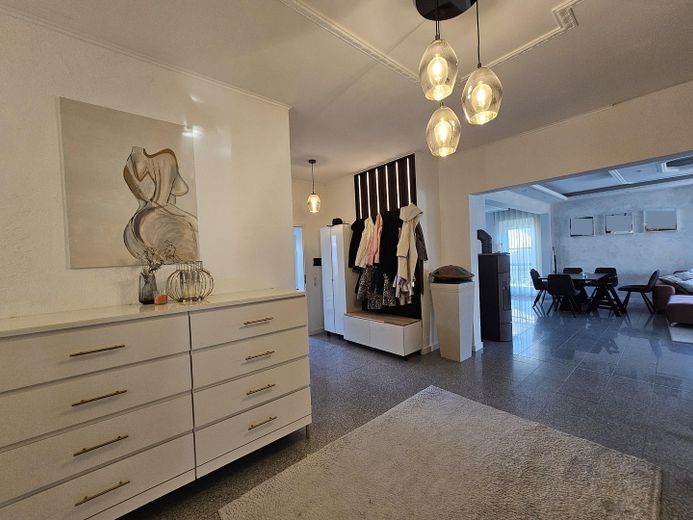
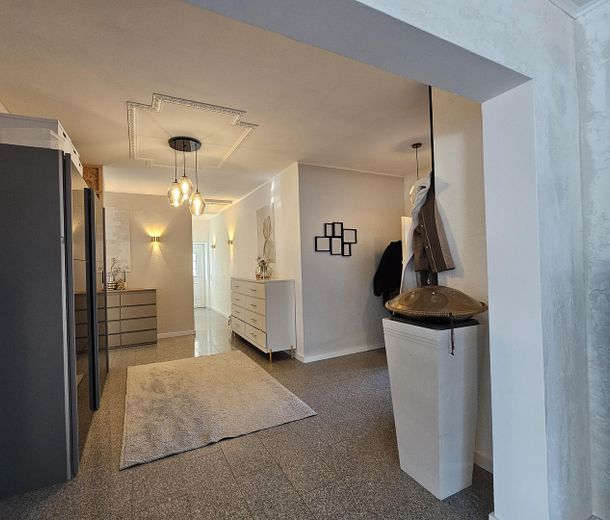
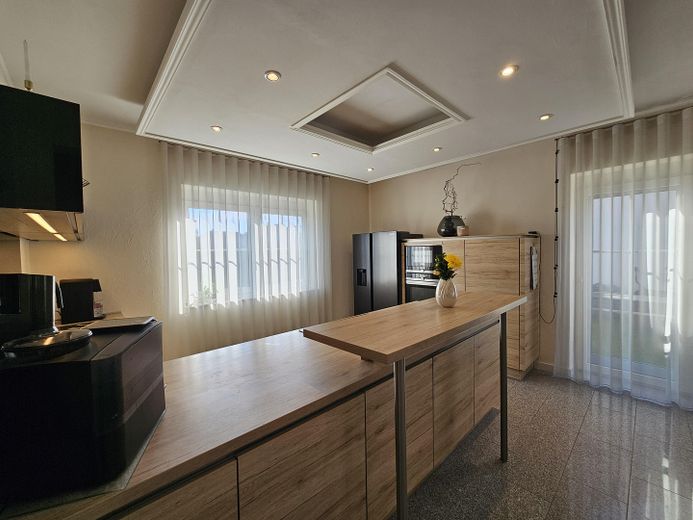
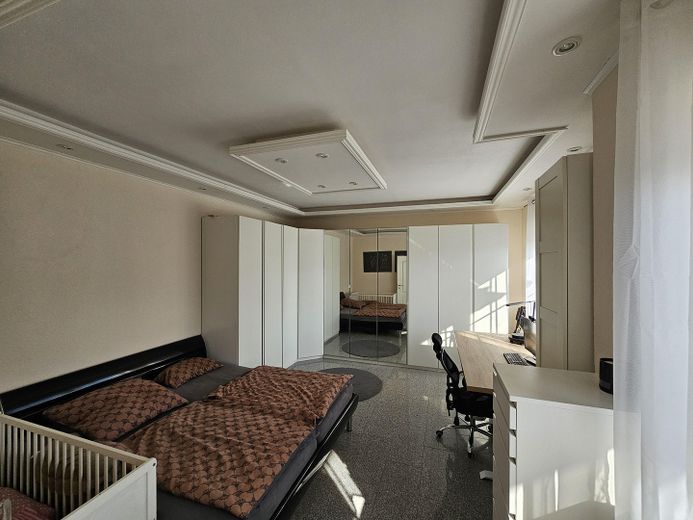
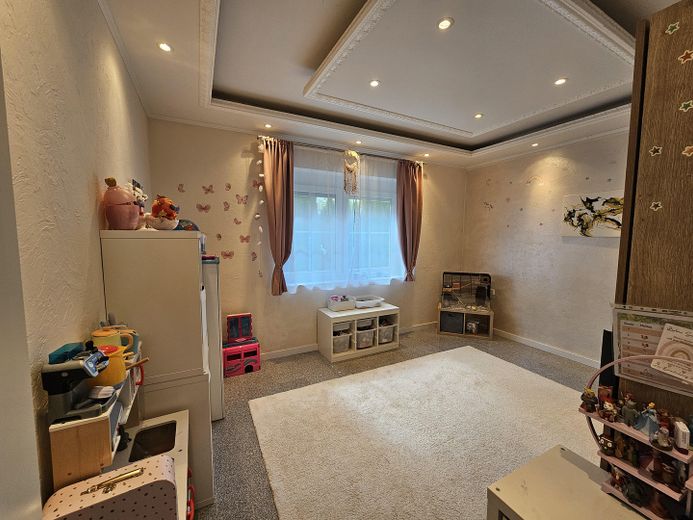
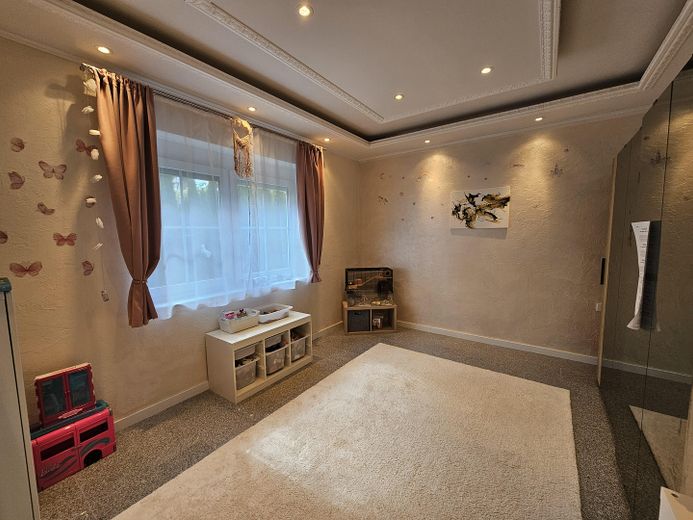
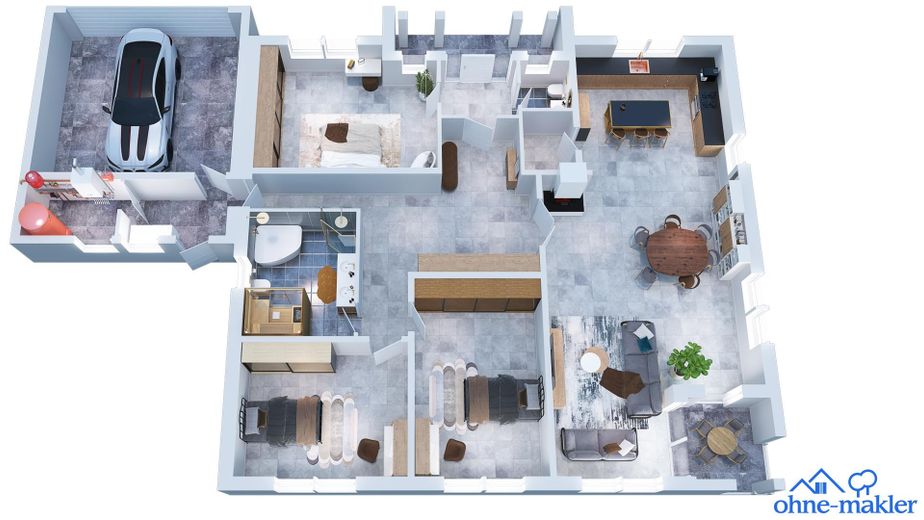
The house, built in 2014, offers approx. 180 m² of living space on one level and impresses with a well-thought-out living concept with high-quality fittings. Particularly noteworthy is the exceptional ceiling height of approx. 2.80 m with stylish suspended ceilings and indirect lighting, creating a modern and exclusive sense of space.
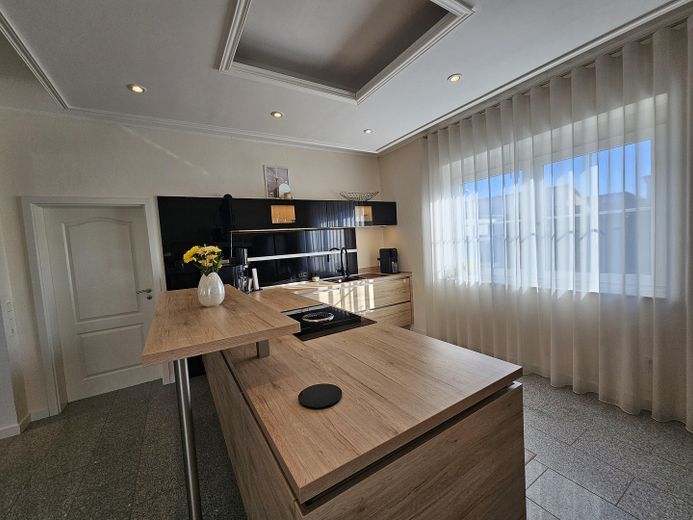
The spacious open-plan living and dining area forms the heart of the house and offers plenty of light as well as a pleasant living atmosphere. The modern fitted kitchen with high-quality equipment is approx. 5 years old and is harmoniously integrated into the living area.
The property was extensively modernized in 2021:
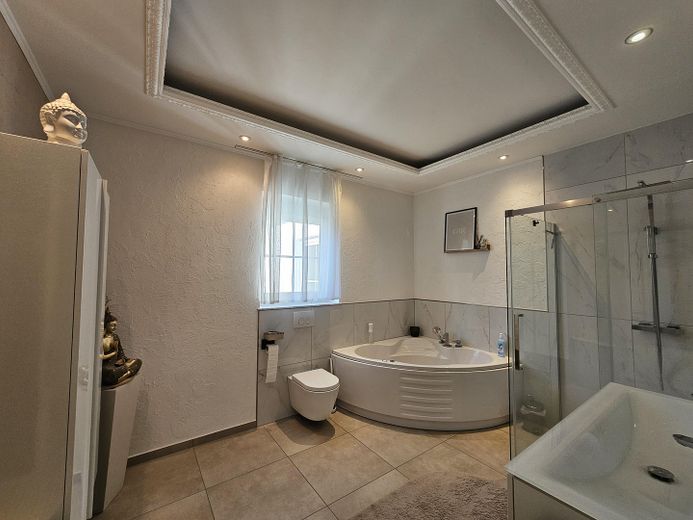
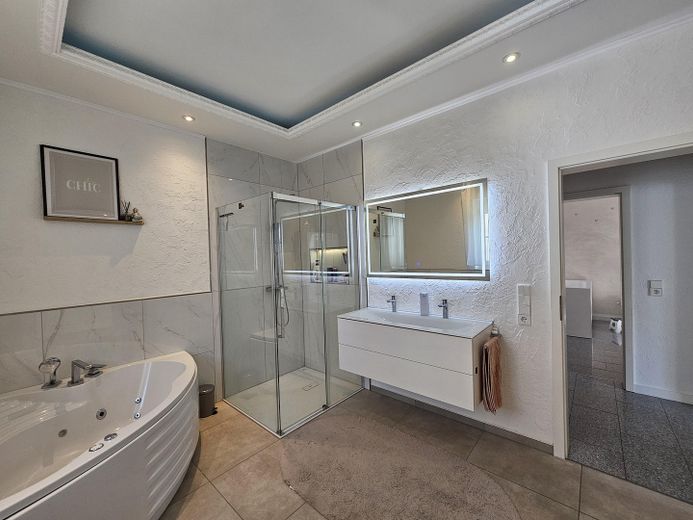
Bathroom completely renovated
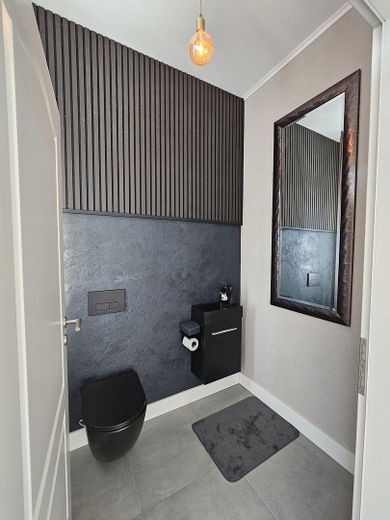
Guest WC renovated
all rooms newly plastered
modern furnishing details integrated
In addition, the house features:
electric shutters with individual and central control
shutters conveniently controllable via app
custom-made insect screens
direct access from the double garage into the house
freshly painted house facade (2025)
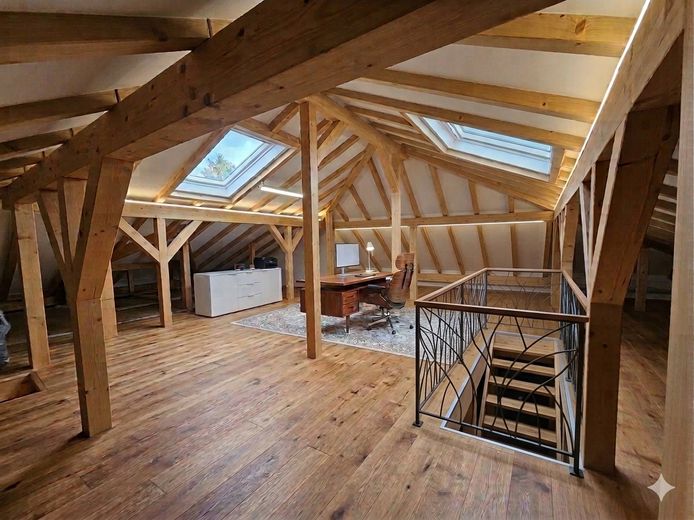
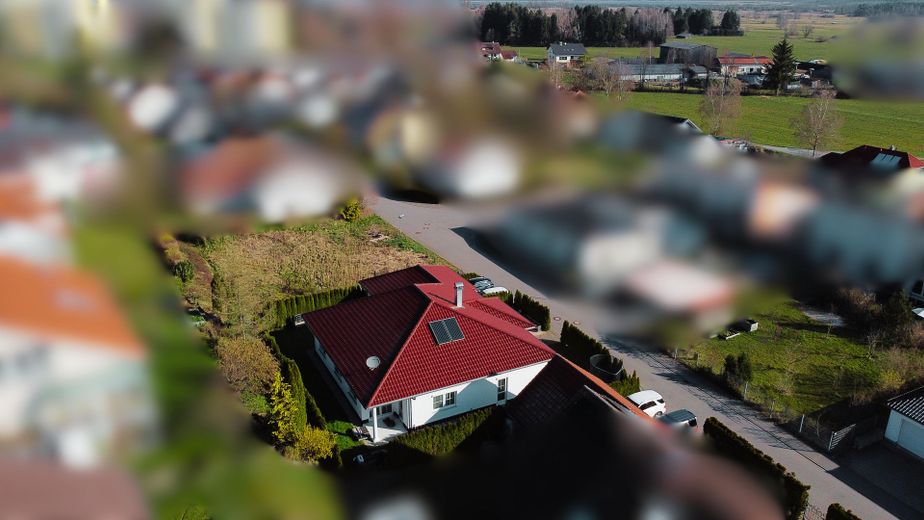
A special highlight is the attic above the entire bungalow including the garage. Thanks to the spacious hipped roof with a height of approx. 3.5 m at the ridge and a knee wall of approx. 2 m, there is excellent potential to expand by an additional approx. 90 m² of living space. This makes the property ideal also for larger families, home office, or additional living space.
The quiet, family-friendly residential development with a 30 km/h zone offers a pleasant living environment with a playground nearby and little traffic.
Fittings and features, as described
- Bungalow – living on one level
- approx. 180 m² living space
- additional usable space available
- year of construction 2014
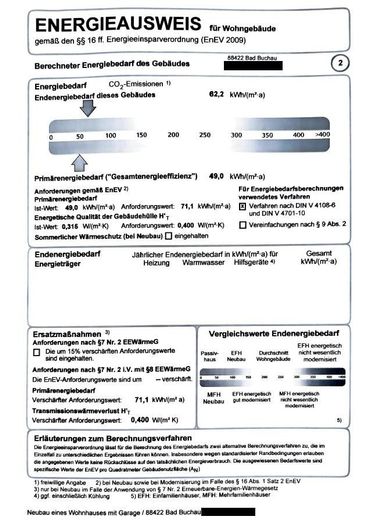
- very good energy rating
- installation of a high-quality heat pump possible at very favorable conditions after sale
- extensively modernized in 2021
- 2.80 m ceiling height
- suspended ceilings with indirect lighting
- open-plan living and dining area design
- high-quality fitted kitchen
- electric roller shutters
- app, individual and central control
- modern renovated bathrooms
- custom-made insect screens
- double garage with direct access to the house
- freshly painted facade (2025)
- great potential for expansion in the attic
- approx. 90 m² additional possible living space
Other
Sale directly from the owner – no commission.
Note
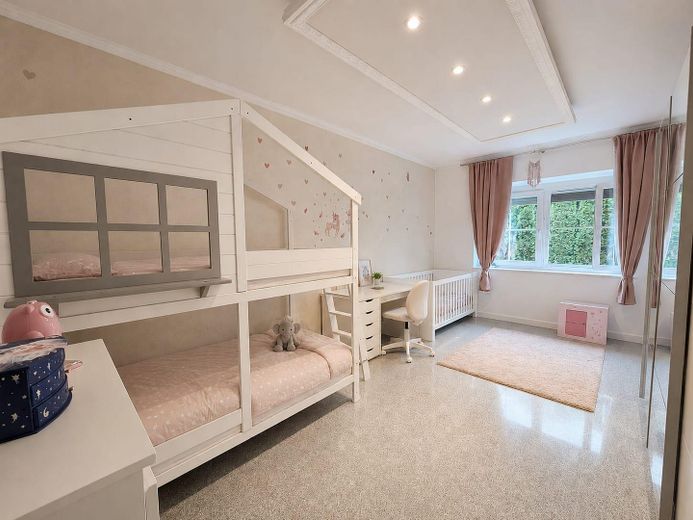
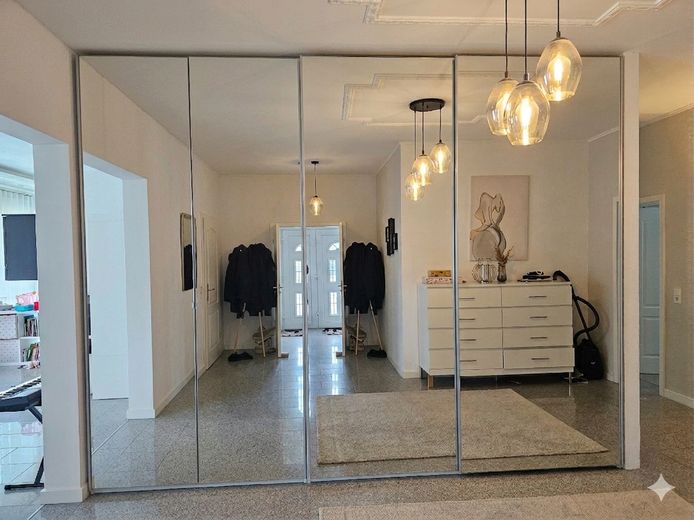
The visualizations shown for the possible attic conversion and the built-in wardrobe are for non-binding design suggestions only and were generated using AI. They are intended to convey a possible impression of the expansion and usage options.
If desired, the buyer can receive support in converting to a modern heat pump. Thanks to long-standing contacts in the energy sector, very good conditions and terms are available for this.
Location
Area and routes
Plan a route
Your destination goes to Google Maps only when you submit the form. TraumImmo neither stores nor logs it.
Location details
The property is located in a quiet residential area of Bad Buchau – a popular spa and health town with a high quality of life.
The region is especially valued for:
quiet and family-friendly living
close-to-nature surroundings
good infrastructure
short distances to major employers in the region
Shopping facilities, doctors, schools, leisure activities, and playgrounds are located in the immediate vicinity.