Published on 05/06/2026 · Last checked on 09/08/2026


| Type | Multi-Family House |
|---|---|
| Living Area ca. | 184 m² |
| Rooms | 9 |
|---|
| Property Area | 862 m² |
|---|---|
| Bedrooms | 5 |
| Bathrooms | 3 |
| Selling Price | 680.000 € |
|---|---|
| Price per m² | 3,695.65 €/m² |
| Courtage | 3,57% |
Feel free to be curious, because with this property in a literally "outstanding" location in Ratingen-Ost, you will find new living options for yourself and your family!
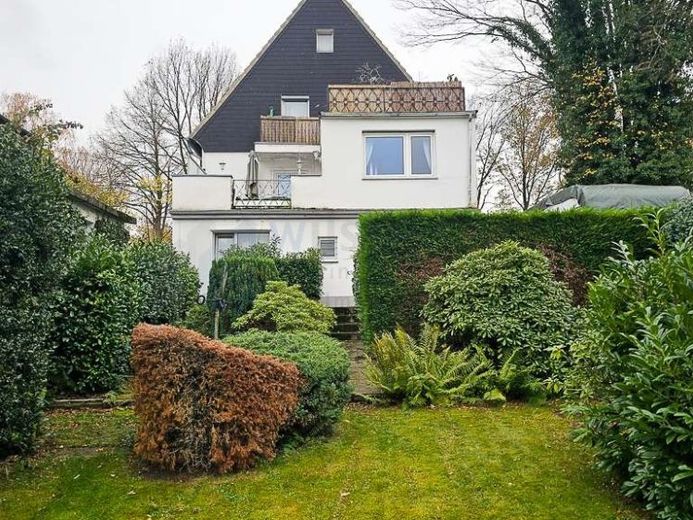
The detached three-family house, completed at the end of the 1950s and expanded with an extension in 1977, on a spacious plot with views over Ratingen, offers various options for its second bloom.
The original house was built into the slope with two identically laid-out residential units, ground floor and attic floor, and a fully basemented area. This results in the site advantage that, with the subsequent addition of another small residential unit (with its own entrance) in the basement level at the gable on the garden side, living space was additionally created on the ground floor and attic floor, as well as beautiful roof terraces with distant views.
The top floor, with its generous headroom, also offers great possibilities if developed and converted.
A long garage attached on one side with an inspection pit and additional rooms in the lower part of the building offers further options.
The condition of the house is age-appropriate and without any visible damage. It has always been well maintained. Renovation and maintenance work were carried out conscientiously, as were some more recent modernizations (plastic double-glazed windows 1980, 2002, gas central heating 2001, gable insulation and slate cladding)
The apartment on the attic floor has been regularly rented for a long time; the sale has already been discussed here. The ground floor, used by the owners for a long time, is temporarily rented furnished.
Location data is currently unavailable for this area.
The destination is sent to Google Maps only after submission and is not stored or logged by TraumImmo.