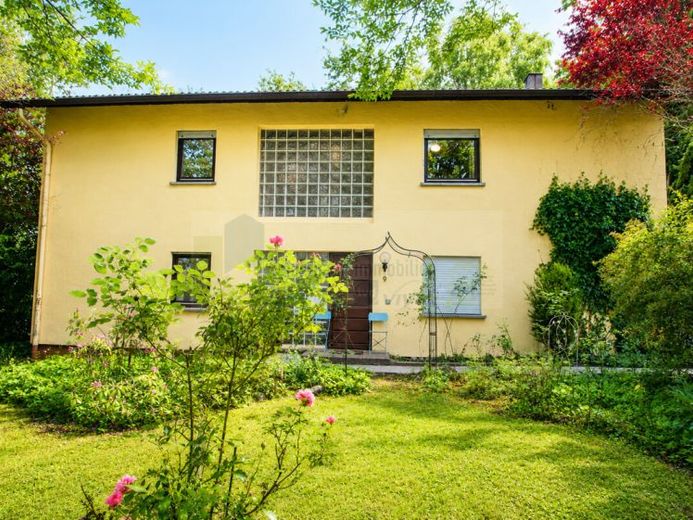
| Type | Detached house |
|---|---|
| Living area approx. | 208 m² |
| Bedrooms | 5 |
| Rooms | 7 |
|---|---|
| Bathrooms | 2 |
| Plot area | 1080 m² |
|---|---|
| Usable floor area | 20 m² |
| Purchase price | 460.000 € |
|---|---|
| Price per m² | 2,211.54 €/m² |
| Commission | 3,57% (3,57% inkl. MwSt.) |
Calculate using this listing's purchase price. Every assumption is editable and all figures are non-binding estimates.
The initial payment is estimated as loan amount × (interest + repayment) ÷ 12. Individual lending terms, special repayments and further fees are not included. Tax, notary and agent costs may differ in your case. This is not a financing offer or financial advice.
Your inputs are calculated only in this browser and are not saved or sent to TraumImmo.
More financing calculators and assumptionsThis is a solid, high-quality detached house with a separate apartment in a quiet and sought-after residential location in VS-Rietheim. Built in 1973 using solid construction methods, the house impresses with its architecture, generous room proportions, and enduring construction quality. Ongoing maintenance and careful upkeep have preserved the property’s good overall condition.
Upon entering the house, the spacious entrance area immediately makes a special impression. The impressive, curved staircase forms the architectural centerpiece of the entrance hall and gives the house a welcoming and representative atmosphere.
The total living area is approx. 208 m² and is divided between the main apartment on the upper floor, with approx. 116 m² of living space, and the spacious separate apartment on the ground floor, with approx. 92 m² of living space.
The separate apartment has a living room with direct access to the terrace and the mature, almost completely secluded garden. This unit is complemented by a bedroom, a child’s or study room, and a daylight bathroom. The apartment is currently used as a comfortable guest area, but can be converted back into an independent residential unit at any time.
The representative staircase leads to the main apartment on the upper floor. Here, you will find a spacious living and dining area with a nearly new, viewable from both sides wood-burning stove, which serves as a stylish visual feature and source of warmth, creating a particularly pleasant living atmosphere. From the living room, you can access the spacious balcony overlooking the greenery. If required, direct access to the garden could be created here.
In addition to further rooms, this level includes a daylight bathroom and a functionally arranged kitchen, accessible both from the dining room and from the spacious hallway.
The house was originally used as a detached single-family home and offers a wide range of possible uses thanks to the existing separate apartment. Whether as a classic single-family home with a separate guest area, a multigenerational home, or a two-family home—the flexible layout opens up numerous options.
The approximately 1,080 m² plot is spacious and well maintained. Mature trees and the established garden provide a high degree of privacy and give the property a park-like character. Two garages complete thecompletes the attractive overall offering.
The property is also in well-maintained technical condition. The central oil heating system was replaced in 2010, and the wood-burning stove is likewise of more recent construction. The house has been continuously maintained and cared for. At the same time, the high-quality character of the 1970s has largely been preserved, creating a successful combination of timeless architecture, solid construction quality and modernized features.
A rare opportunity for buyers seeking a spacious, prestigious and versatile residential property in a quiet location in VS-Rietheim, while placing particular value on substance, quality of living and development potential.
.
Your destination goes to Google Maps only when you submit the form. TraumImmo neither stores nor logs it.
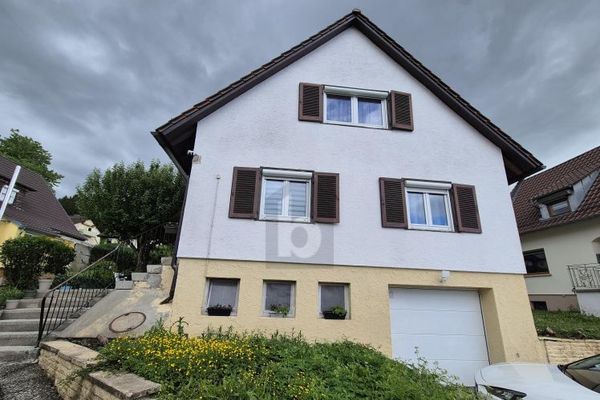 COTTAGE IN ORIGINAL CONDITION AND LARGE GARDEN78056 Villingen-Schwenningen
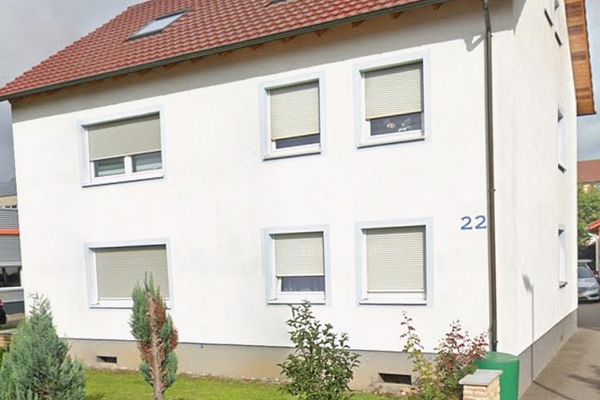 440.000 € 3-Family House in Villingen-Schwenningen78647 Villingen-Schwenningen– Schwenningen
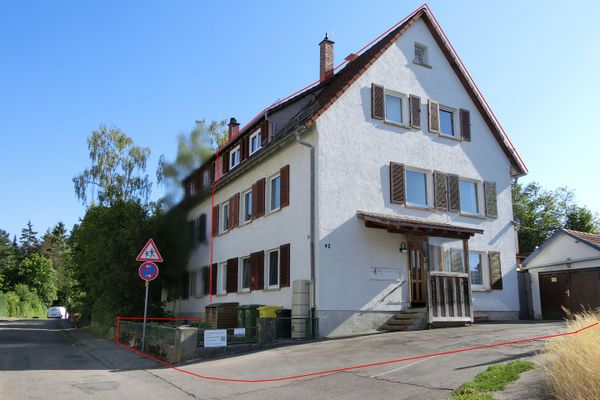 409.000 € Spacious family home with garden, 8 rooms and three residential levels in a quiet location - private sale78056 Villingen-Schwenningen– Schwenningen

