Calculate using this listing's purchase price. Every assumption is editable and all figures are non-binding estimates.
The initial payment is estimated as loan amount × (interest + repayment) ÷ 12. Individual lending terms, special repayments and further fees are not included. Tax, notary and agent costs may differ in your case. This is not a financing offer or financial advice.
Your inputs are calculated only in this browser and are not saved or sent to TraumImmo.
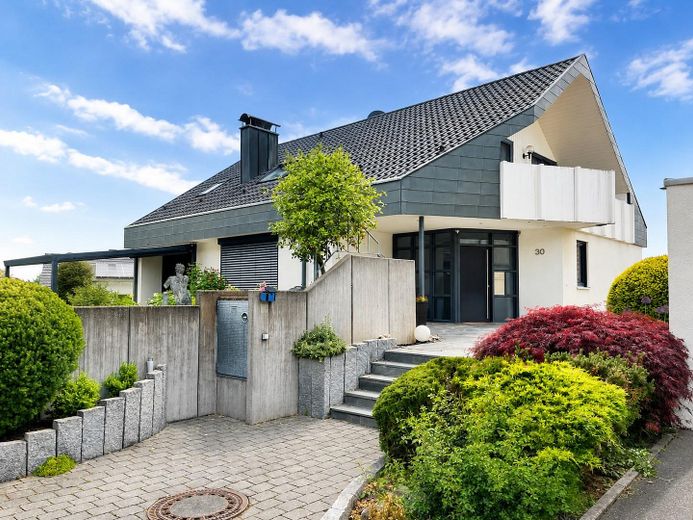
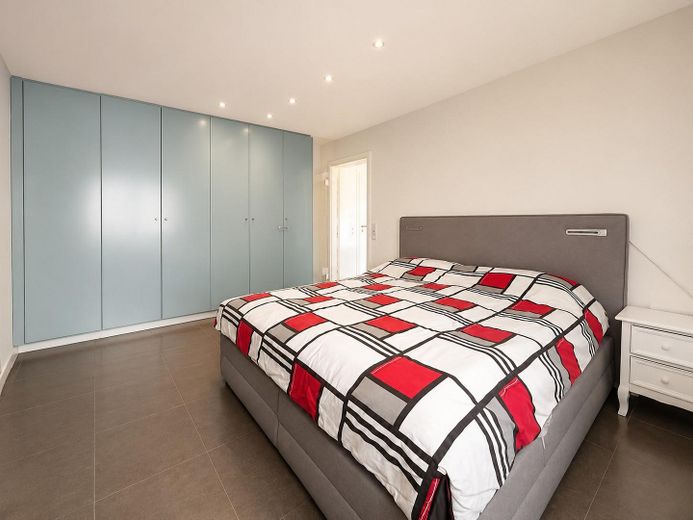
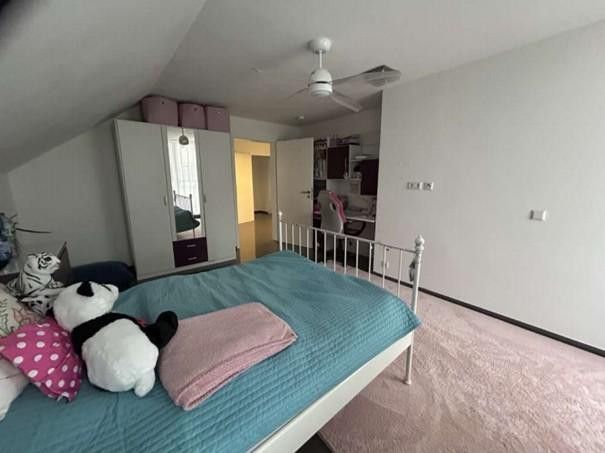
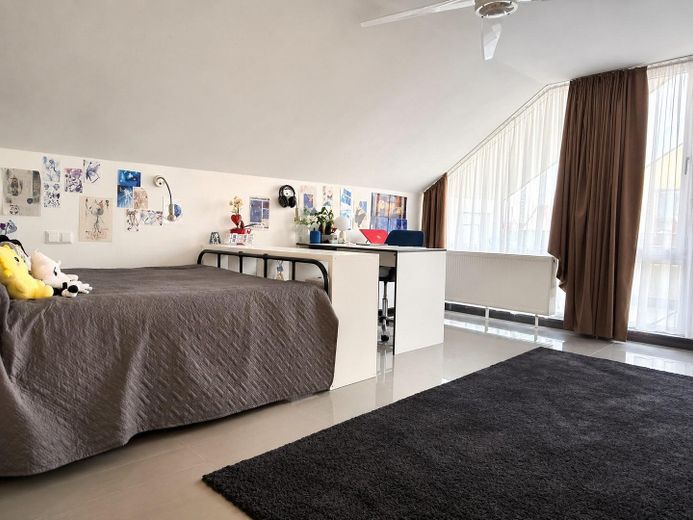
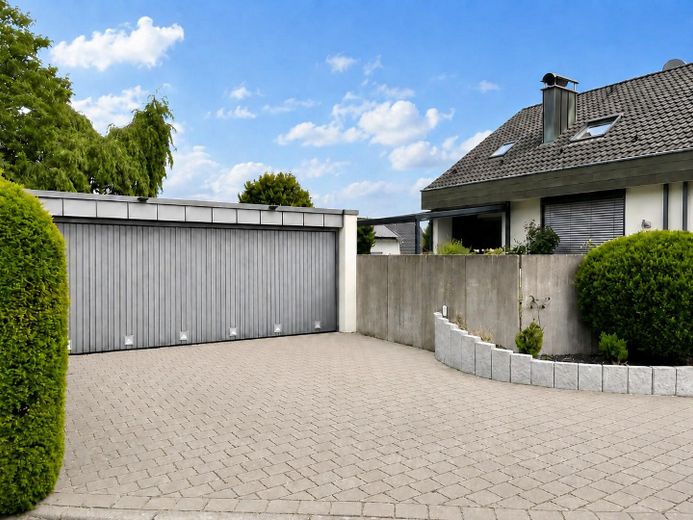
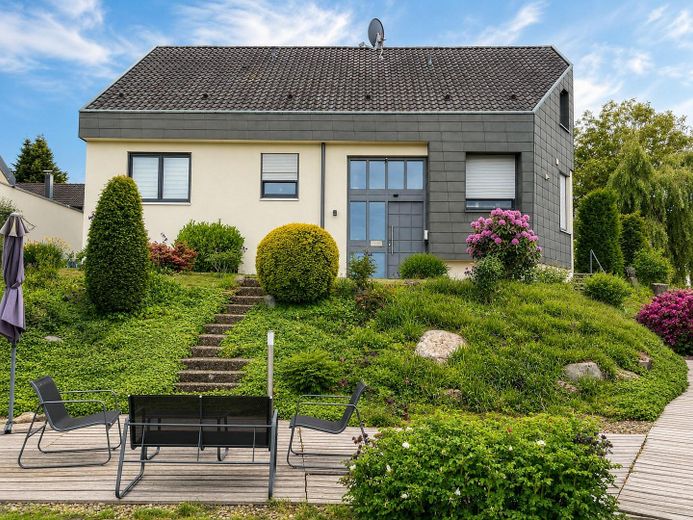
In an absolutely quiet cul-de-sac location in Welzheim, with no through traffic, this exceptionally well-maintained residential house, extensively modernized in 2013, stands on a park-like plot of approx. 1,080 m². The house offers flexible living options on three levels and is ideally suited for families, multi-generational living, living and working under one roof, or a combination of owner occupation and separate rental.
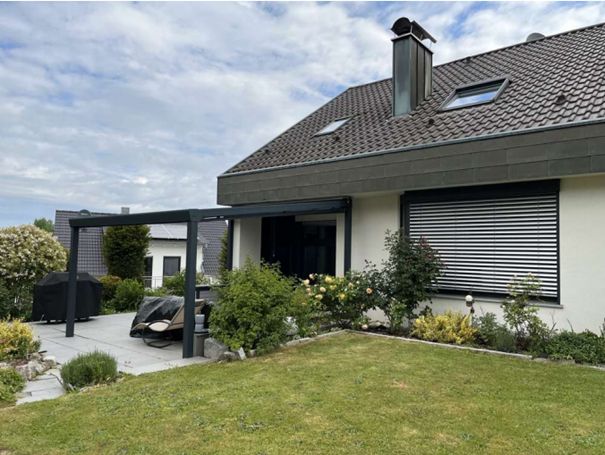
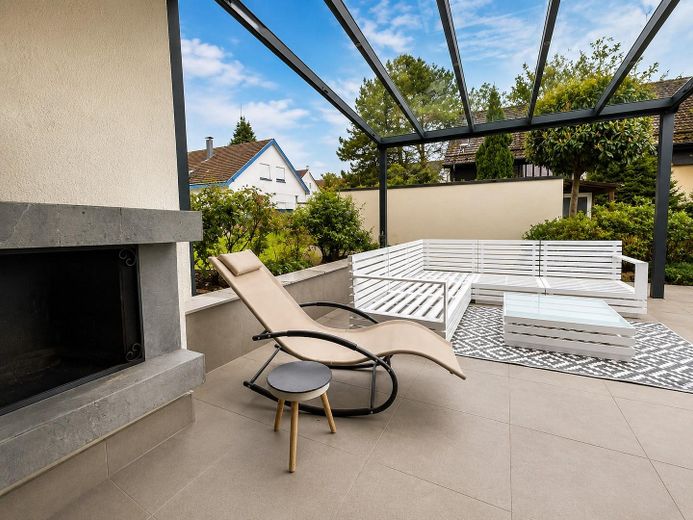
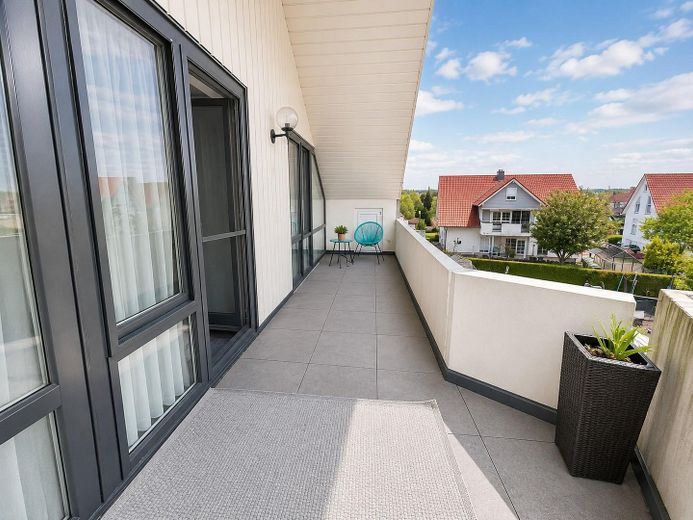
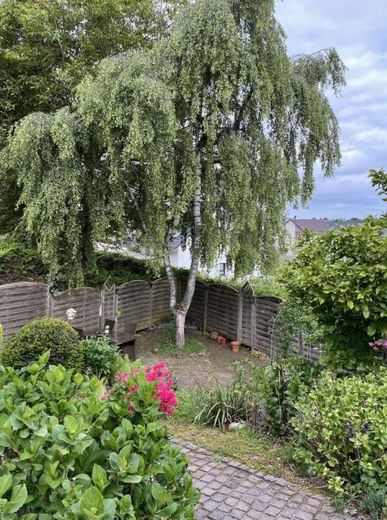
The southwest-facing property impresses with bright living areas, high-quality fittings, several terrace areas, a conservatory, open fireplaces, a spacious double garage, sauna, whirlpool bathtub, as well as a lovingly landscaped garden with four terrace areas, a fire pit and a small beer garden.
The sale is private, commission-free.
Fittings and features, as described
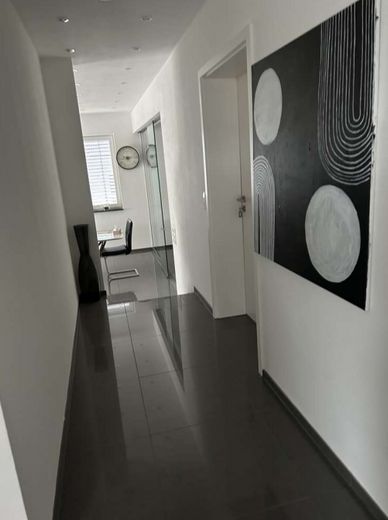
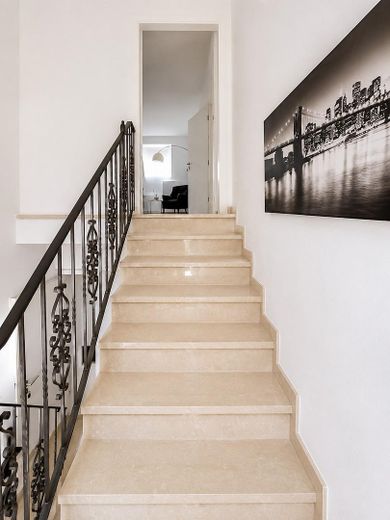
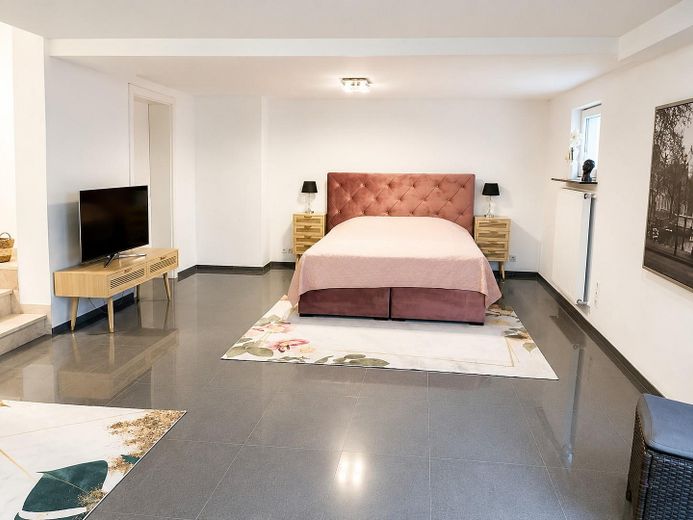
The residential house impresses with upscale, modern and very well-maintained fittings. As part of the extensive modernization in 2013, almost all essential trades were renewed or high-quality refurbished, including electrical wiring, water pipes, windows, doors, floors, bathrooms, kitchens and outdoor areas.
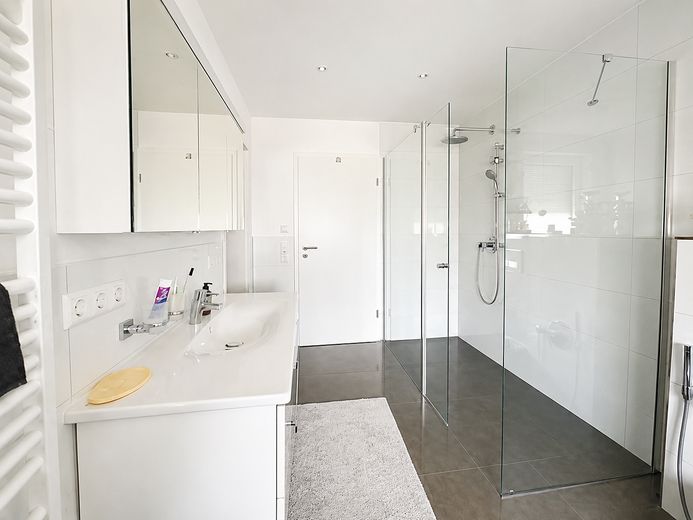
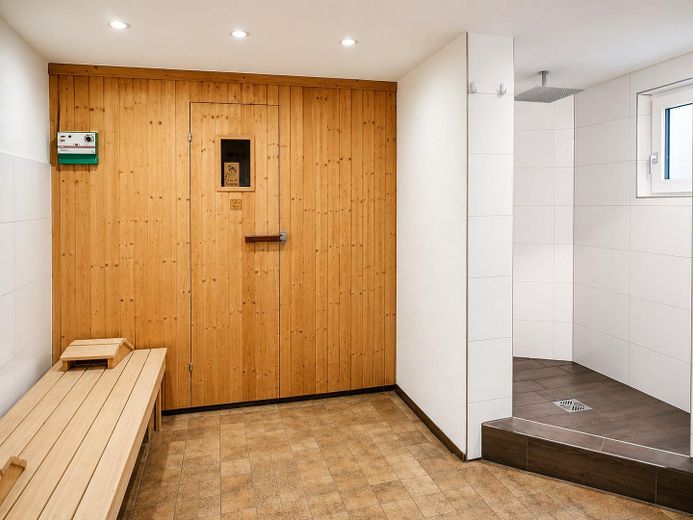
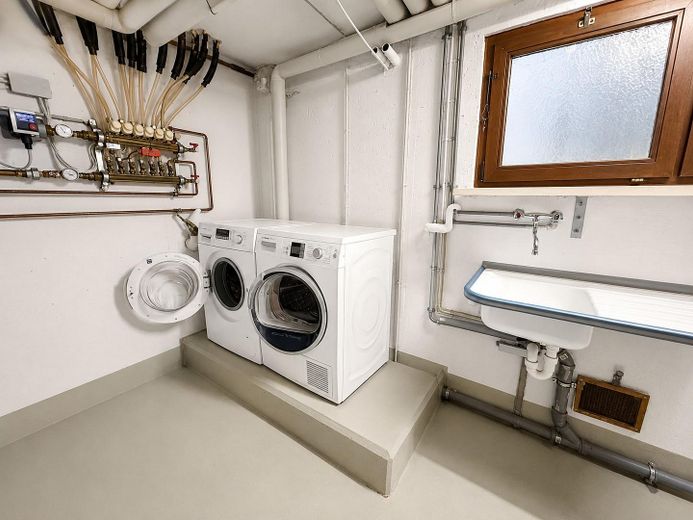
Heating is provided by an oil-fired central heating system. In addition, the house has underfloor heating in several areas, including the ground-floor apartment, the bathroom on the upper floor, the apartment area, as well as the sauna and shower area in the basement. This creates a pleasant living atmosphere, especially in the modernized living and bathroom areas.
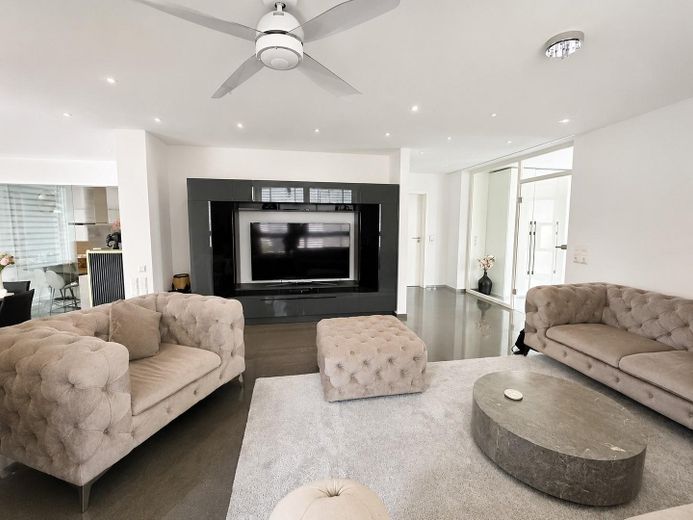
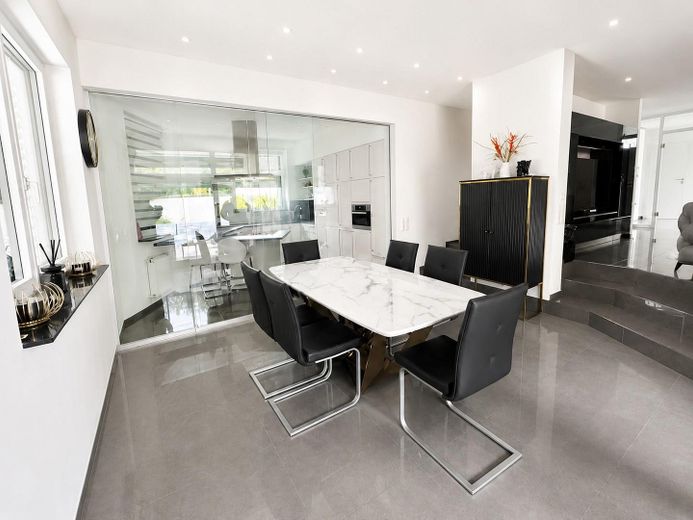
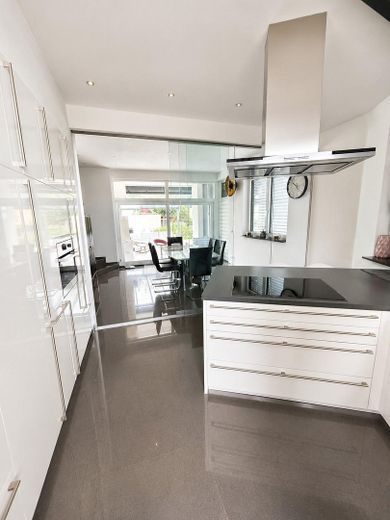
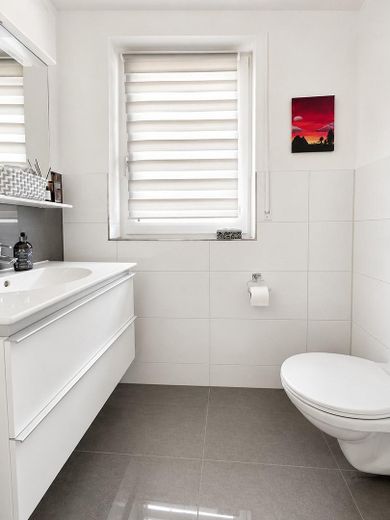
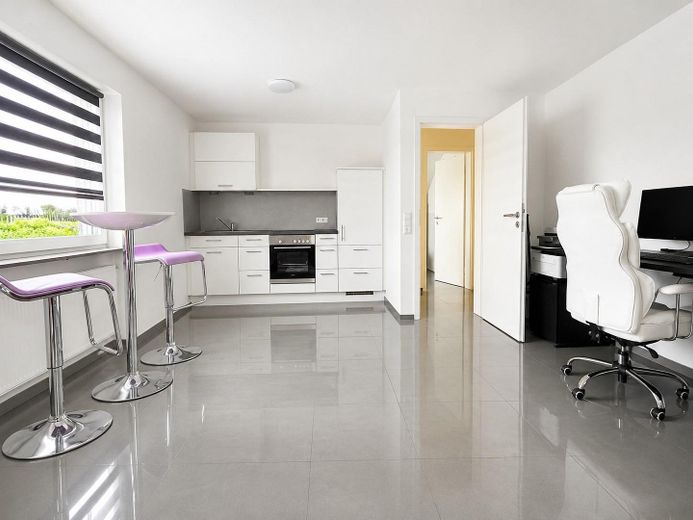
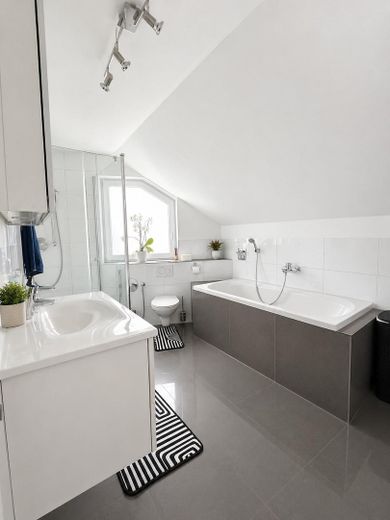
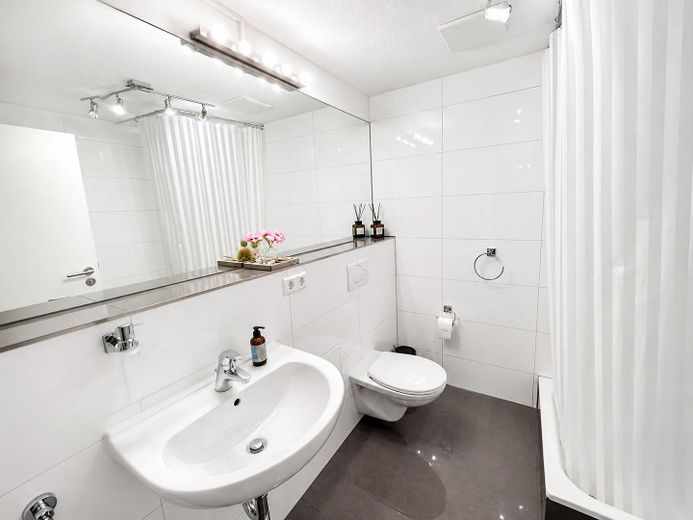
Particularly noteworthy are the high-quality designer kitchen on the ground floor with branded appliances, cooking island and glass sliding wall to the dining area, the modern daylight bathrooms with walk-in showers, the whirlpool bathtub on the ground floor, the open fireplace in the living area, as well as the outdoor fireplace on the terrace.
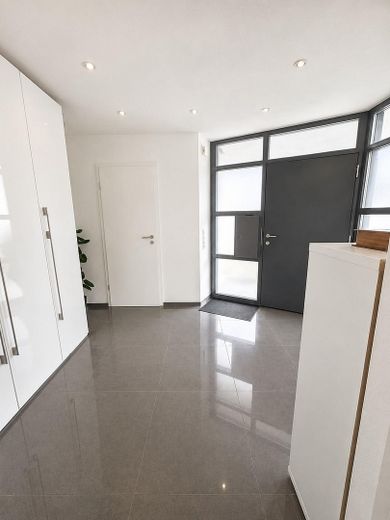
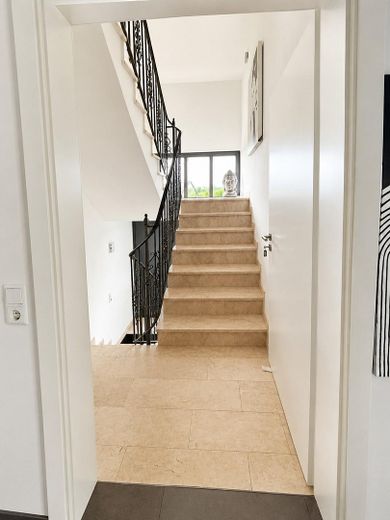
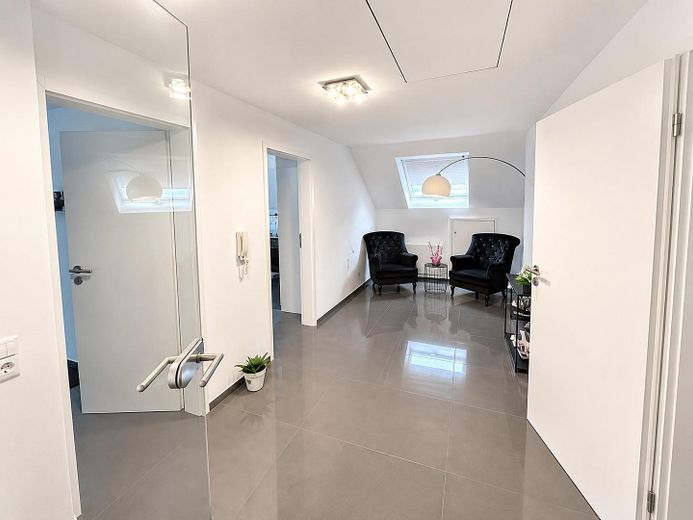
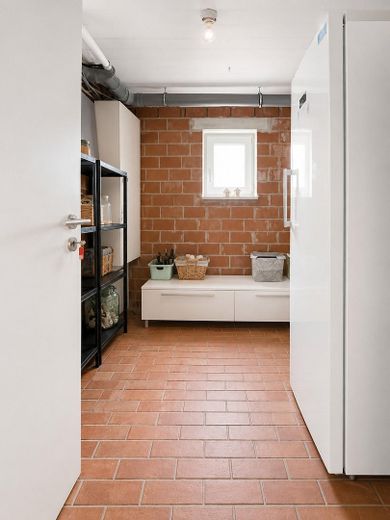
Additional features include electric shutters or blinds, large-format floor tiles, conservatory, sauna with shower area, walk-in attic, storage cellar, several terrace areas, and a large double garage with electric gate.
Location
Area and routes
Plan a route
Your destination goes to Google Maps only when you submit the form. TraumImmo neither stores nor logs it.
Location details
The property is located in a very quiet and family-friendly residential area of Welzheim, at the end of a street with no through traffic. The combination of absolute tranquility, lots of greenery, and yet good access to local infrastructure makes the location particularly attractive.
Schools, shopping facilities, doctors, pharmacies, as well as the town center of Welzheim are only approx. 700 m away and are therefore easily accessible. At the same time, the location offers a high recreational value with short distances to nature and to the surrounding forest and leisure areas of the Swabian Forest.
Thanks to its southwest orientation, the large park-like plot, and the sheltered residential setting, the property is ideally suited for families, multigenerational living, those seeking peace and quiet, as well as people who wish to combine spacious living in greenery with everyday infrastructure.