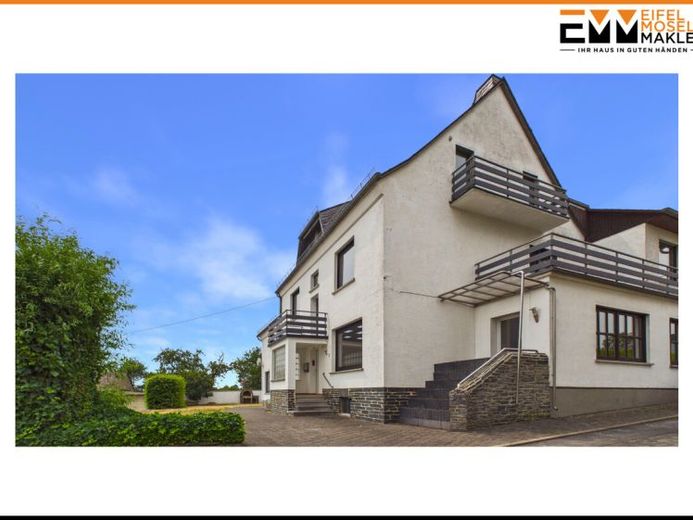
| Type | Semi-detached house |
|---|---|
| Living area approx. | 427 m² |
| Bedrooms | 6 |
| Rooms | 14 |
|---|---|
| Bathrooms | 3 |
| Plot area | 1204 m² |
|---|---|
| Usable floor area | 186 m² |
| Purchase price | 269.000 € |
|---|---|
| Price per m² | 629.93 €/m² |
| Commission | no commission for buyers |
Calculate using this listing's purchase price. Every assumption is editable and all figures are non-binding estimates.
The initial payment is estimated as loan amount × (interest + repayment) ÷ 12. Individual lending terms, special repayments and further fees are not included. Tax, notary and agent costs may differ in your case. This is not a financing offer or financial advice.
Your inputs are calculated only in this browser and are not saved or sent to TraumImmo.
More financing calculators and assumptionsThis property offers exceptionally generous space and flexible usage options. Whether as a spacious residential house, multi-generational property, or for partial rental.
It offers approx. 427m² of living space and approx. 186m² of usable space. A great garden extends across the approx. 1,204m² plot.
Main house – right half of the house
On the ground floor there is a kitchen with an adjacent pantry, a large, very light-filled living area, as well as a separate dining room. A bathroom completes this level. From the living area, there used to be a passage into the extension, which was used as a restaurant and today offers two spacious living areas – ideal as an extension of the living space, for hobbies, work, or guests. The upper floor of the main house has a total of four bedrooms, including a master bedroom with dressing room and en suite bathroom. Two of the bedrooms have access to a balcony, and there is an additional balcony in the hallway area. In the attic, you will find a very large living area with integrated kitchen, another balcony, and a bathroom – perfect as an independent area for older children, guests, or as additional living space.
The basement of the main house is accessible from outside and has a boiler room as well as two separate cellar rooms.
Separate residential unit - left half of the house
The left half of the house forms a self-contained apartment. On the ground floor there is a kitchen and a living area. The upper floor comprises two bedrooms as well as a bathroom with shower.
The apartment includes its own cellar room and a terrace.
Basement of the extension
In the basement of the former restaurant extension there is a bowling alley, separate ladies' and men's WCs, as well as another cellar room – a special extra with lots of potential for leisure and hobbies.
The property includes a garden, two garages, a storage room, and a shed
Your destination goes to Google Maps only when you submit the form. TraumImmo neither stores nor logs it.
 258.000 € Living where art history was created – artist’s estate with studio and 5,500 m² plot in Oberkail54533 Oberkail
 295.000 € Detached single family house54533 Gransdorf
 295.000 € Detached single family house54533 Gransdorf

