| Type | Mid-terrace house |
|---|---|
| Living area approx. | 110 m² |
| Rooms | 4 |
|---|
| Plot area | 266 m² |
|---|
| Purchase price | 529.000 € |
|---|---|
| Price per m² | 4,809.09 €/m² |
| Commission | 3,57% (3,57% vom Kaufpreis (inkl. MwSt.)) |
Calculate using this listing's purchase price. Every assumption is editable and all figures are non-binding estimates.
The initial payment is estimated as loan amount × (interest + repayment) ÷ 12. Individual lending terms, special repayments and further fees are not included. Tax, notary and agent costs may differ in your case. This is not a financing offer or financial advice.
Your inputs are calculated only in this browser and are not saved or sent to TraumImmo.
More financing calculators and assumptionsThe well-maintained end-of-terrace house was first occupied at the end of 1999 and is distributed over a basement, ground floor, upper floor and an as-yet undeveloped attic with approximately 48 m² of potential floor area.
In the basement, you will find a hobby room with a table tennis table, a workshop and a storage room – all basement rooms are built on a watertight concrete tub and are completely tiled. Heating is provided by a gas heating system with a separate gas boiler.
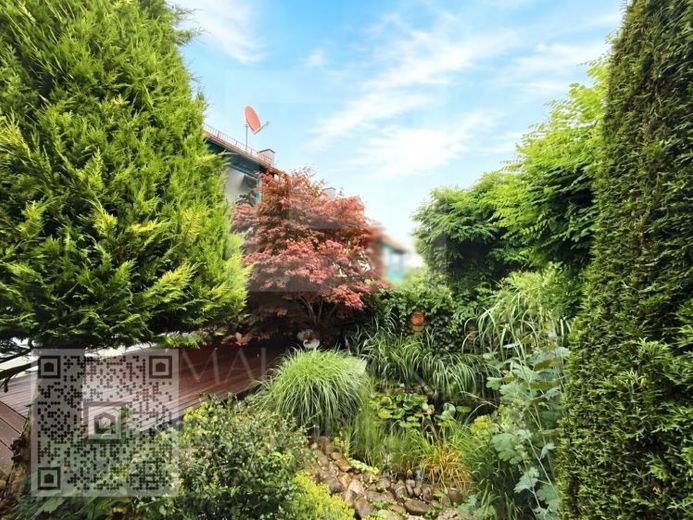
The ground floor impresses with a separate kitchen featuring a solid-wood fitted kitchen from a renowned brand, as well as a separate living/dining room. The interior doors throughout the house are wooden doors with solid-wood frames. The living/dining area has wooden parquet flooring; the remaining ground-floor rooms are tiled. A particular highlight is the wood-fired soapstone stove, which serves as an additional, cosy source of heat in the living area. The living room opens onto the lovingly designed garden via the terrace. The terrace is surfaced with Bangkirai wood and extends partly cantilevered over the water towards the pond.
The upper floor comprises the master bedroom, two children’s rooms and a fully tiled bathroom. The remaining rooms are fitted with carpeting. A covered balcony invites you to relax outdoors. The staircase in the house is made entirely of solid wood.
The attic is already prepared for conversion and has a window on the west side as well as an open space extending up to the roof ridge – ideal for anyone wishing to create additional living space.
A garage is located directly beside the house, with a wooden storage area made by a carpenter behind it.
The garden was laid out according to the principles of Feng Shui and extends over three levels. It is beautifully established and offers several covered seating areas. A wooden shed made by a carpenter, with approximately 29 m³ of interior volume, provides additional storage space and has two entrances: double doors from the driveway and a standard door from the garden. A stream and a larger fish pond with goldfish characterise the garden, with the terrace extending partly over it, complemented by a lattice fence as a design element.
_________________________________________
IMPORTANT!!! Please note that we can only send you an exposé if the contact form has been completed in full.
Enquiries regarding properties marked "RESERVED" will be for the period of Reservation not processed. Should the reservation be cancelled and the property become available for sale again, we will notify you.
All information originates from the owner; the estate agent assumes no liability for this.
___________________________________________
Are you the owner of a property and would like to sell it? Or do you know someone planning to sell a house, apartment or plot of land in the near future? Then please feel free to contact us. We have many prospective buyers in our customer database who are still looking for the right property. Through our network, we are able to bring sellers and prospective buyers together in the best possible way. Benefit from our experience and professional all-round service, from the first viewing right through to the handover of the keys.
Your destination goes to Google Maps only when you submit the form. TraumImmo neither stores nor logs it.
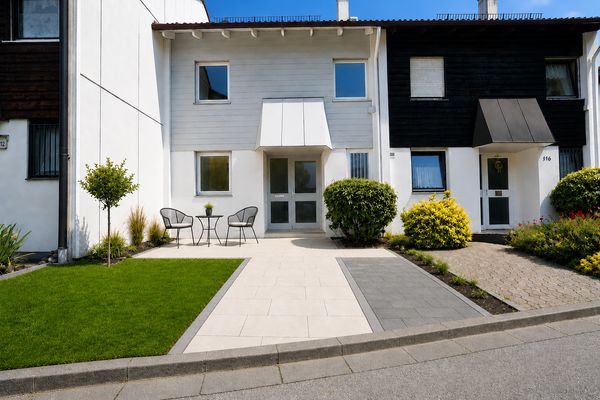 535.000 € Move in instead of renovating | Renovated terraced house in Im Haken | West-facing garden | Garage | commission-free87600 Kaufbeuren– Kaufbeuren
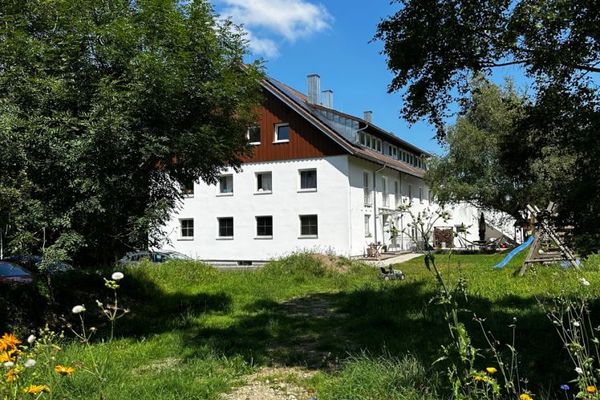 2.400.000 € 9-unit apartment building with development plot project potential for sale in Kaufbeuren87600 Kaufbeuren
 639.000 € ***Detached house on a large plot with idyllic outdoor seating area***87600 Kaufbeuren

