| Type | Detached house |
|---|---|
| Living area approx. | 214 m² |
| Bedrooms | 4 |
| Rooms | 5 |
|---|---|
| Bathrooms | 2 |
| Plot area | 745 m² |
|---|---|
| Usable floor area | 12 m² |
| Purchase price | 799.900 € |
|---|---|
| Price per m² | 3,737.85 €/m² |
| Commission | 3,57% (3,57 % (inkl. 19,00 % MwSt.) vom Käufer) |
Calculate using this listing's purchase price. Every assumption is editable and all figures are non-binding estimates.
The initial payment is estimated as loan amount × (interest + repayment) ÷ 12. Individual lending terms, special repayments and further fees are not included. Tax, notary and agent costs may differ in your case. This is not a financing offer or financial advice.
Your inputs are calculated only in this browser and are not saved or sent to TraumImmo.
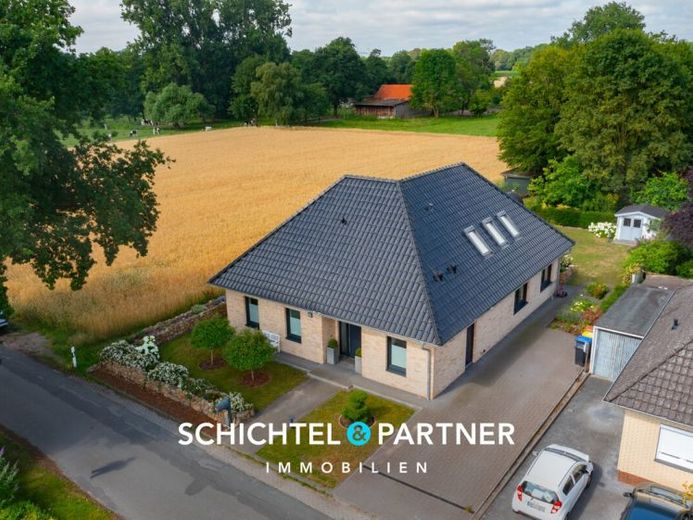
More financing calculators and assumptionsThere are houses you enter and immediately want to stay in. This detached house, built around 2016, is one of them, and that is not solely due to the panoramic views over the fields. Approximately 214 m² of living space are distributed across five rooms on the ground and upper floors, set on a plot of approximately 745 m² directly bordering open fields.
“Like new” is not merely a phrase here. Solid exterior walls with a total thickness of approximately 49 cm, a light natural-stone facing in a flat format, and well-maintained landscaped grounds demonstrate the attention to detail invested in the construction. You are welcomed by an inviting entrance area with a decorative natural-stone wall.
The centerpiece is the open-plan living area with fireplace. Floor-to-ceiling panoramic windows and generous sliding elements bring the expansive views over the fields directly into the room. You can relax in bright bedrooms with ideal layouts, with a walk-in dressing room adjoining the master bedroom.
Cooking takes place in a high-quality Nolte fitted kitchen including Neff appliances, which is included in the purchase price. The ceramic worktop and white Berbel extractor hood provide accents, while a spacious utility room with washing-machine connection keeps everyday activities separate from the living area.
A true highlight is the master bathroom on the ground floor with a freestanding mineral-cast bathtub by Badeloft, a double washbasin by Villeroy & Boch, and a level-access rain shower with large-format tiles. Upstairs, a separate shower room with skylight awaits; downstairs, a guest WC with window completes the facilities.
White panel-style interior doors, oiled solid-wood plank flooring, and a concrete staircase with oak steps run throughout the house. Decorative moldings, suspended ceilings with spotlights, triple-glazed anthracite-colored PVC windows, and electric shutters complete the overall impression.
The house was built to the KfW 40 standard, meaning it consumes only around 40 percent of the energy of a new-build property. Heat is provided by a brine-to-water heat pump with ground collector, which achieves an outstanding seasonal performance factor of approximately 5.1. Underfloor heating on both floors, controlled residential ventilation with heat recovery, a photovoltaic system, five-core electrical wiring with residual-current protection, robust copper pipes, and approximately 34 cm of roof insulation complete the package.
A terrace of approximately 30 m² opens toward the southwest. The lovingly landscaped, low-maintenance garden features a solid Frisian wall, rose plantings, and its own grapevines. Automatic irrigation with rainwater recovery, outdoor lighting with presence sensors, a barrel sauna, and a garden shed with a power connection complete the property.
The long driveway leads to several parking spaces, with a wallbox; a carport or garage can be added later. The photovoltaic system generates approx. 5,900 to 7,000 kWh annually, allowing you to cover a large portion of your electricity needs yourself.
Your destination goes to Google Maps only when you submit the form. TraumImmo neither stores nor logs it.
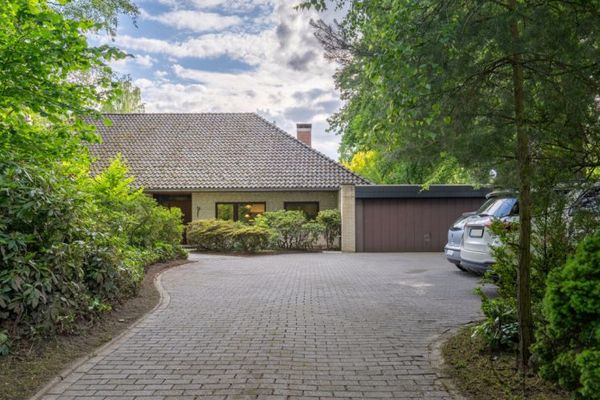 649.000 € ***Timeless split-level architecture in idyllic location in Stuhr-Bürstel28816 Stuhr / Bürstel
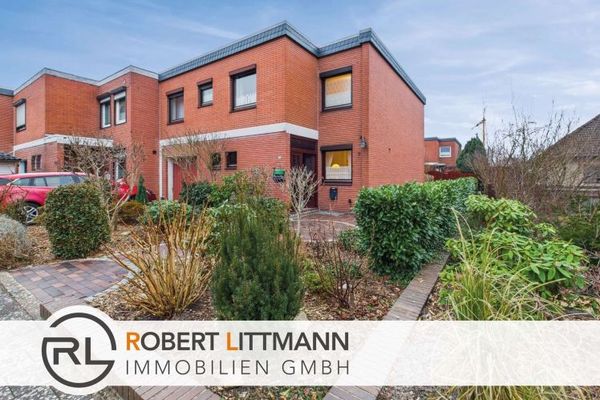 254.000 € Well-maintained end-of-terrace house with garden, terrace and plenty of potential in a quiet residential area of Stuhr28816 Stuhr
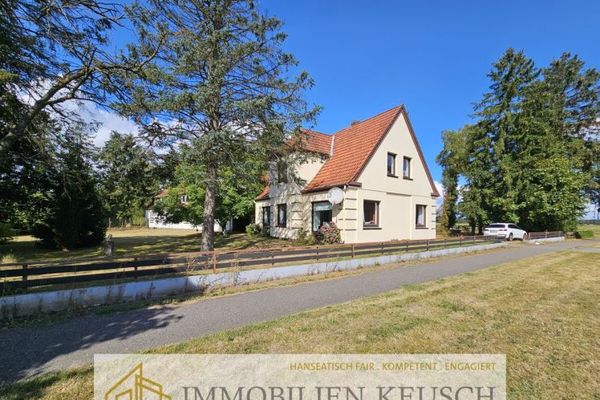 379.000 € Price significantly reduced!! Spacious living + commercial use on a large plot with plenty of space - 4 garages28816 Stuhr / Fahrenhorst

