| Type | Detached house |
|---|---|
| Living area approx. | 215 m² |
| Year built | 1965 |
| Bedrooms | 3 |
| Available from | sofort |
|---|---|
| Rooms | 11 |
| Bathrooms | 3 |
| Fuel type | Wood pellets |
| Plot area | 898 m² |
|---|---|
| Parking spaces | 7 |
| Condition | Well kept |
| Floors in the building | 3 |
| Usable floor area | 279 m² |
| Purchase price | 255.000 € |
|---|---|
| Price per m² | 1,186.05 €/m² |
| Commission | no commission for buyers |
Calculate using this listing's purchase price. Every assumption is editable and all figures are non-binding estimates.
The initial payment is estimated as loan amount × (interest + repayment) ÷ 12. Individual lending terms, special repayments and further fees are not included. Tax, notary and agent costs may differ in your case. This is not a financing offer or financial advice.
Your inputs are calculated only in this browser and are not saved or sent to TraumImmo.
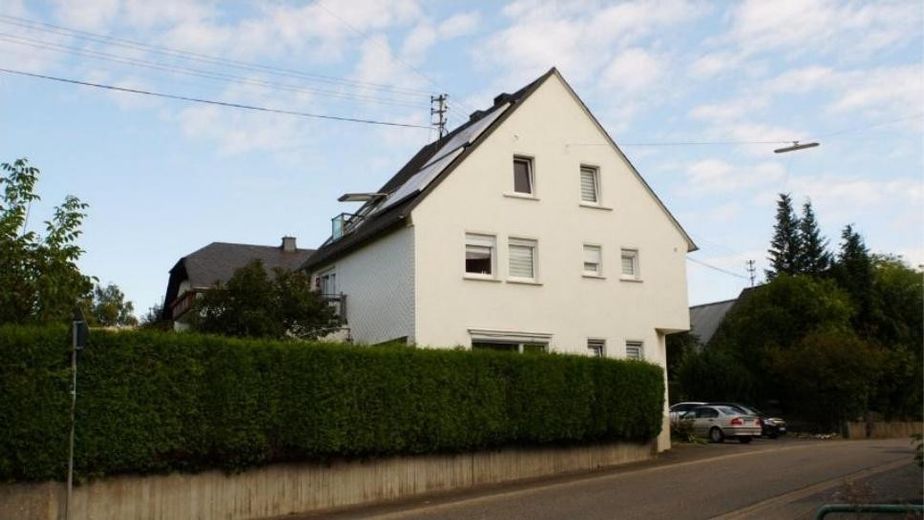
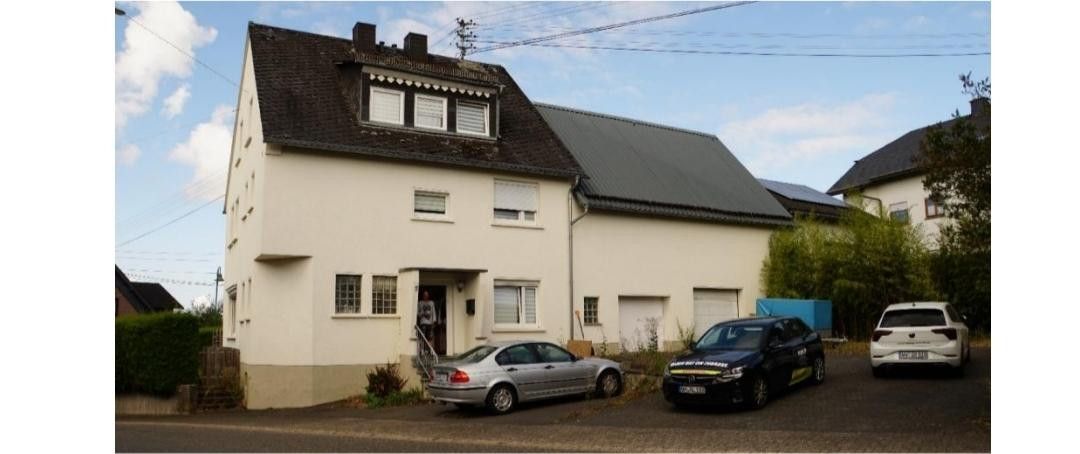
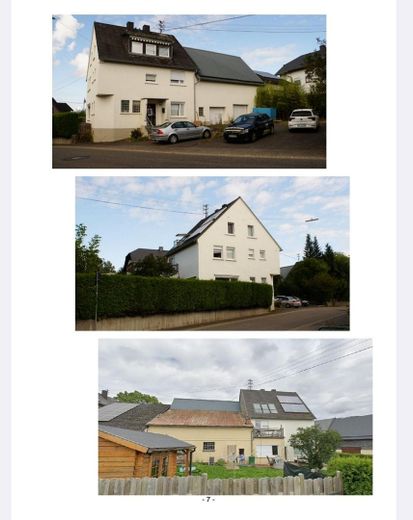
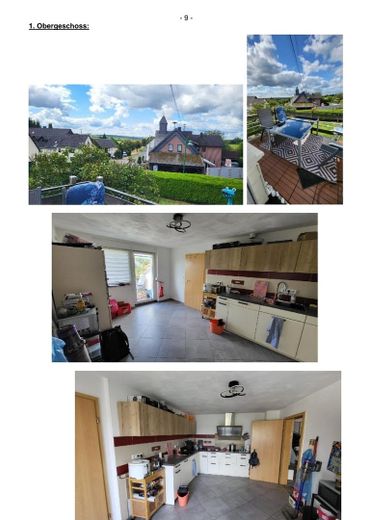
More financing calculators and assumptionsYear built: Approx. 1965, single-family house, with adjoining barn on one side, solid construction, garage in barn extension, terrace on ground floor facing the garden, balcony on 1st
floor, 3 large floor-level roof windows in the attic with access. Front and side façades with roughcast render. Garden side with Eternit cladding. Roof tiles in sheet metal with bitumen coating, barn roofs in sheet metal on wooden battens with
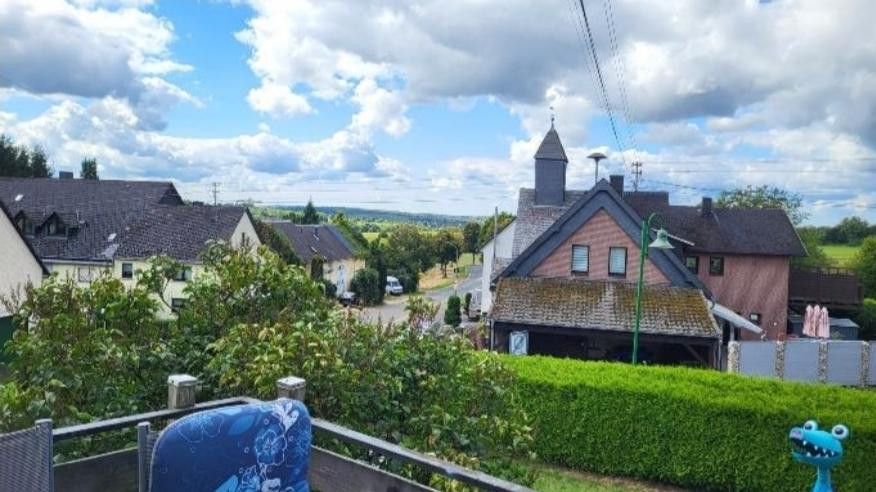
Plot: approx. 899 m², southwest-facing, terrace overlooking the large garden, garden shed, approx. 5 parking spaces at the front and garage access
Residential/usable area: approx. 494 m², of which:
Living area: Usable area: approx. 215 m²
Floors: 2-1/2 (ground floor, 1st floor and attic with loft)
approx. 279 m² (full basement, garage and barn area)
Heating: Pellet heating and wood-burning stove, 6 large solar collectors for hot water production. Large hot water storage tank, switchable to pellet heating.
Windows: Mostly plastic frames with insulating glazing, year approx. 2020, exterior roller shutters on the ground floor and 1st floor, as well as interior blinds.
Garage 1: electric garage door. Garage 2: access to the barn,
Possibilities: With a clear height of approx. 8 m and its timber framework, the barn is suitable for conversion into an atelier, studio or loft. Naturally, these alterations must be coordinated with the building authority!
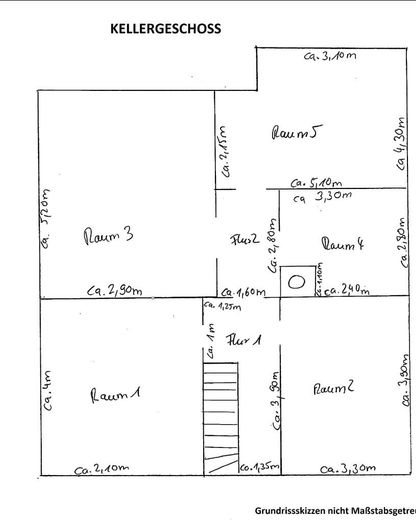
Basement approx.: 72.00 m², water utility connection, 5 cellar rooms, concrete ceilings and floors, brick and pumice stone masonry, light wells
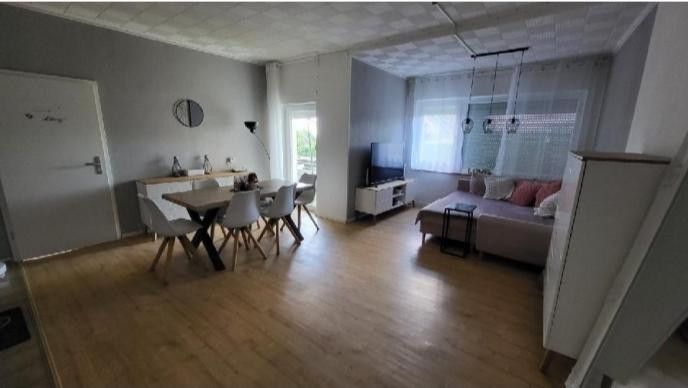
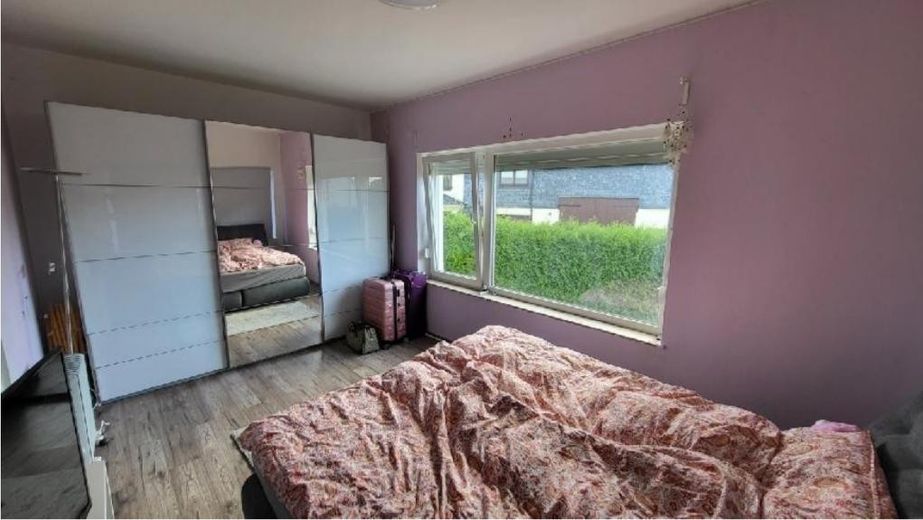
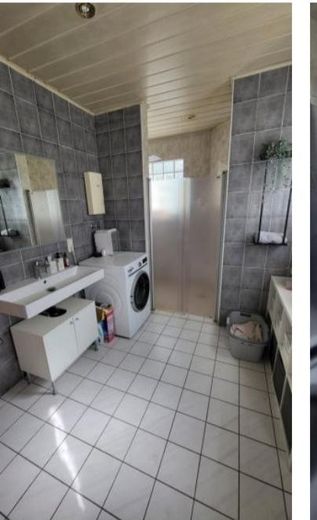
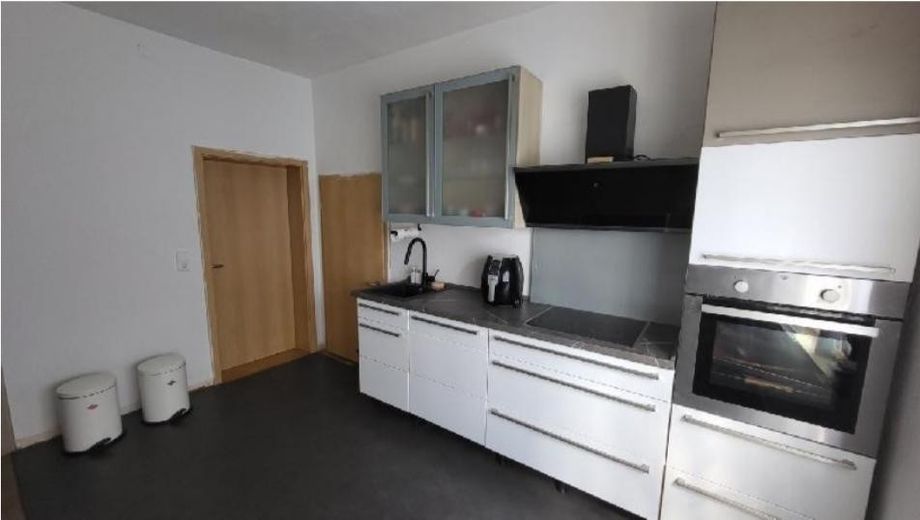
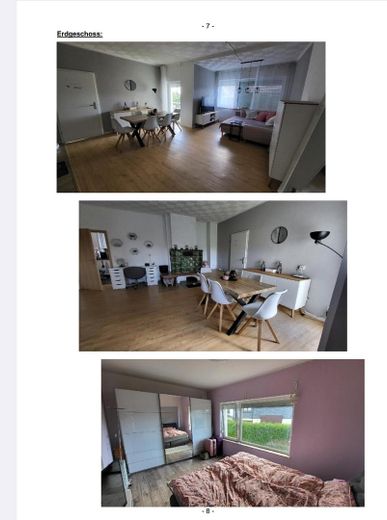
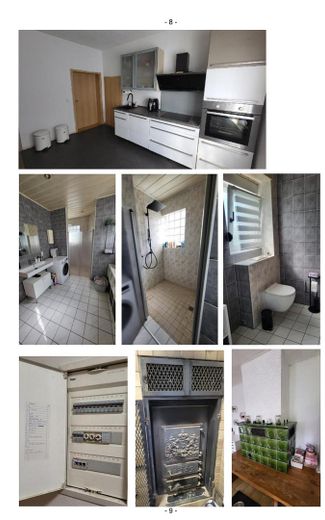
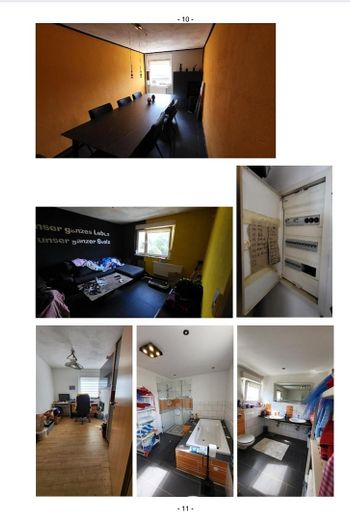
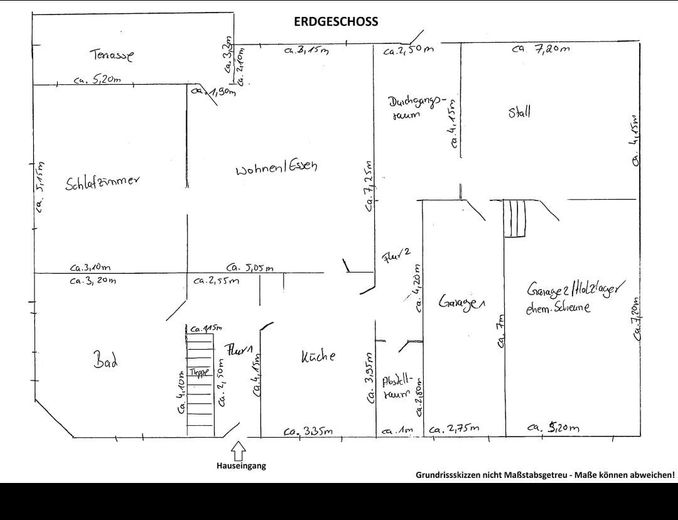
Ground floor approx.: 91.10 m² living area, entrance area, hallway with stairs to basement (concrete) and upper floor (concrete), electrical distribution cabinet, accessible shower room with WC, tiled to full wall height, washing machine connection, kitchen, living room with tiled stove, heating provided from the hallway, terrace overlooking the large garden area, bedroom, floors partly tiled, partly laminate, access to the barn area
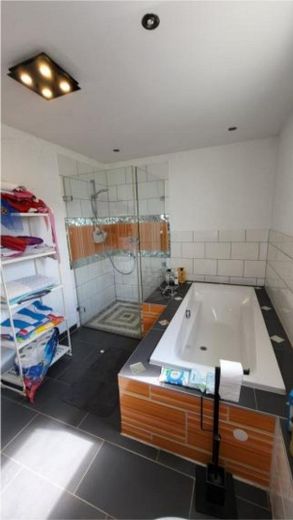
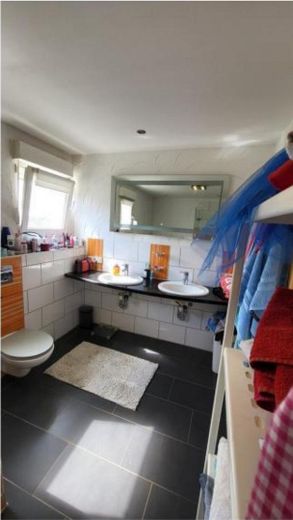
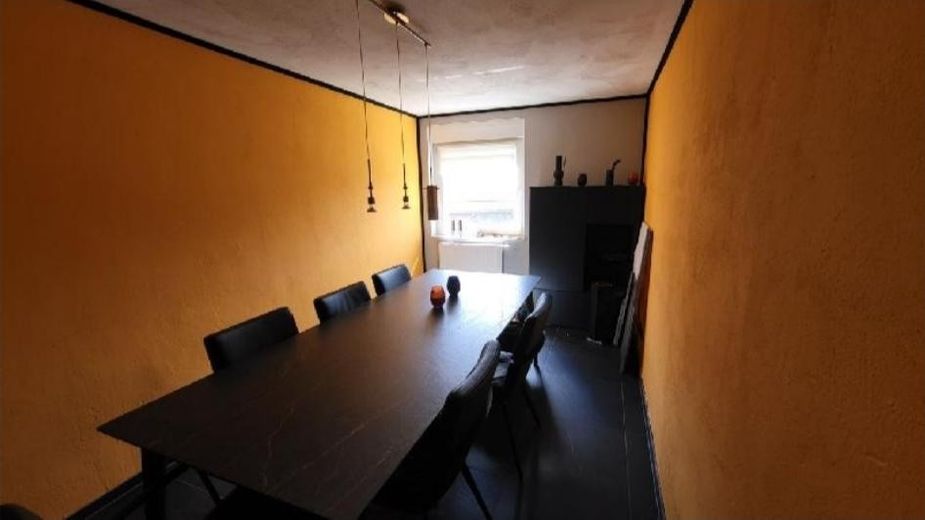
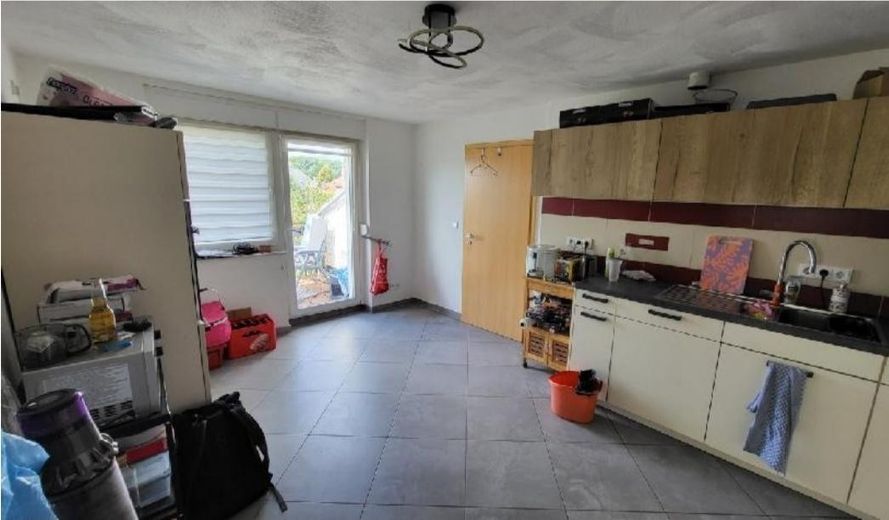
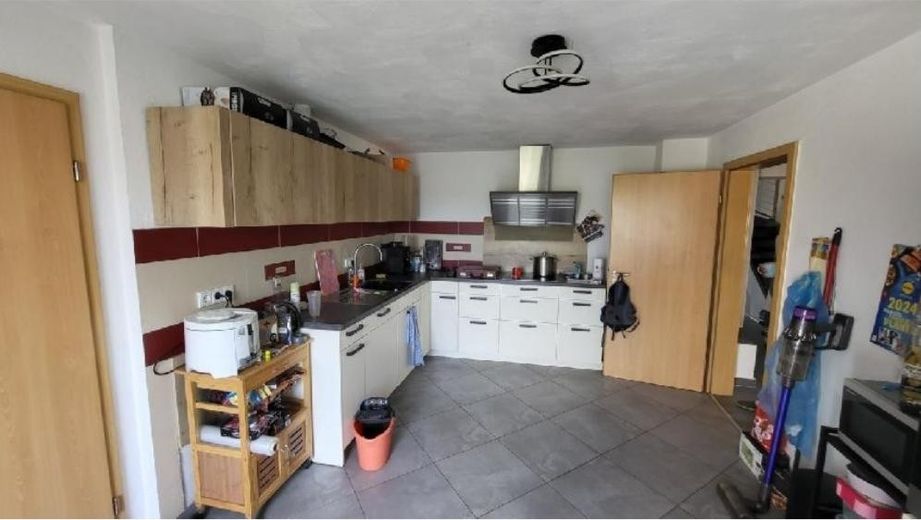
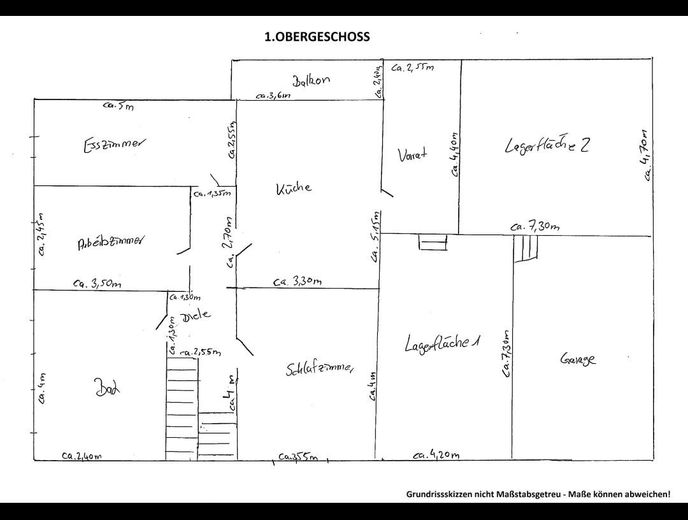
1st floor approx. 87.60 m², hallway, large bathroom with bathtub, shower (level access), WC, walls and floor tiled with large-format tiles, bedroom, study (laminate), dining room, eat-in kitchen with balcony, full kitchen unit, pantry with access to the barn and pellet lift, room floors with large-format tiles, stairs to the attic
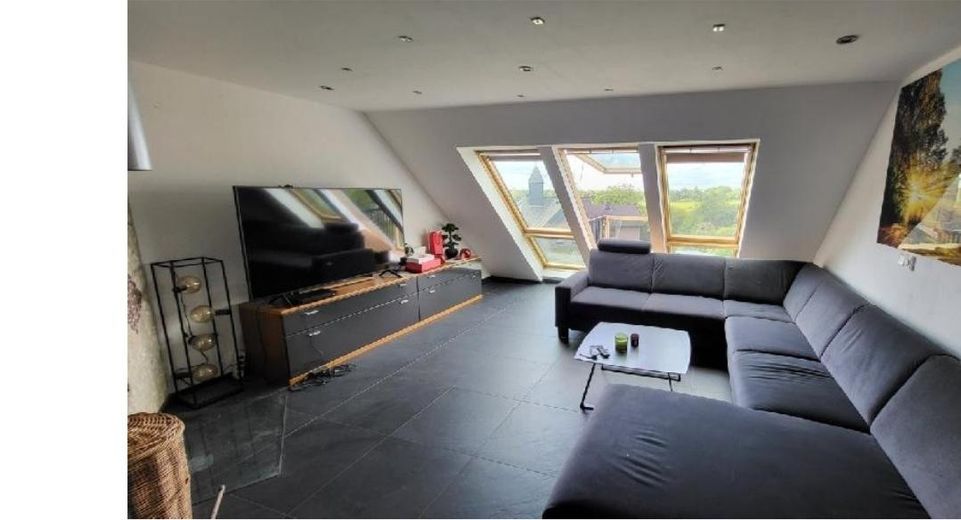
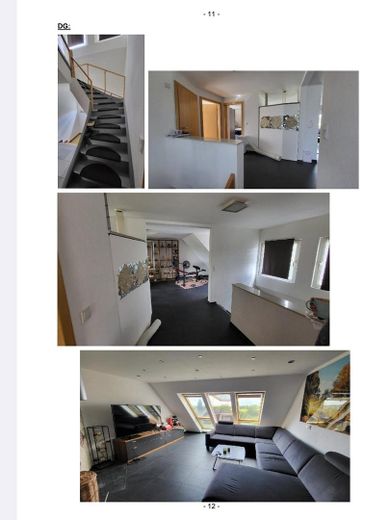
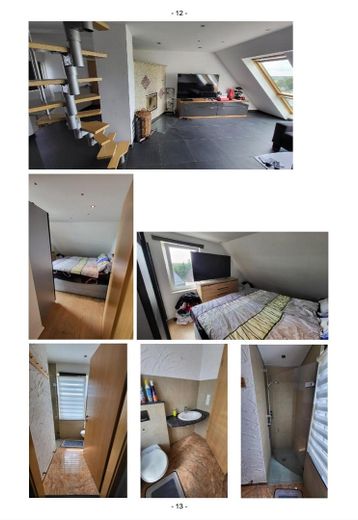
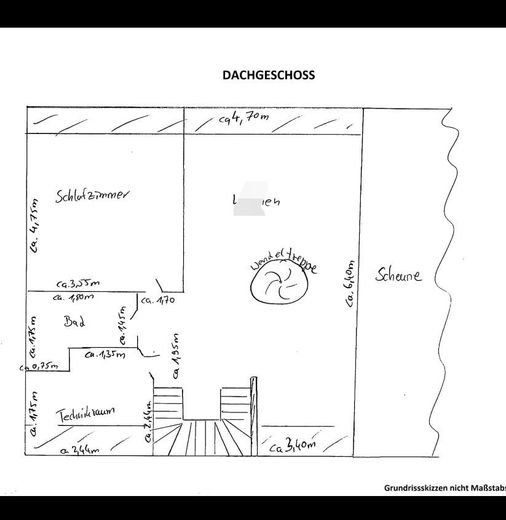
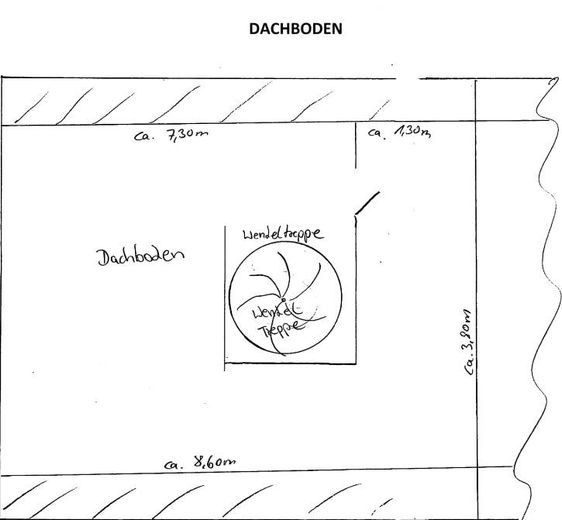
Attic approx.: 36.80 m² living area. Entire attic with Oventrop underfloor heating, shower room with WC, level-access shower, marble floor tiles, large-format wall tiles, bedroom (laminate), living room (large-format floor tiles), 3 large floor-level roof windows, middle window with access, pellet stove, utility room with large hot water storage tank and underfloor heating manifold, spiral staircase to the loft
Your destination goes to Google Maps only when you submit the form. TraumImmo neither stores nor logs it.
Detached single family house
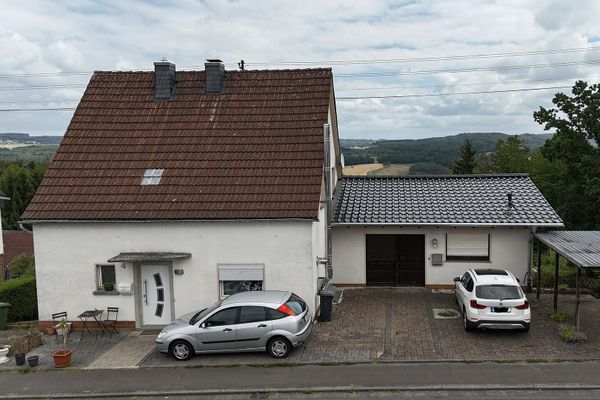 289.000 € Two-family house near Hachenburg – investment property, commission-free57629 Müschenbach– Müschenbach
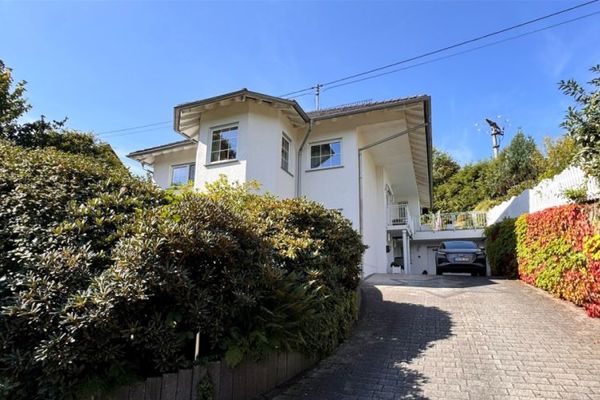 449.000 € Well-maintained, high-quality detached house, optionally a two-family house, approx. 5 km from Hachenburg57629 Streithausen
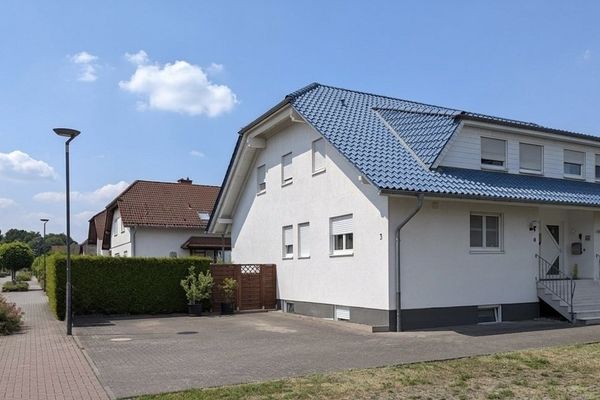 730.000 € Linden, semi-detached house35440 Linden


