| Type | Block of flats |
|---|---|
| Living area approx. | 240 m² |
| Bedrooms | 4 |
| Rooms | 6,5 |
|---|---|
| Bathrooms | 4 |
| Plot area | 888 m² |
|---|
| Purchase price | 748.000 € |
|---|---|
| Price per m² | 3,116.67 €/m² |
| Commission | 4,76% |
Calculate using this listing's purchase price. Every assumption is editable and all figures are non-binding estimates.
The initial payment is estimated as loan amount × (interest + repayment) ÷ 12. Individual lending terms, special repayments and further fees are not included. Tax, notary and agent costs may differ in your case. This is not a financing offer or financial advice.
Your inputs are calculated only in this browser and are not saved or sent to TraumImmo.
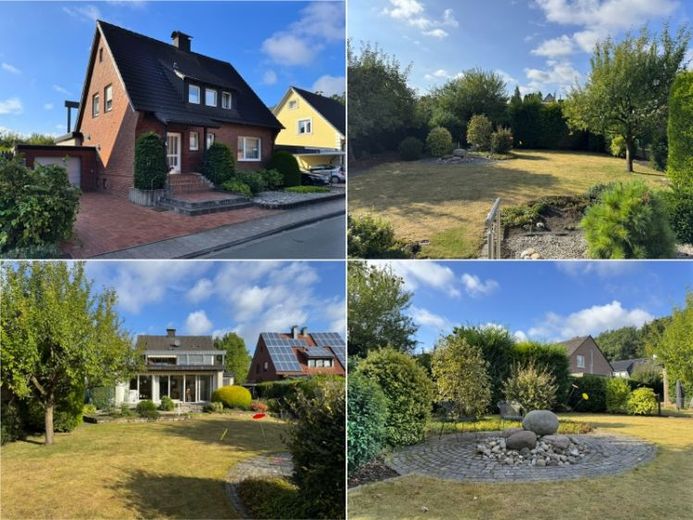
More financing calculators and assumptionsThis house with approx. 240 m² of living space, divided into three condominiums, offers a wide range of possible uses. Whether as a multigenerational home, for owner-occupation with additional rental income, or as an attractive investment property – a wide variety of living and investment concepts can be realized here.
The approx. 36 m² ground-floor apartment comprises an entrance hall, bathroom, kitchenette, and combined living and sleeping area, making it ideal for singles.
Upstairs, you will find an approx. 76 m² apartment with bright, welcoming rooms. The spacious living and dining room, kitchen accessible from two sides, bedroom, and sunny roof terrace create a pleasant living atmosphere. A private cellar room completes the apartment.
The highlight of the property is the approx. 127 m² ground-floor apartment with a separate entrance. The spacious living and dining room offers direct access to the terrace and the extensive south-facing garden – ideal for relaxing and enjoying the outdoors. Two bedrooms, an adjoining kitchen, a modernized bathroom, and an inviting entrance area complete the layout. The private cellar area includes a workshop, two heated hobby rooms, a party room, several storage areas, and an additional bathroom. This provides a wide range of possible uses for hobbies, guests, or additional storage space.
The communal cellar also includes a laundry and storage room. Two garages to the left and right of the house complete the offer. The spacious plot not only provides plenty of open space, but also offers potential for an extension, addition, or possible new development.
The large ground-floor apartment and one garage are currently vacant, while the other two apartments are rented. Information on the rental income is available in the detailed property brochure.
Have we piqued your interest? We look forward to hearing from you.
Your destination goes to Google Maps only when you submit the form. TraumImmo neither stores nor logs it.
 345.000 € Your Space to Unfold: Spacious Semi-Detached House in Hiltrup48165 Münster-Hiltrup
 615.000 € Well-maintained single-family home in courtyard-garden style with high privacy - modernized and ready for occupancy48165 Münster– Hiltrup

