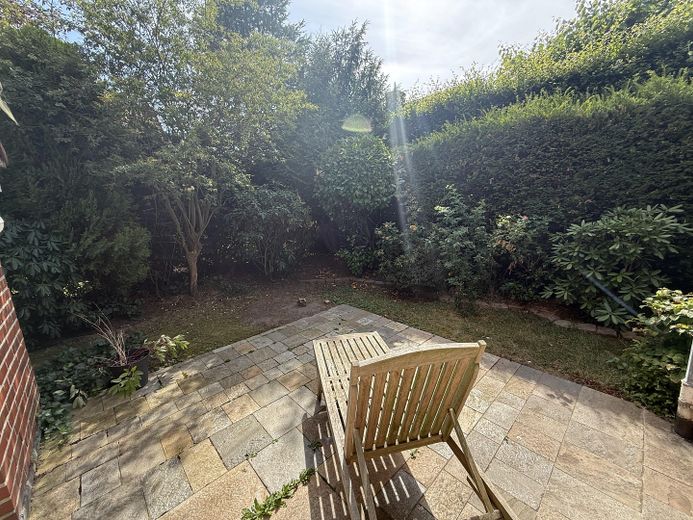
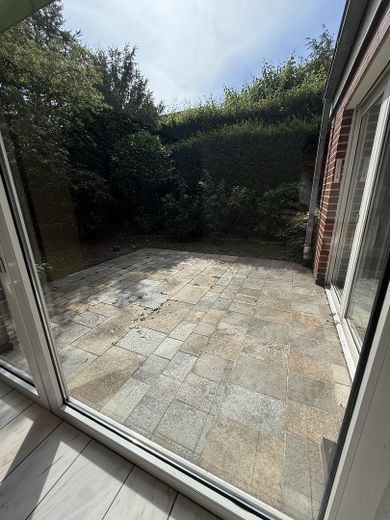
Well-maintained single-family home in courtyard-garden style with high privacy - modernized and ready for occupancy – Gartenterrasse 1/3
Well-maintained single-family home in courtyard-garden style with high privacy - modernized and ready for occupancy – Gartenterrasse 2/3
Well-maintained single-family home in courtyard-garden style with high privacy - modernized and ready for occupancy – Gartenterrasse 3/3
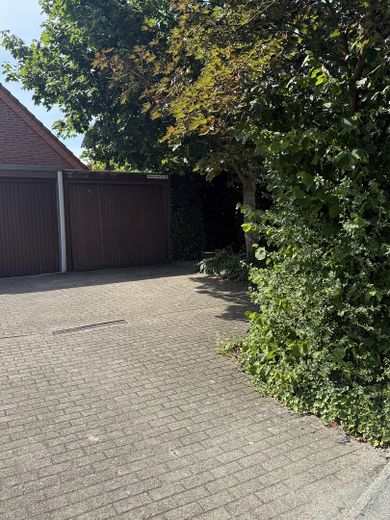
Well-maintained single-family home in courtyard-garden style with high privacy - modernized and ready for occupancy – Garage und Stellplatz
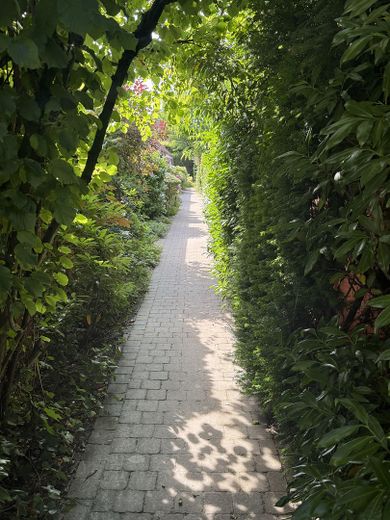
Well-maintained single-family home in courtyard-garden style with high privacy - modernized and ready for occupancy – Weg zum Haus vom Garagenhof
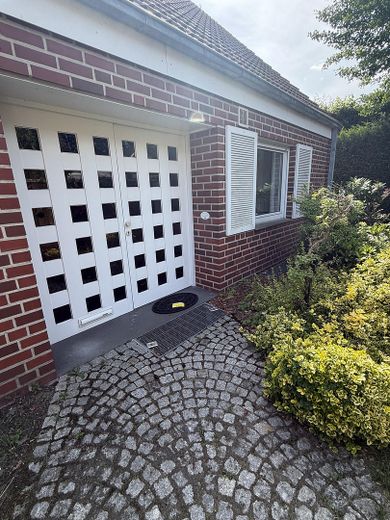
Well-maintained single-family home in courtyard-garden style with high privacy - modernized and ready for occupancy – Eingang Haus
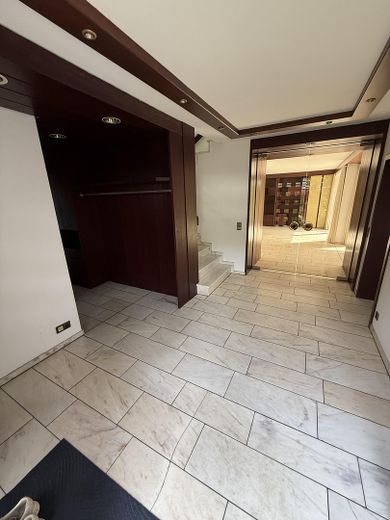
Well-maintained single-family home in courtyard-garden style with high privacy - modernized and ready for occupancy – Flur / Eingangsbereich
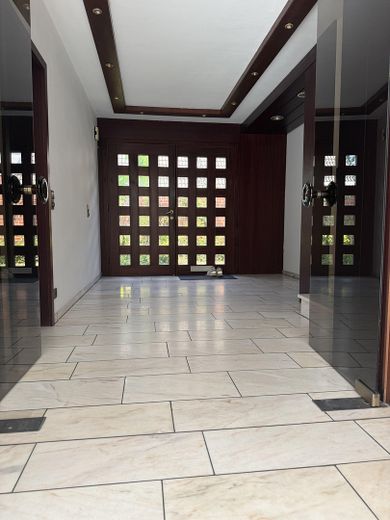
Well-maintained single-family home in courtyard-garden style with high privacy - modernized and ready for occupancy – Flur Blick auf Eingangstür
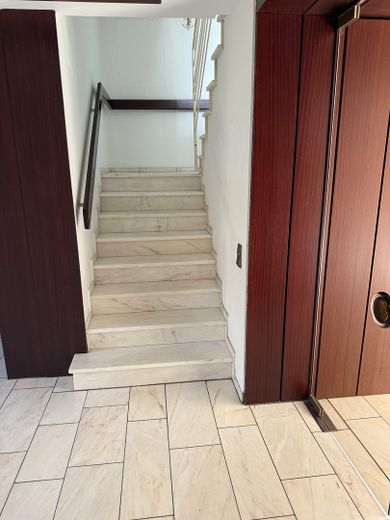
Well-maintained single-family home in courtyard-garden style with high privacy - modernized and ready for occupancy – Treppe aus Flur zu 1. OG
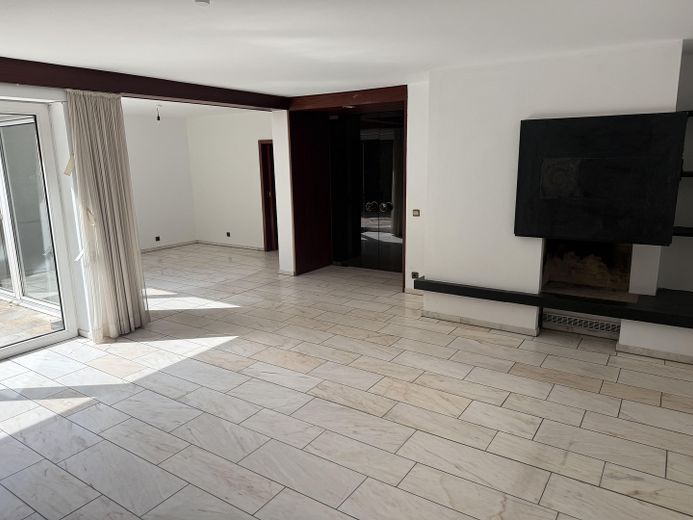
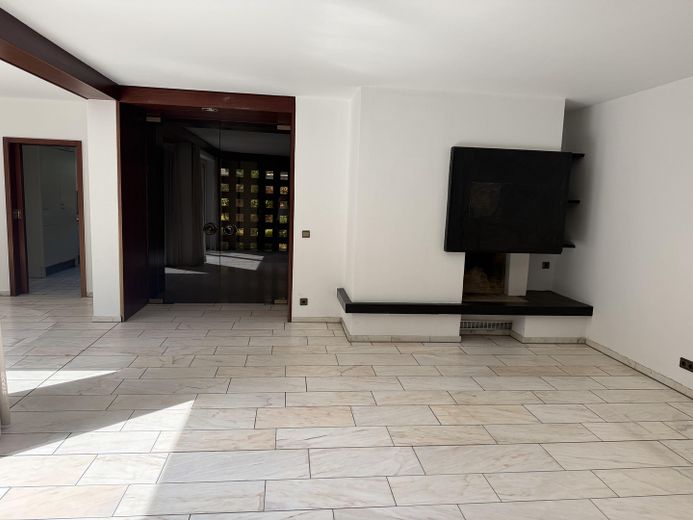
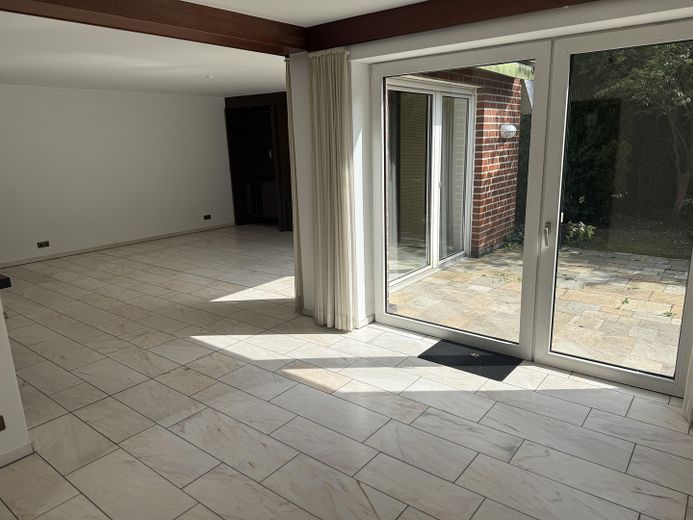
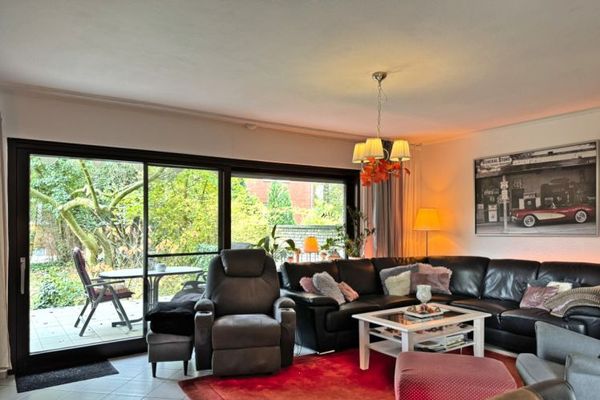
Well-maintained single-family home in courtyard-garden style with high privacy - modernized and ready for occupancy – Wohnzimmer 1/3
Well-maintained single-family home in courtyard-garden style with high privacy - modernized and ready for occupancy – Wohnzimmer 2/3
Well-maintained single-family home in courtyard-garden style with high privacy - modernized and ready for occupancy – Wohnzimmer 3/3
Well-maintained single-family home in courtyard-garden style with high privacy - modernized and ready for occupancy – Blick aus Wohnzimmer in Garten
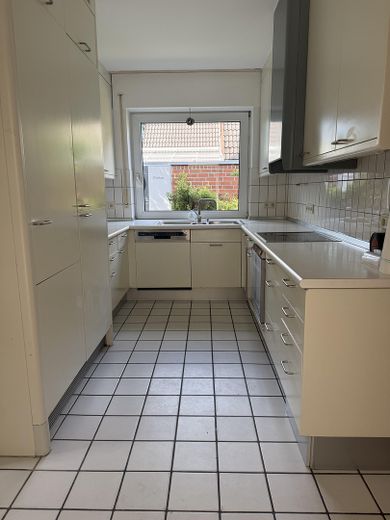
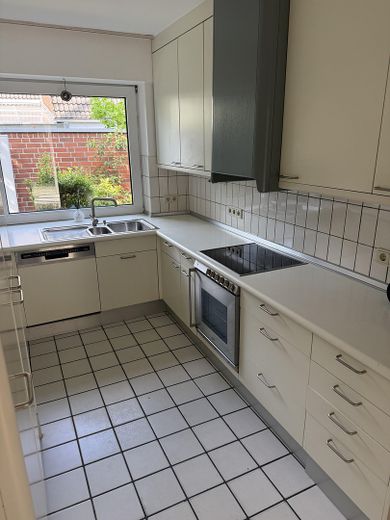
Well-maintained single-family home in courtyard-garden style with high privacy - modernized and ready for occupancy – Küche direkt am Wohnzimmer 1/2
Well-maintained single-family home in courtyard-garden style with high privacy - modernized and ready for occupancy – Küche direkt am Wohnzimmer 2/2
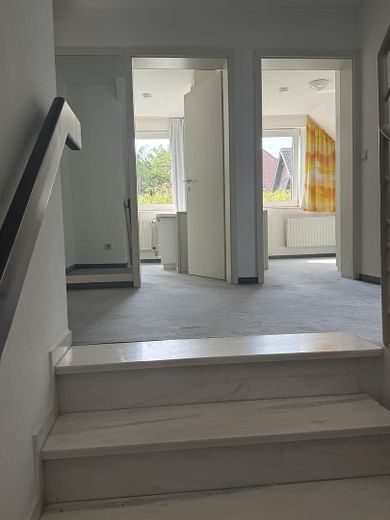
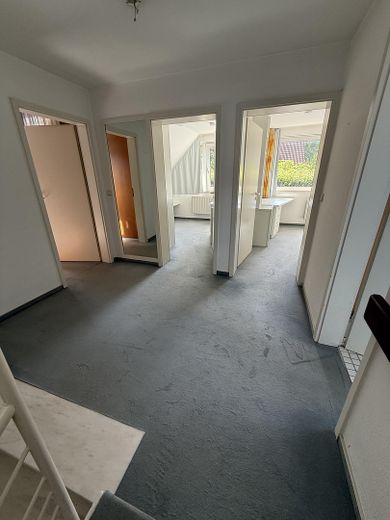
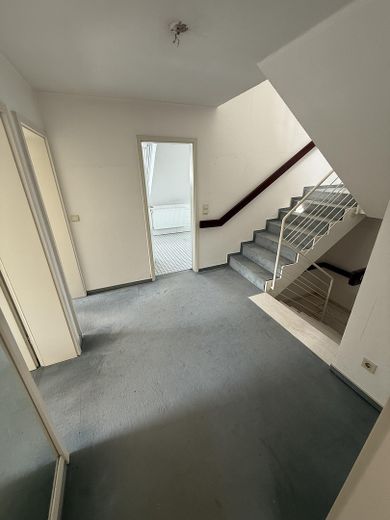
Well-maintained single-family home in courtyard-garden style with high privacy - modernized and ready for occupancy – Flur 1. OG
Well-maintained single-family home in courtyard-garden style with high privacy - modernized and ready for occupancy – Flur 1 OG
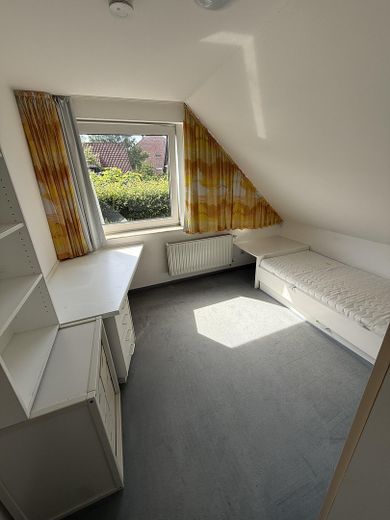
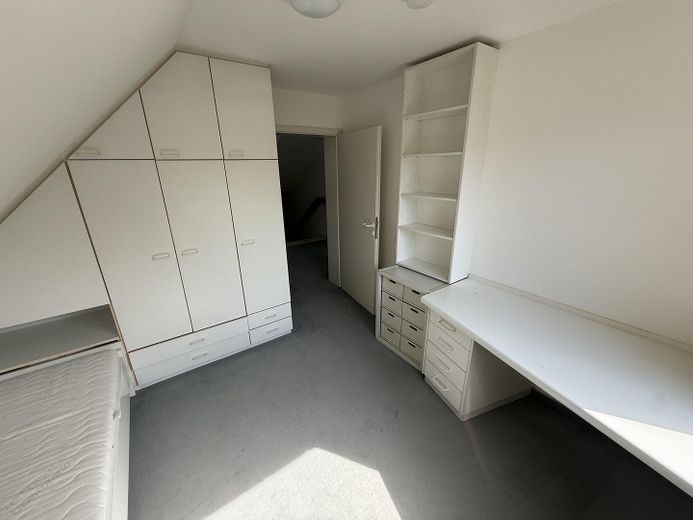
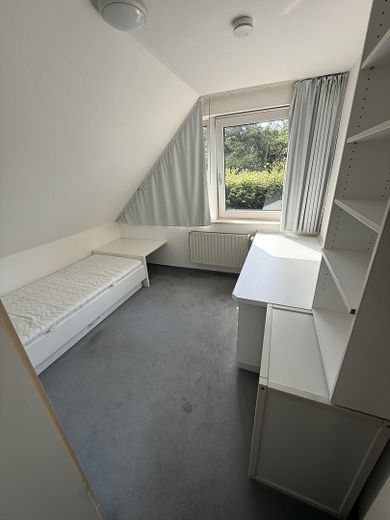
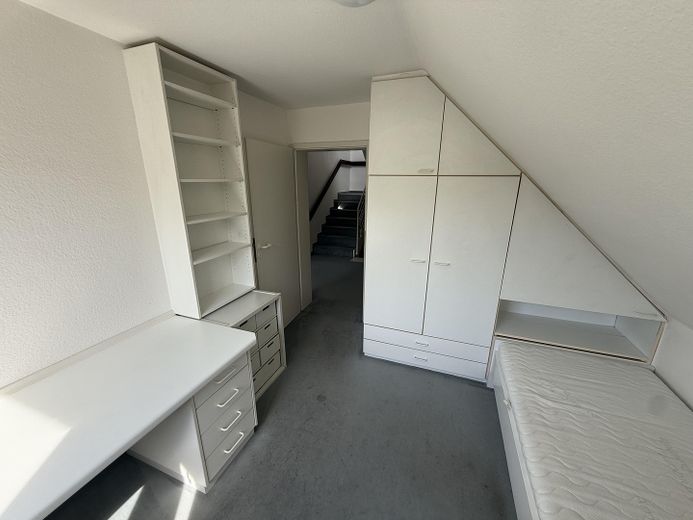
Well-maintained single-family home in courtyard-garden style with high privacy - modernized and ready for occupancy – 1. Kinderschlafzimmer
Well-maintained single-family home in courtyard-garden style with high privacy - modernized and ready for occupancy – 2. Kinderschlafzimmer
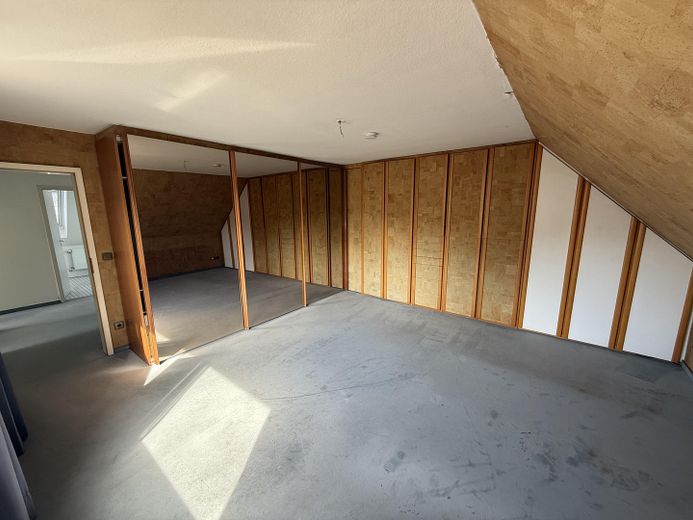
Well-maintained single-family home in courtyard-garden style with high privacy - modernized and ready for occupancy – Großes Elternschlafzimmer
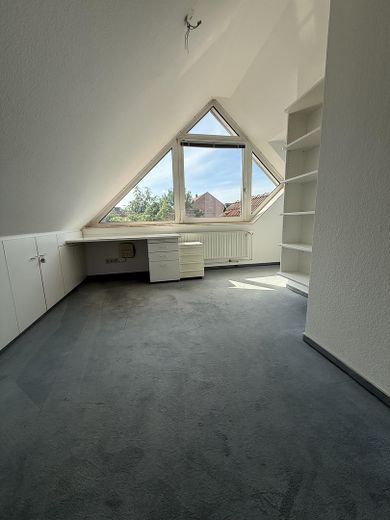
Well-maintained single-family home in courtyard-garden style with high privacy - modernized and ready for occupancy – 2. OG Arbeits-/ Gästezimmer
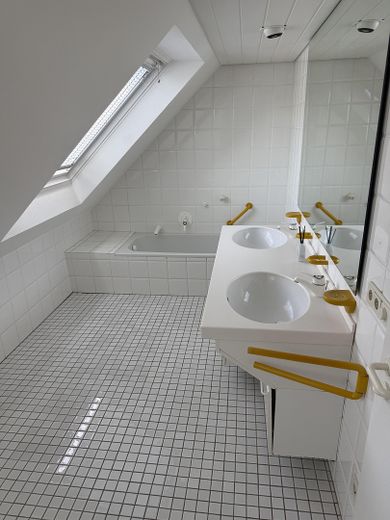
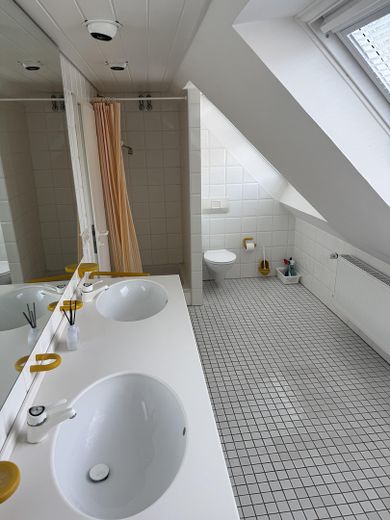
Well-maintained single-family home in courtyard-garden style with high privacy - modernized and ready for occupancy – Badezimmer mit Dusche Wanne
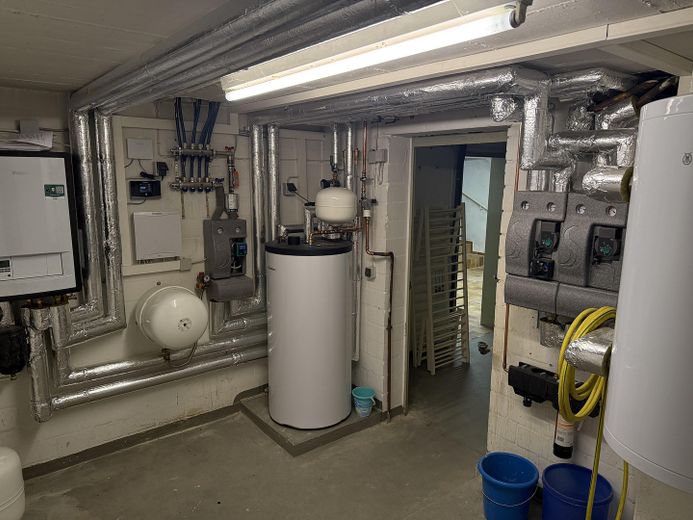
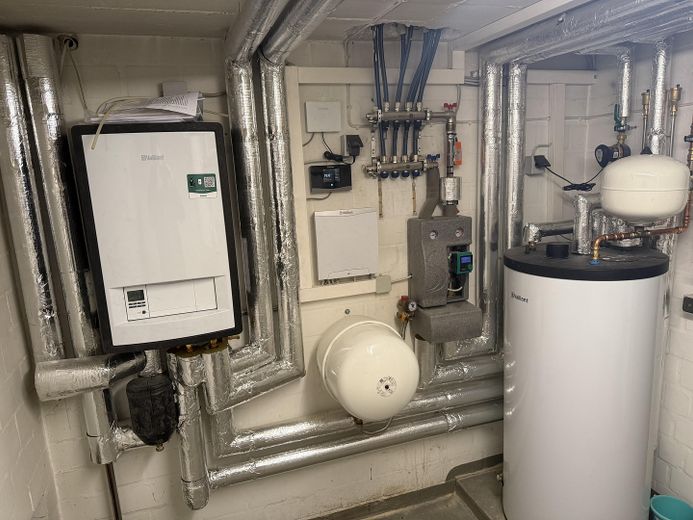
Well-maintained single-family home in courtyard-garden style with high privacy - modernized and ready for occupancy – Neue Heizung
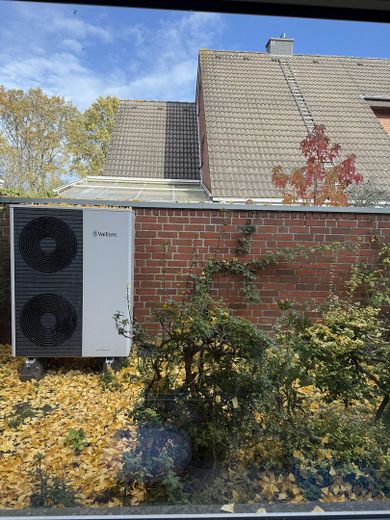
Well-maintained single-family home in courtyard-garden style with high privacy - modernized and ready for occupancy – Wärmepumpe
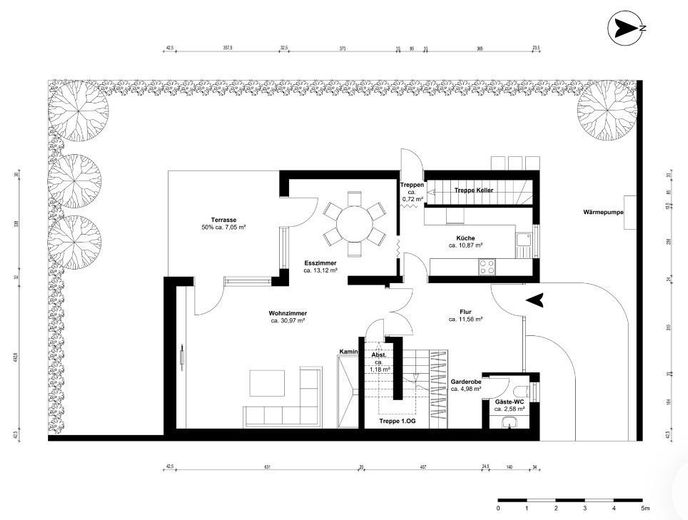
Well-maintained single-family home in courtyard-garden style with high privacy - modernized and ready for occupancy – Erdgeschoss
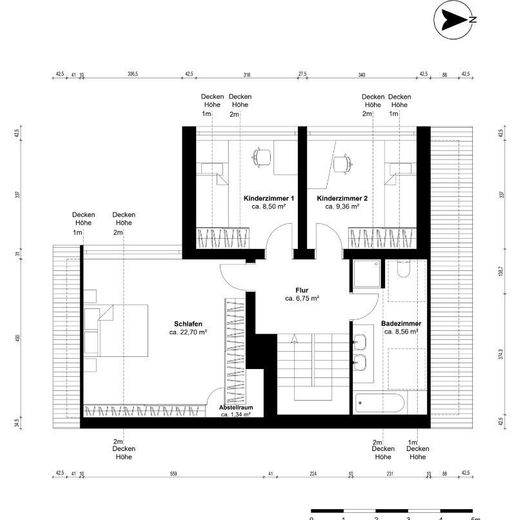
Well-maintained single-family home in courtyard-garden style with high privacy - modernized and ready for occupancy – 1. OG
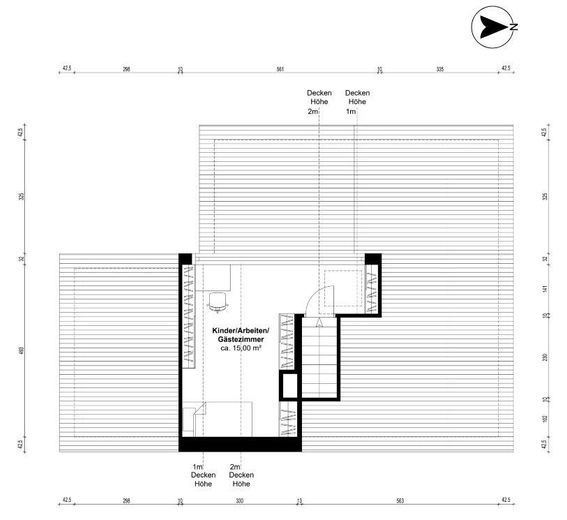
Well-maintained single-family home in courtyard-garden style with high privacy - modernized and ready for occupancy – 2. OG
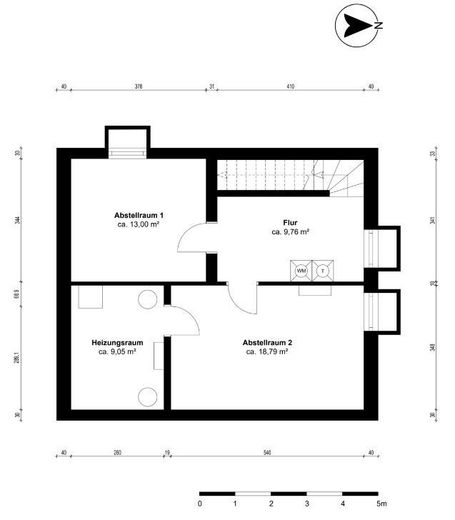
Well-maintained single-family home in courtyard-garden style with high privacy - modernized and ready for occupancy – Keller

Well-maintained single-family home in courtyard-garden style with high privacy - modernized and ready for occupancy

Commission-freePrivate listingohne-makler.net
Hölderlinweg 3948165 Münster – HiltrupNordrhein-Westfalen
Purchase price
615.000 €
Living area
149 m²
Rooms
5
TraumImmo ID: FFG55TS
Partner ID: 428271

Published on 03/03/2026 · Last checked on 23/09/2026

Advertiser:
Privat vom Eigentümer

Key facts

TypeEnd-of-terrace house
Living area approx.149 m²
Year built1983
Bedrooms3
Available fromsofort
Rooms5
Bathrooms1
HeatingUnderfloor heating
Fuel typeElectricity
CellarGuest toiletParkingFitted kitchenBathtubTerraceFireplaceGarden

Plot area322 m²
Parking spaces2
ConditionWell kept
Floors in the building3

Energy certificate

D
114,8 kWh/(m²·a) Energy requirement

Purchase price & costs

Purchase price615.000 €
Price per m²4,127.52 €/m²
Commissionno commission for buyers

Estimate financing and purchase costs

Calculate using this listing's purchase price. Every assumption is editable and all figures are non-binding estimates.

The initial payment is estimated as loan amount × (interest + repayment) ÷ 12. Individual lending terms, special repayments and further fees are not included. Tax, notary and agent costs may differ in your case. This is not a financing offer or financial advice.

Your inputs are calculated only in this browser and are not saved or sent to TraumImmo.

More financing calculators and assumptions

About this house

No estate agent commission!

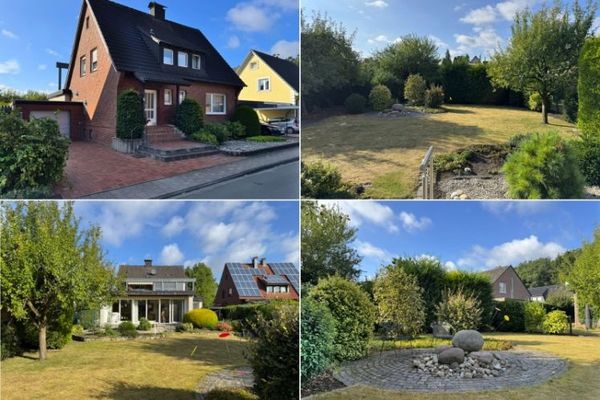
This detached single-family house in an end-of-terrace position, built in the popular garden-courtyard style (built in 1983), combines thoughtful architecture with a high quality of living. It is located in an established, family-friendly neighborhood in Münster-Hiltrup-West. With just under 150 m² of living space (WoFIV), a generous layout, and around 50 m² of usable basement space, the house offers ideal conditions for families with up to three children and modern work requirements.

Living with expansive views and privacy:
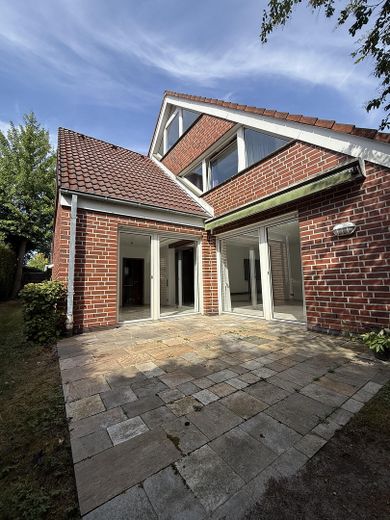
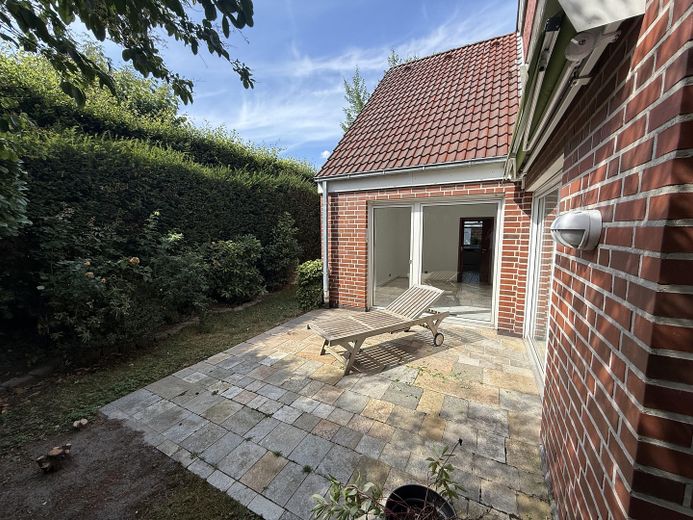
The centerpiece is the bright, L-shaped living and dining area with an impressive room width of 8.63 m. Timeless, high-quality Italian marble flooring with underfloor heating creates an open sense of space. The sunny terrace is fitted with high-quality tiles and has an electric awning (2022). Thanks to the corner position with a southwesterly orientation, all rooms (living room, bedroom, study) enjoy maximum privacy, brightness, and unobstructed views of the greenery.

Garden courtyard instead of gardening – compact and easy to maintain:
The plot has been deliberately designed to be compact—a classic garden courtyard, not an expansive garden. Maintenance requirements are low. Mature hedges and the corner position provide a high degree of privacy and noticeable peace and quiet—you mainly hear the birds here. The sunny terrace, with high-quality, low-maintenance, timeless patio slabs and an electric awning (2022), is the focal point of the outdoor area. For children, the public playground is 100 m away on the same traffic-calmed residential street.

Flexible use – prepared for the working world of tomorrow:
The converted attic is ideal as a quiet home office or guest room. The spatial separation enables focused work and offers a high degree of flexibility for future living and working arrangements.

Energy-efficient and future-proof:
Good roof and façade insulation, double-glazed windows, and the complete replacement of the heating system in May 2025 (Vaillant air-source heat pump, investment approx. €45,000) result in a solid energy rating of D (114.8 kWh/m²). Further measures (windows, ventilation, PV—south-facing orientation available) are optional; from an energy-saving perspective, they currently do not pay for themselves economically, even when considering government subsidies. The exterior façade is constructed so solidly that, if required, new energy-efficient windows eligible for subsidies can be installed without the risk of thermal bridges—the façade itself does not need to benot included for this purpose.
An individual renovation roadmap (ISFP) prepared by an independent energy consultant is available.

High-quality built-ins – move in straight away:
Custom-made built-in furniture optimizes the living space, particularly on the 1st upper floor and in the attic: custom wardrobe, wood-burning fireplace, equipped children's rooms, built-in wardrobes in the master bedroom, and a modern bathroom with wall-mounted furniture. All built-ins are fully included in the purchase price. The existing fitted kitchen (originally Gaggenau) is fully functional.
Room for customization included: The mahogany wood paneling on the ground floor – including the custom wardrobe – can be sanded down and redesigned in modern colors. Those who prefer light, contemporary surfaces can completely change the character of the ground floor without structural alterations.

Conclusion
Move in – feel at home – miss nothing
This well-maintained, thoughtfully designed house, already modernized for energy efficiency, is ready for immediate occupancy. It combines quality of life with functionality and is located in one of Münster's most sought-after districts.
And best of all: No broker's commission!


Other

Viewing process
Viewings take place exclusively as individual appointments – no group viewings. To arrange an appointment, we ask for brief confirmation of financing from your bank or proof of equity. This protects your time and ours and ensures that, if successful, you can proceed promptly to the notary appointment. The property brochure, including the energy performance certificate and floor plans, will be provided digitally to interested parties before the viewing.
The total operating costs are approximately €515/month – everything is already included: heating, hot water and all household electricity (heat pump, 2-person household), water and wastewater, property tax, waste disposal fees, residential building insurance, maintenance of the heat pump, chimney sweeping, and street cleaning. There are therefore no additional ongoing costs – no service charges, no ground lease. (Energy costs estimated based on the historical consumption of a 2-person household, the efficiency effect of the new heat pump, and actual electricity costs; other ancillary costs based on the actual 2025 statements.)


Location

Area and routes

Plan a route

Your destination goes to Google Maps only when you submit the form. TraumImmo neither stores nor logs it.

Location details

Highly sought-after location – nature, city and family life
The house is located on a quiet residential street – just 100 m from the nearest playground. Kindergarten (St. Martin, 400 m), Ludgerus Primary School (approx. 5 minutes on foot, safe route to school) and secondary schools (Hiltrup School Center, approx. 5 minutes by bicycle) are all safe and quick to reach – as are the shopping facilities at Meesenstiege (approx. 7 minutes on foot), bus stops (4 minutes on foot, every 20 minutes to Münster city center), sports clubs and the Steiner See local recreation area.
With over 30,000 residents, Hiltrup is Münster's largest district and offers excellent infrastructure: its own railway station (approx. 5 minutes by car, 5 minutes to Münster Central Station), direct motorway access (A1, A43 in approx. 5 minutes), numerous bus routes, modern medical care and a wide range of sports and leisure activities – including the golf club.
More houses in Münster

All listings in Münster
ohne-makler.net
Interested in this property?
Contact the advertiser
Advertiser:
Privat vom Eigentümer
Partner listing by: ohne-makler.net
Calculate financing