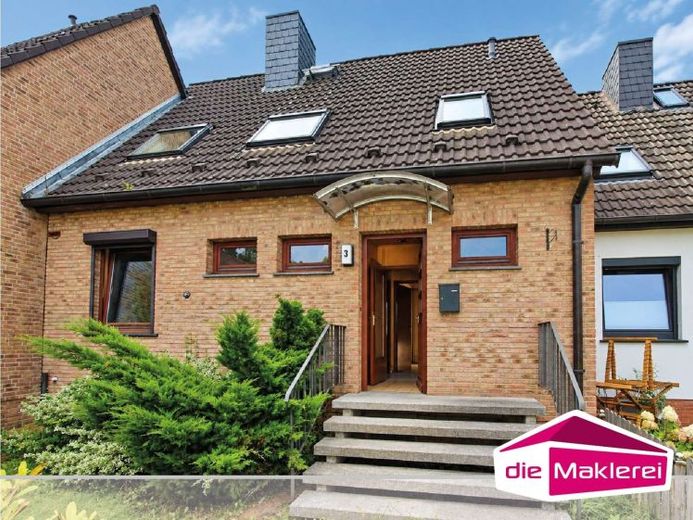
| Type | Mid-terrace house |
|---|---|
| Living area approx. | 90 m² |
| Bedrooms | 3 |
| Rooms | 5 |
|---|---|
| Bathrooms | 2 |
| Plot area | 362 m² |
|---|---|
| Usable floor area | 49 m² |
| Purchase price | 390.000 € |
|---|---|
| Price per m² | 4,333.33 €/m² |
| Commission | 3% (3% des vereinbarten Kaufpreises inkl. MwSt.) |
Calculate using this listing's purchase price. Every assumption is editable and all figures are non-binding estimates.
The initial payment is estimated as loan amount × (interest + repayment) ÷ 12. Individual lending terms, special repayments and further fees are not included. Tax, notary and agent costs may differ in your case. This is not a financing offer or financial advice.
Your inputs are calculated only in this browser and are not saved or sent to TraumImmo.
More financing calculators and assumptionsThe mid-terrace house, built in 1968, is located in the family-friendly and green Langenhorn district of Hamburg. With a living area of approx. 90 m², it offers a versatile range of rooms. The approx. 362 m² plot complements the property with an pleasantly spacious outdoor area for a mid-terrace house.
The house is accessed via the front garden. Five steps lead to the entrance and vestibule, from which the central hallway with staircase is accessed. From here, both the attic and basement can be reached. The ground floor comprises the living room with access to the terrace and the kitchen with existing fitted kitchen. It would also be possible to open up the wall between the living room and kitchen here to create a more spacious atmosphere. Next to the living room is another room that could be used, for example, as a dining room, study or guest room. A guest WC with shower completes the accommodation on this level.
On the upper floor, the hallway leads to all rooms on this level. There is a bedroom, a child’s room and another smaller room, which could be used, for example, as a dressing room. The bathroom on this level is equipped with a bathtub.
The basement offers approx. 49 m² of usable floor area. In addition to a hobby room, it includes a utility room with practical external access, a boiler room and a storage room. The basement hallway is directly connected to the ground floor via the internal staircase.
The rear outdoor area is equipped with a terrace with awning and offers a beautiful view of the garden. From here, the plot extends to the garage at the rear. A low-barrier path leads through the garden to the garage and the outdoor parking space, providing a practical additional access to the house.
The modernisations already carried out include the replacement of the roof covering and roof insulation in 2002, as well as the replacement of the oil heating system in 2003. The façade has already been finished with brick slips.
Overall, the mid-terrace house offers a classic and functional layout, a generously sized plot for this type of house and a good basis for further developing the property according to your own ideas.
Your destination goes to Google Maps only when you submit the form. TraumImmo neither stores nor logs it.
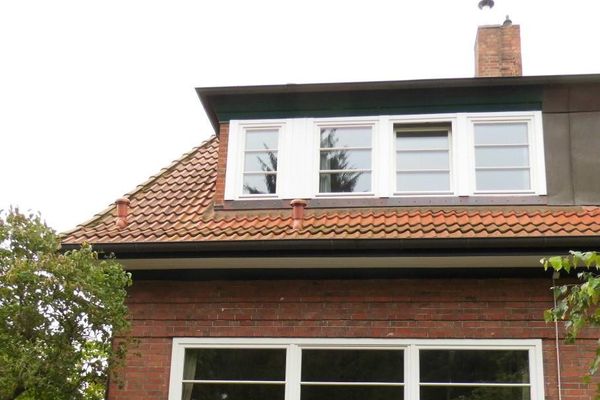 812.000 € Classic red brick with old-style elements – semi-detached house in northern Hamburg22415 Hamburg– Langenhorn
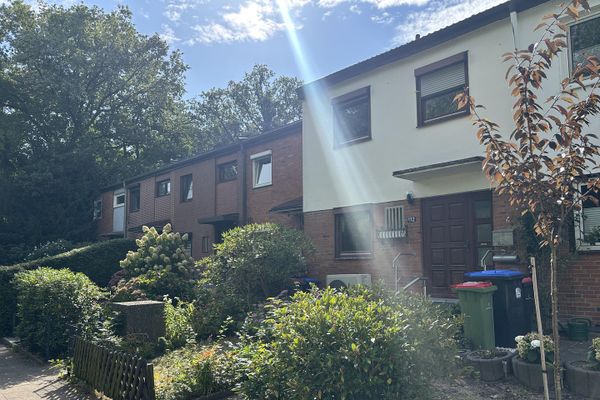 449.000 € Modernized terraced house with heat pump, energy class B and garage, no commission22415 Hamburg– Langenhorn
 1.235.900 € COMFORT & ACCESSIBILITY UNITED UNDER ONE ROOF22415 Hamburg

