| Type | Block of flats |
|---|---|
| Living area approx. | 239 m² |
| Bedrooms | 5 |
| Rooms | 8 |
|---|---|
| Bathrooms | 4 |
| Plot area | 400 m² |
|---|
| Purchase price | 549.000 € |
|---|---|
| Price per m² | 2,297.07 €/m² |
| Commission | no commission for buyers |
Calculate using this listing's purchase price. Every assumption is editable and all figures are non-binding estimates.
The initial payment is estimated as loan amount × (interest + repayment) ÷ 12. Individual lending terms, special repayments and further fees are not included. Tax, notary and agent costs may differ in your case. This is not a financing offer or financial advice.
Your inputs are calculated only in this browser and are not saved or sent to TraumImmo.
More financing calculators and assumptionsProperty Description
Our house in Stralsund is for sale, with two separate residential units in the main house and a separate bungalow on the property. This special layout offers the property many possible uses and makes it suitable, for example, for a larger family, several generations living under one roof, or people who want to combine living and working.
A special feature of the property is the three units separately recorded in the land register: Apartment 1, Apartment 2 and the bungalow on the property.
The total living area is approx. 239 m². The basement and attic are not included in the living area and offer additional usable and storage space.
Apartment 1 – Ground Floor
The ground-floor apartment comprises two rooms, a kitchen and a bathroom. The bathroom was modernized in 2024 and features a spacious shower. Underfloor heating is installed in the kitchen and bathroom.
The ground-floor apartment also includes additional rooms in the basement. There are several rooms with different possible uses. One larger basement room also has underfloor heating. In addition, there is a separate WC and an area with a sauna and bathtub. This gives the basement considerably more potential than mere storage space.
Apartment 2 – Upper Floor
The second residential unit is located on the upper floor and also comprises two rooms, a kitchen and a bathroom. The apartment includes a covered balcony. An attic is also available, providing additional usable and storage space.
Separate Bungalow on the Property
There is also a separately accessible bungalow on the property. It comprises four rooms as well as a bathroom/WC and thus forms an independent additional living area.
Electricity and water connections as well as sub-meters are available. A kitchen is currently not installed, but the necessary connections are in place, allowing a kitchen to be installed again.
Further Features
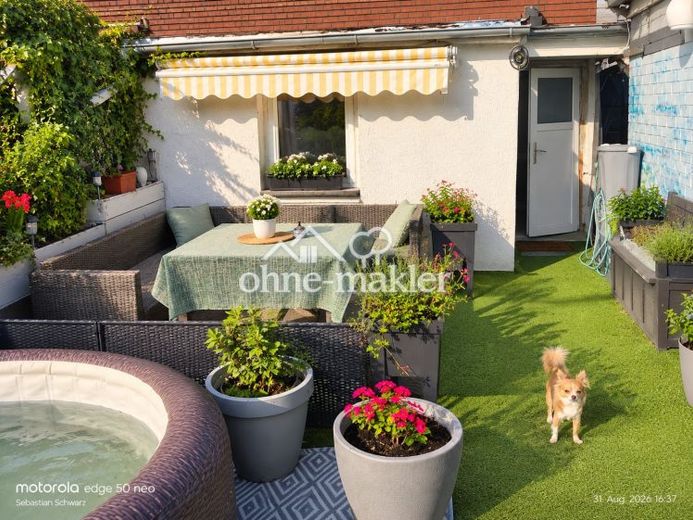
The house’s heating system was replaced in 2018. Some new radiators were also installed. Further features include a garden, terrace area, conservatory, basement, sauna, fireplace and two outdoor parking spaces on the property.
The property has an area of approx. 400 m² and, despite its extensive living options, offers a manageable outdoor area.
The The division into two residential units and a separate bungalow on the property makes the property particularly interesting for buyers who wish to combine different living areas. For example, parents, adult children or other family members can each use their own area while still living together on one property.
A combination of living in the main residence and an additional area for guests, hobbies or work is also easily conceivable due to the layout.
The house has been modernized repeatedly in individual areas over the years and is in a well-maintained condition. Depending on the new owner's personal preferences, further renovation or modernization work may be carried out.
Purchase price: €549,000 negotiable
Viewings are possible by arrangement. We will be happy to provide further information about the layout and the individual areas to genuinely interested parties.
All area specifications are approximate. The cellar and attic are not included in the stated living area.
Your destination goes to Google Maps only when you submit the form. TraumImmo neither stores nor logs it.
 399.000 € Two Houses – One Plot – Many Possibilities in Stralsund18437 Stralsund
 549.000 € A house is looking for new residents18437 Stralsund– Stralsund
 597.000 € Plenty of space on 4 floors incl. secondary apartment in the Tribseer Wiesen18437 Stralsund

