| Type | Semi-detached house |
|---|---|
| Living area approx. | 158 m² |
| Rooms | 4 |
|---|
| Plot area | 359 m² |
|---|
| Purchase price | 489.000 € |
|---|---|
| Price per m² | 3,095.13 €/m² |
| Commission | 3.57 |
Calculate using this listing's purchase price. Every assumption is editable and all figures are non-binding estimates.
The initial payment is estimated as loan amount × (interest + repayment) ÷ 12. Individual lending terms, special repayments and further fees are not included. Tax, notary and agent costs may differ in your case. This is not a financing offer or financial advice.
Your inputs are calculated only in this browser and are not saved or sent to TraumImmo.
More financing calculators and assumptionsWell-maintained 4-room semi-detached house with west-facing garden and covered terrace in Stadtheide
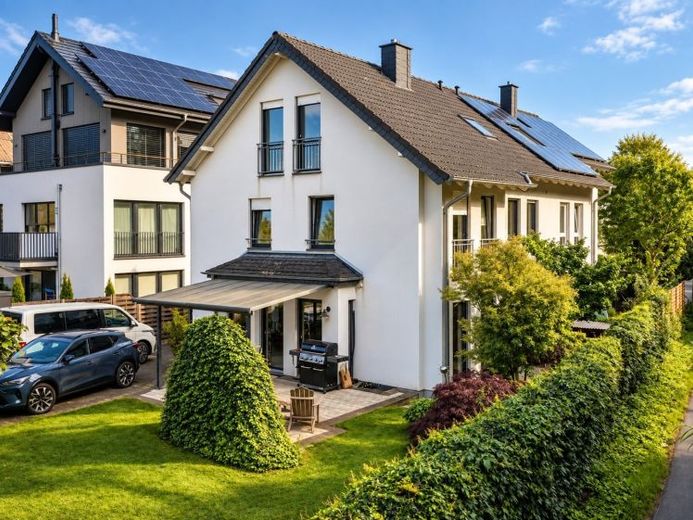
With approx. 158 m² of living space and a plot of approx. 359 m², this well-maintained semi-detached house in Paderborn-Stadtheide offers plenty of room for family life. The living areas are spread over three levels and are complemented by a west-facing garden, a covered terrace and a full basement.
On the ground floor, the spacious living and dining area forms the heart of the house. A separate kitchen and a guest WC with a window complete this level. Tiled floors, underfloor heating and electric shutters provide additional comfort.
The upper floor houses the bright bathroom with natural light, a shower and a bathtub, as well as two further rooms. The primary bedroom has a special feature: an additional room that can be designed as a separate dressing room or walk-in closet. Depending on your needs, the second room can be used as a child's bedroom or office.
Another room is available on the top floor and can be used, for example, as a bedroom or child's room. There is also a storage room and an additional room with plumbing connections already prepared. This means that it is generally possible to install another bathroom on this level, subject to technical and building regulations approval.
The outdoor area also has plenty to offer. The west-facing garden provides space for playing, gardening or relaxing. The adjoining covered terrace creates a sheltered seating area for shared meals and sociable evenings outdoors.
The house has a full basement with additional utility and storage space. A garage and a carport complete the offer.
Built in 2000, the semi-detached house is in well-maintained condition. The fittings and finishes are largely in keeping with the year of construction.
The house also performs well in terms of energy efficiency: the energy consumption certificate indicates a final energy consumption of 97 kWh/(m²·a) and energy efficiency class C. Heating is provided by a gas heating system.
The property will be available for occupancy from 31.03.2027. We would be happy to show you the house in more detail during a personal viewing.
Your destination goes to Google Maps only when you submit the form. TraumImmo neither stores nor logs it.
 298.900 € 6347 | Mid-terrace house for sale in 33102 Paderborn33102 Paderborn
 845.900 € 6218 | Apartment building for sale in 33102 Paderborn33102 Paderborn
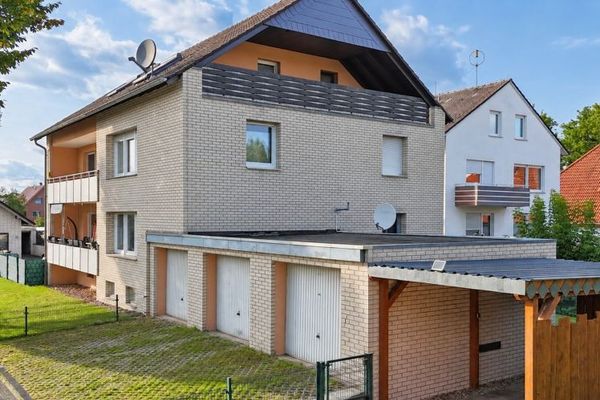 489.000 € Three-family house in Marienloh with vacant attic apartment and potential for expansion33104 Paderborn

