| Type | Block of flats |
|---|---|
| Living area approx. | 261 m² |
| Rooms | 14 |
|---|---|
| Bathrooms | 3 |
| Plot area | 634 m² |
|---|
| Purchase price | 489.000 € |
|---|---|
| Price per m² | 1,873.56 €/m² |
| Commission | 4.76 |
Calculate using this listing's purchase price. Every assumption is editable and all figures are non-binding estimates.
The initial payment is estimated as loan amount × (interest + repayment) ÷ 12. Individual lending terms, special repayments and further fees are not included. Tax, notary and agent costs may differ in your case. This is not a financing offer or financial advice.
Your inputs are calculated only in this browser and are not saved or sent to TraumImmo.
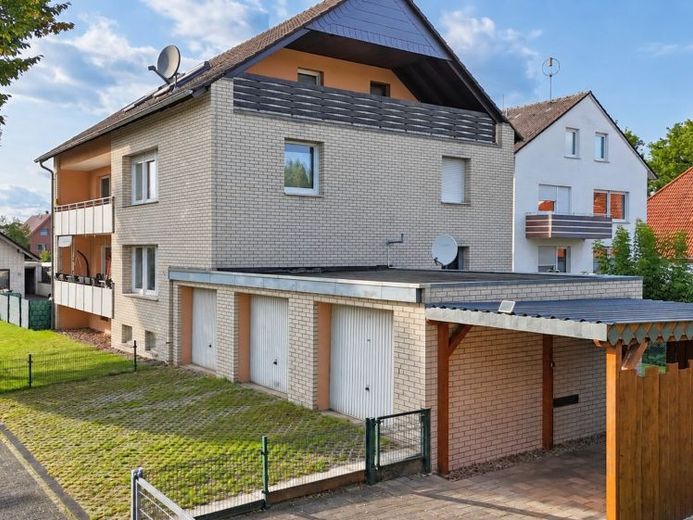
More financing calculators and assumptionsTwo apartments are rented, while the attic apartment is vacant: this three-family house in Paderborn-Marienloh combines existing rental income with the option of living in the house yourself or renting out another apartment.
Built in 1975 using solid construction, with an extension added in 1977, the house stands on a plot of approx. 634 m². The total living area of approx. 261 m² and 14 rooms are distributed across three apartments: approx. 93.32 m² on the ground floor, approx. 102.34 m² on the first floor and approx. 65.29 m² in the attic. Three balconies provide additional outdoor seating.
Significant investments have already been made in key areas of the building. Between 2003 and 2005, the house was fitted with a brick façade and thermal insulation. The windows were replaced in several stages, most recently in the attic between 2018 and 2023. The bathroom on the first floor was completely renovated in 2006. Further work included doors in the attic and the eaves.
In addition to using the vacant apartment, a structural extension of the house is a possibility for creating additional living space. The specific feasibility and potential scope need to be clarified through planning with specialist planners and the responsible building authority.
The property includes a full basement, three garages, four outdoor parking spaces and a carport. The carport and an additional bicycle storage area were built in 2017. This provides additional bicycle storage alongside parking spaces for cars. One garage and the carport are currently not assigned to any tenant. The garden is not currently used by the tenants.
Heating is provided by a gas central heating system from 2001, while hot water is heated electrically. The energy consumption certificate states a final energy consumption of 103.8 kWh/(m²·a) and energy efficiency class D.
We would be happy to show you the three apartments and discuss the existing tenancies, as well as the development potential, modernisation status and options for your future plans.
Your destination goes to Google Maps only when you submit the form. TraumImmo neither stores nor logs it.
 1.650.000 € NEW-BUILD INVESTMENT WITH ATTRACTIVE SUBSIDY STRUCTURE33104 Paderborn
 1.650.000 € NEW-BUILD INVESTMENT WITH ATTRACTIVE SUBSIDY STRUCTURE33104 Paderborn
 449.000 € 6223 I Detached house for sale in 33104 Paderborn33104 Paderborn

