| Type | Detached house |
|---|---|
| Living area approx. | 109 m² |
| Bedrooms | 3 |
| Rooms | 4 |
|---|---|
| Bathrooms | 1 |
| Plot area | 1186 m² |
|---|---|
| Usable floor area | 109 m² |
| Purchase price | 154.900 € |
|---|---|
| Price per m² | 1,416.55 €/m² |
| Commission | 0 |
Calculate using this listing's purchase price. Every assumption is editable and all figures are non-binding estimates.
The initial payment is estimated as loan amount × (interest + repayment) ÷ 12. Individual lending terms, special repayments and further fees are not included. Tax, notary and agent costs may differ in your case. This is not a financing offer or financial advice.
Your inputs are calculated only in this browser and are not saved or sent to TraumImmo.
More financing calculators and assumptionsWelcome to your new home!
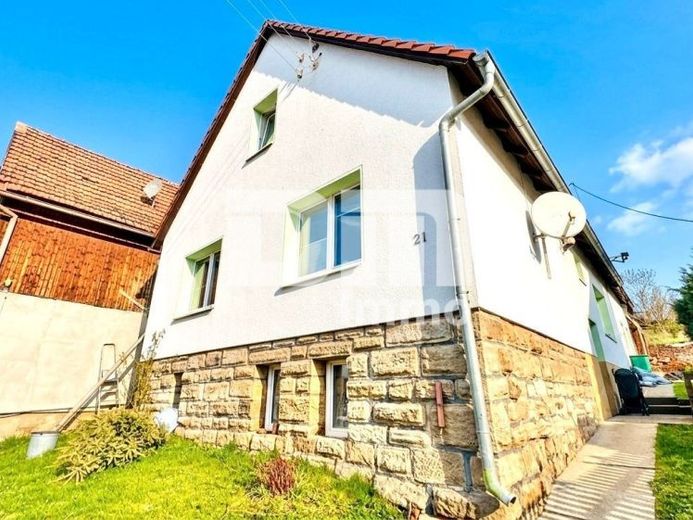
Built in 1910, this detached house combines the distinctive character of a historic building with the comfort of comprehensive modernization.
Situated on a generous plot of approx. 1,186 m², this property offers plenty of space for individualists, families and garden lovers.
The house features an attractive combination of construction methods.
While parts of the façade exude classic half-timbered charm, other areas are of solid construction.
Contemporary energy efficiency is provided by 5 cm insulation on two sides of the house, as well as an insulated ceiling separating the living area from the attic.
The comprehensive renovation carried out in 2017 is particularly noteworthy.
The main building, including the interior walls, floors, electrical system, all water and wastewater pipes, and radiators, was completely renewed.
The bay window was also finished with high-quality slate in 2017, giving the house a distinctive visual touch.
With a total living area of approx. 110 m², the house offers a well-designed and comfortable layout.
On the ground floor (approx. 63.77 m²), the welcoming hallway with an elegant solid-wood staircase leads you into the heart of the house – the light-filled living and dining room, fitted with modern laminate flooring.
The kitchen, including a fitted kitchen, and the daylight bathroom renovated in 2019 (with bathtub, shower and heated towel rail), like the remaining rooms on the ground floor, are tiled for easy maintenance.
A former pantry provides practical storage space directly on the living level.
The upper floor/attic floor contains the master bedroom as well as three additional rooms that can be flexibly used as children's rooms, guest rooms or an office.
This level is fully fitted with laminate flooring (landings with carpet).
The attic provides additional storage space and is thermally separated from the living area by the insulated ceiling.
The house has a partial basement. The three basement rooms are fully tiled and offer ideal conditions for storage or hobbies.
The extension (formerly a barn) also offers great potential:
Directly adjoining the residential building is a solid extension (shell construction) with a floor area of approx. 56 m².
Here, you can realize your dream of a workshop, studio or additional living space.
The detached house is technically in excellent condition.
Heating is provided by an efficient gas central heating system, supported by solar thermal energy for hot water preparation.
A water-bearing fireplace (Built in 2017) not only provides cosy warmth in the living room, but also feeds the energy generated directly into the heating system.
Double-glazed PVC insulating windows were installed on the ground floor in 2000; on the upper and attic floors, they were completely replaced in 2017.
Satellite TV and DSL are naturally available.
The spacious plot is a paradise for outdoor enthusiasts.
A lovingly landscaped garden area invites you to linger.
The cosy outdoor seating area provides the perfect place for barbecue evenings.
A particular highlight is the small, charming half-timbered garden house, which extends over three levels.
Have we sparked your interest in this extensively renovated detached house with many extras?
Then arrange your personal on-site viewing appointment today.
Your destination goes to Google Maps only when you submit the form. TraumImmo neither stores nor logs it.
 99.000 € A home for the whole family: Detached house with garden in Ferna37339 Ferna
 425.000 € Unique meeting place with versatile usage possibilities in Bodenstein37339 Bodenstein
 349.000 € Beautiful apartment building divided according to WEG with extensive usable space and dream property37339 Breitenworbis

