| Type | Block of flats |
|---|---|
| Living area approx. | 150 m² |
| Rooms | 6 |
|---|
| Plot area | 2535 m² |
|---|
| Purchase price | 250.000 € |
|---|---|
| Price per m² | 1,666.67 €/m² |
| Commission | no commission for buyers |
Calculate using this listing's purchase price. Every assumption is editable and all figures are non-binding estimates.
The initial payment is estimated as loan amount × (interest + repayment) ÷ 12. Individual lending terms, special repayments and further fees are not included. Tax, notary and agent costs may differ in your case. This is not a financing offer or financial advice.
Your inputs are calculated only in this browser and are not saved or sent to TraumImmo.
More financing calculators and assumptionsDescription of House No. 27:
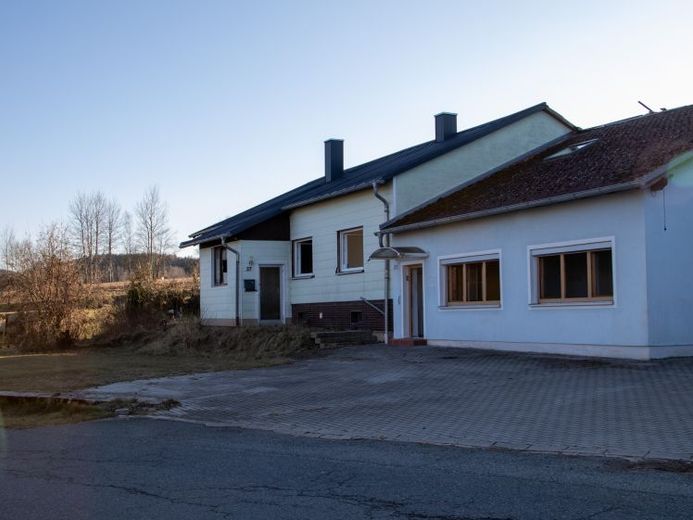
Fully basemented, partially renovated single-family house with 150m² of living space and a wheelchair-accessible bathroom. Access via a vestibule accessible from both sides.
Renovated and ready-to-occupy rooms: bedroom with separated dressing room, dining room/kitchen with an open passage to the adjoining living room, wheelchair-accessible bathroom with electric underfloor heating. (Walls, ceiling, electrical system, water; heating pipes mostly new – remaining material in storage)
Unrenovated rooms: hallway
Rooms partially in shell condition: children’s room, office, connecting room
Attic accessible via exterior and pull-out stairs. Currently used as storage and hobby rooms. Can be converted into living space without major remodeling.
The roof covering, including the chimneys, was completely renewed with Prefa standing-seam metal in 2019.
East-west orientation of the pitched roof, ideal for a PV system!
All ground-floor windows are double-glazed plastic windows, some already retrofitted with electric shutters.
The entrance door to the house was replaced with an insulated aluminum front door.
Both houses are heated by their own respective heating circuits using a combination of log wood and central oil heating in the basement of House No. 27. Currently, however, they can only be heated with log wood, as the oil heating burner is defective. Existing log wood is included.
In addition, two hot-water storage tanks with integrated heat pumps are installed. (Possibility of solar thermal energy)
Description of House No. 27a:
The house, with 140 m² of living space and 10 cm of full thermal insulation, was added to House No. 27 in 2002.
Due to incorrect roofing, the roof had already regularly become leaky in the past, even before the purchase. To determine the damage, the roof membrane was opened in several places and then covered with waterproof sheeting.
Double-glazed plastic windows with partially electric shutters are installed.
As the interior of the house also requires renovation, the floor plan and use of the house can be freely designed. Conversion into a holiday apartment(s), garage space, or demolition can also be easily implemented.
A simple garage with access to the house and a small workshop accessible from the garden are attached to this house. The roof terrace, accessible from the house’s first floor, including an exterior staircase to the garden, is located on the extension.