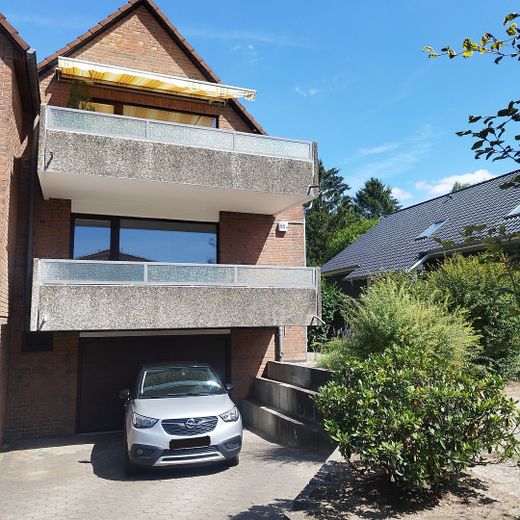
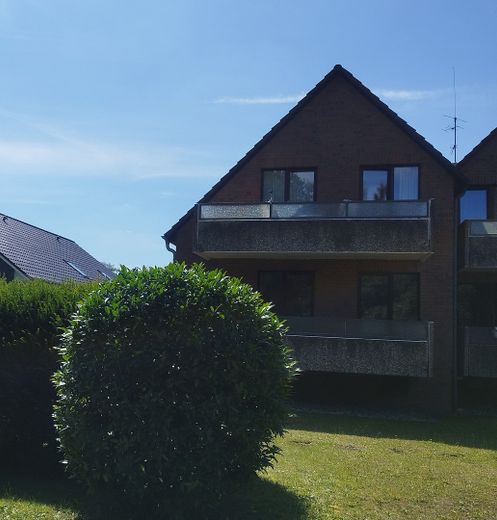
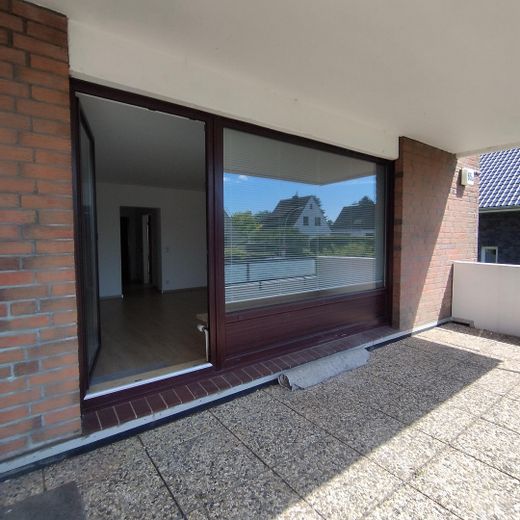
Balkon vorne
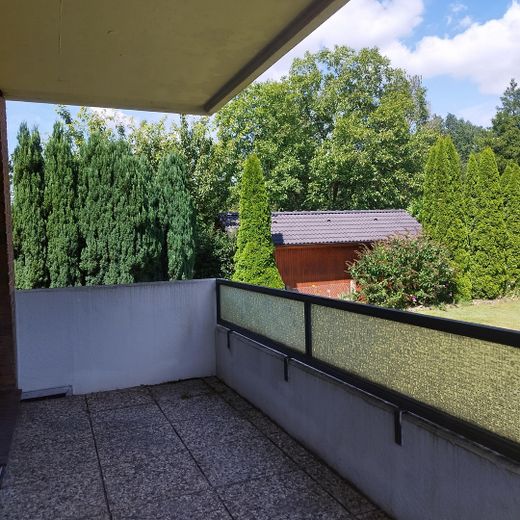
Balkon zum Garten
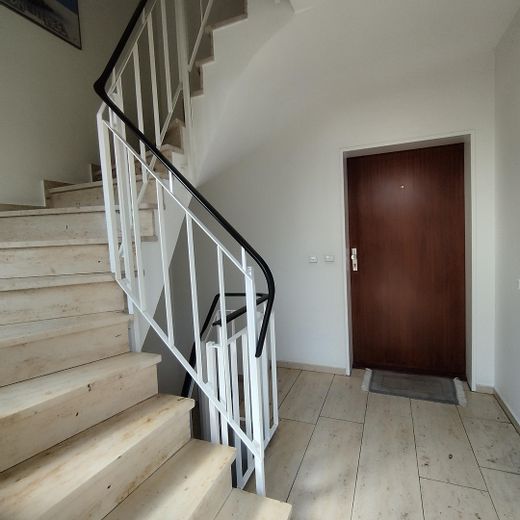
Treppenhaus
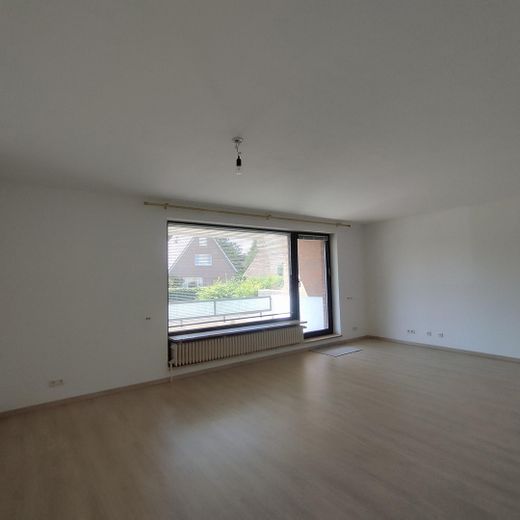
Wohnzimmer EG
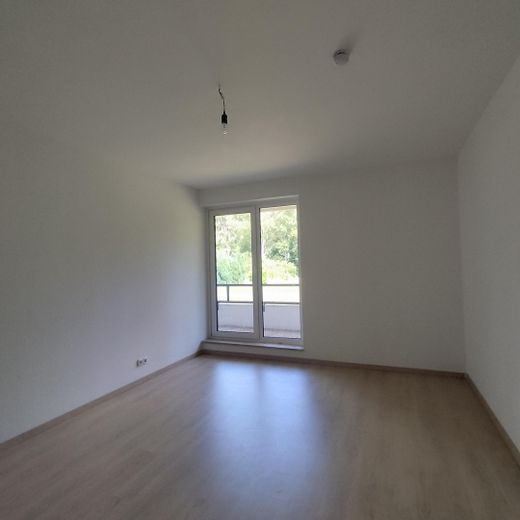
Kinderzimmer
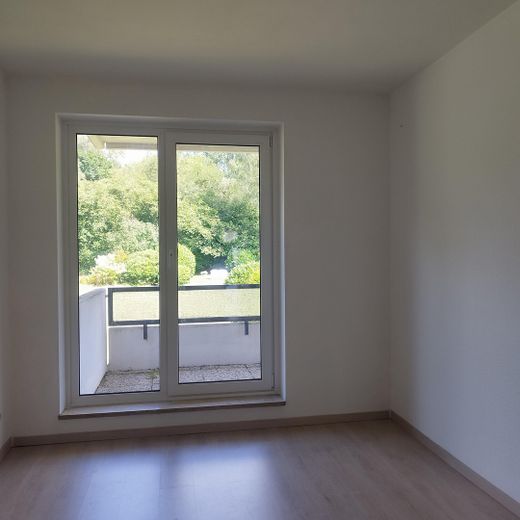
Schlafzimmer
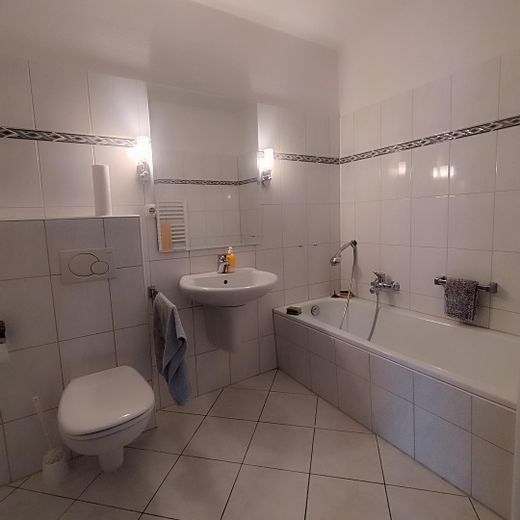
Bad EG
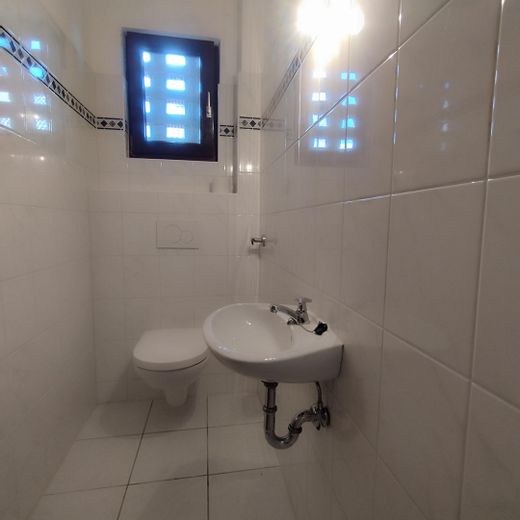
Gäste-WC
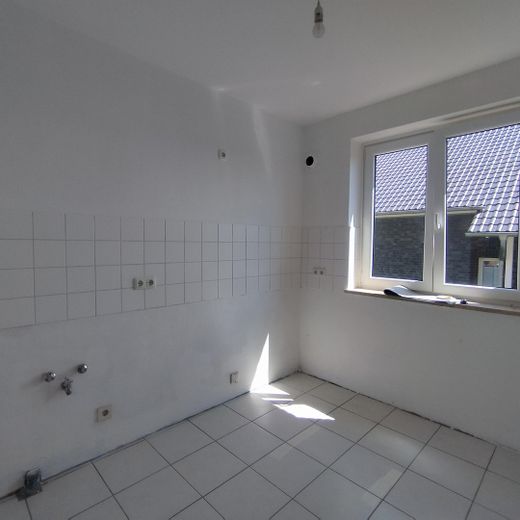
Küche
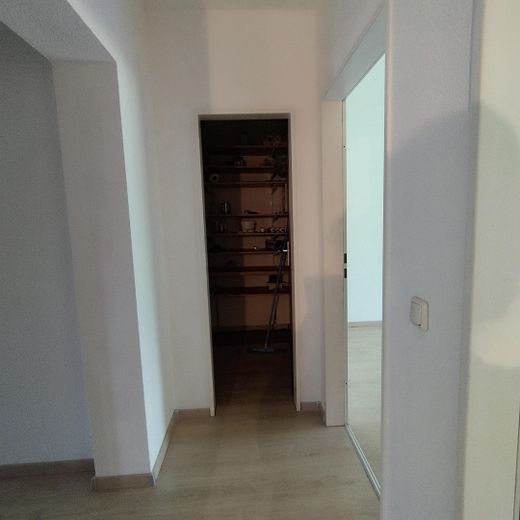
Flur EG
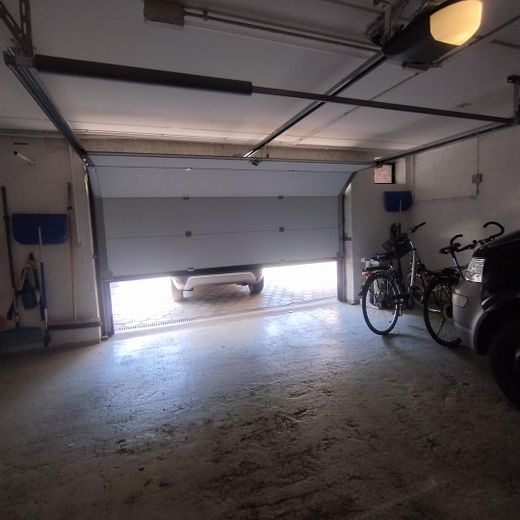
Tiefgarage
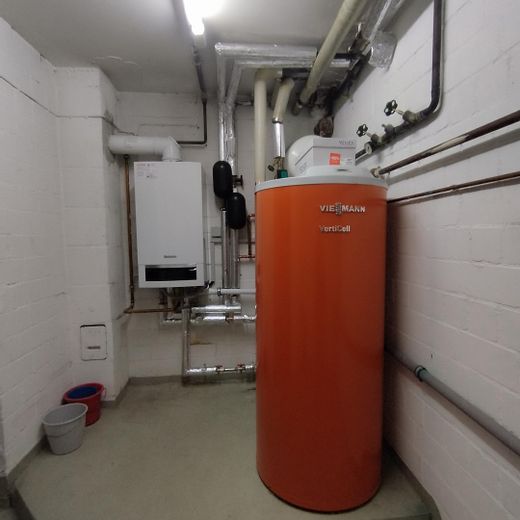
Heizungskeller
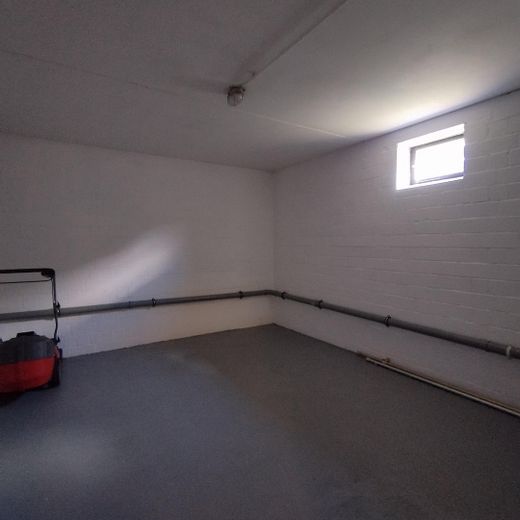
Kellerraum
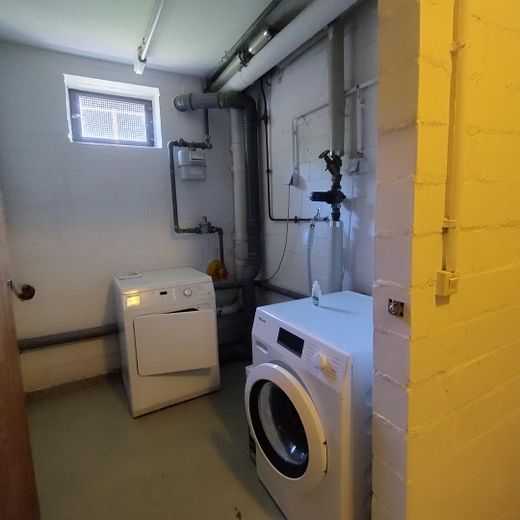
HWRhttps://media.ohne-makler.n
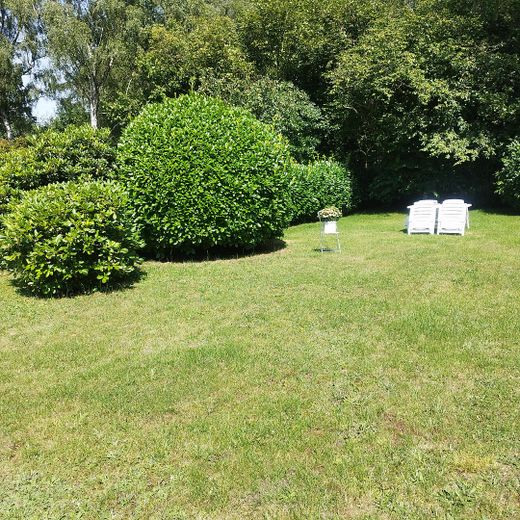
Garten im Sommer
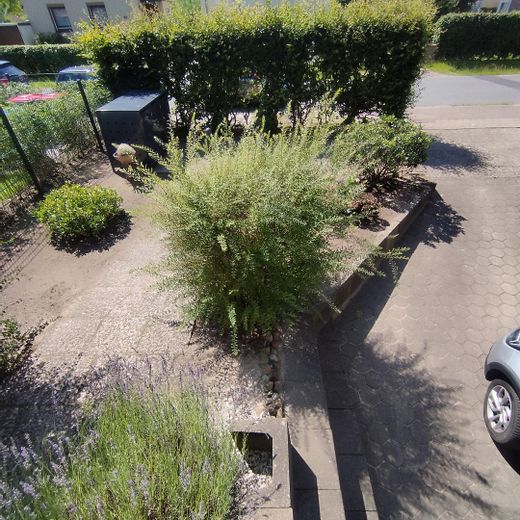
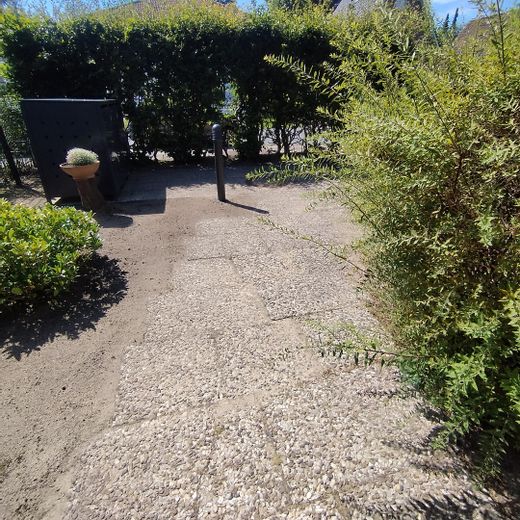
Vorgarten/Eingangsbereich
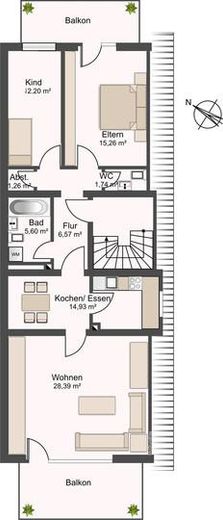
Grundriss OG
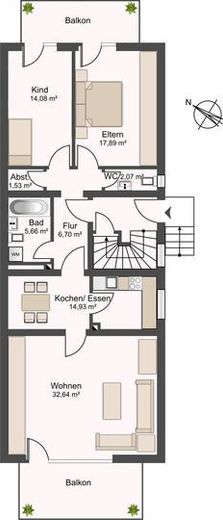
Grundriss EG
| Type | Semi-detached house |
|---|---|
| Living area approx. | 203 m² |
| Year built | 1981 |
| Available from | Nach Vereinbarung |
|---|---|
| Rooms | 6 |
| Heating | Central heating |
| Fuel type | Gas |
| Plot area | 808 m² |
|---|---|
| Parking spaces | 2 |
| Condition | Modernised |
| Floors in the building | 3 |
| Purchase price | 675.000 € |
|---|---|
| Price per m² | 3,325.12 €/m² |
| Commission | no commission for buyers |
Calculate using this listing's purchase price. Every assumption is editable and all figures are non-binding estimates.
The initial payment is estimated as loan amount × (interest + repayment) ÷ 12. Individual lending terms, special repayments and further fees are not included. Tax, notary and agent costs may differ in your case. This is not a financing offer or financial advice.
Your inputs are calculated only in this browser and are not saved or sent to TraumImmo.
More financing calculators and assumptionsThis two-family house with the 808 m² plot was built in 1981 and has been continuously modernized in recent years.
- two separate residential units (GF and UF)
- large plot (808 m²)
- underground garage (2 parking spaces)
- fully basemented
- continuously modernized:
incl. Buderus gas heating, extended attic insulation (2021)
renovation of upper-floor balcony, guest WC on ground floor (2019),
windows renewed (2026/2024) etc.
Apt. GF (detached):
Complete renovation (2024)
3 rooms plus kitchen, bathtub bathroom, hallway, guest WC,
storage room, 2 balconies
Apt. UF (currently rented):
3 rooms with slight roof slopes plus kitchen, bathtub bathroom,
hallway, guest WC, storage room, 2 balconies
Living/usable area: approx. 312.50 m²
Living area: approx. 202.50 m²
(GF 106 m²/UF 96.5 m²)
Usable area: approx. 110 m² (basement area)
Note: The energy performance certificate dates from 2018/before the modernizations/attic insulation etc. were carried out.
Imprint:
TekPek house and apartment management
Tekla Pekruhl
Birkenweg 3, 25337 Kölln-Reisiek
Email: tekpek@gmx.de
Business license according to §34cGewO was granted:
Office Elmshorn Land Lornsenstraße, Elmshorn
USt-IDNr.:DE259933325
Responsible supervisory authority:IHK zu Kiel, Bergstraße 2 24103 Kiel
Online dispute resolution pursuant to Article 14 (1) ODR-VO
The European Commission provides a platform for online dispute resolution, which you can find here: https://ec.europa.eu/consumers/odr.
Your destination goes to Google Maps only when you submit the form. TraumImmo neither stores nor logs it.
The property is located in a residential estate in Hamburg Rahlstedt. The garden area borders a non-developable area in Alt-Rahlstedt.
All facilities for daily needs, as well as schools and kindergartens, are nearby and easily accessible. Of course, there is also a connection to the public transport network.
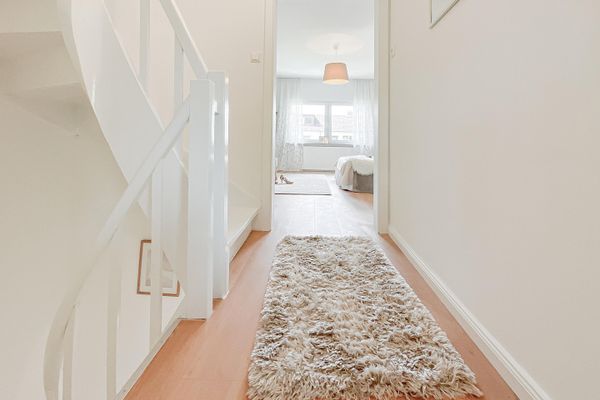 399.000 € Ein Zuhause mit Wohlfühlcharakter – Reihenmittelhaus mit Garten - sofort bezugsfrei22149 Hamburg– Rahlstedt
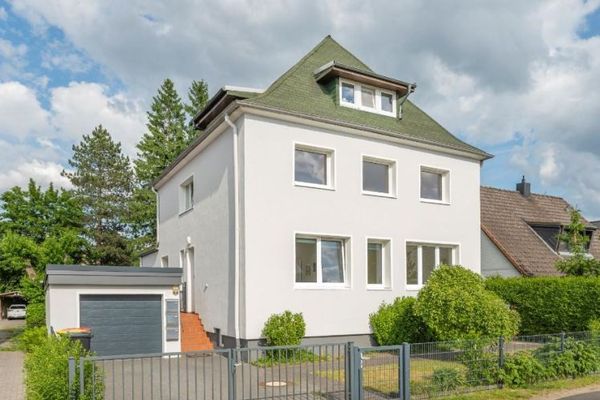 990.000 € Apartment building with three units in Rahlstedt22149 Hamburg
 799.990 € DETACHED HOUSE WITH OPEN ARCHITECTURE22149 Hamburg



