| Type | Block of flats |
|---|---|
| Living area approx. | 123 m² |
| Rooms | 8 |
|---|---|
| Bathrooms | 2 |
| Plot area | 1000 m² |
|---|
| Purchase price | 449.000 € |
|---|---|
| Price per m² | 3,650.41 €/m² |
| Commission | no commission for buyers |
Calculate using this listing's purchase price. Every assumption is editable and all figures are non-binding estimates.
The initial payment is estimated as loan amount × (interest + repayment) ÷ 12. Individual lending terms, special repayments and further fees are not included. Tax, notary and agent costs may differ in your case. This is not a financing offer or financial advice.
Your inputs are calculated only in this browser and are not saved or sent to TraumImmo.
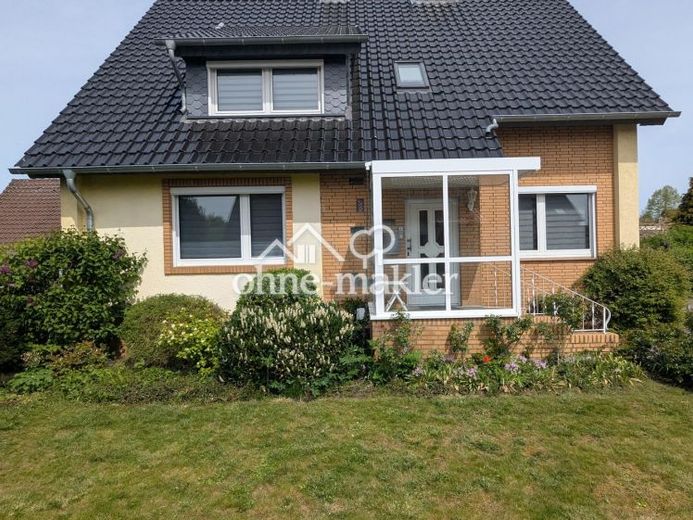
More financing calculators and assumptionsLocated in a peaceful setting in Lehrte, district of Immensen, this detached two-family house is for sale. Built in 1965, the house is solidly constructed. The fully basemented building has approximately 123 sqm of living space, as well as usable space in the basement and attic.
The house’s façade insulation (140 mm), installed in 2008, is fitted on three sides of the building (N/W/E). The house roof, garage roof, extension roof and garden pavilion’s flat roof were renewed in 2021.
Heating is provided by a pellet central heating system commissioned at the beginning of 2025, with a separate hot water storage tank. An energy performance certificate based on energy demand is available and can be viewed during a viewing.
The bathrooms on the ground and upper floors, including the water supply and drainage pipes and the electrical installation in those areas, were renewed in 2024. The remaining house electrics were renewed in 2025. Painting work on the ground and upper floors was carried out by a painting company from the local area. New vinyl flooring (DESIGN 555 2.5mm/NS Grey Oak) was laid on the ground and upper floors.
The ground floor has 3 rooms, a shower room and a kitchen (without kitchen fittings). The rooms on the upper floor are laid out like those on the ground floor, but have sloping ceilings. The upper-floor bathroom has a bathtub.
The windows on both floors are fitted with electric roller shutters.
The basement mainly consists of 4 mostly tiled rooms: a boiler room, a newly tiled pellet storage room, two storage rooms and a laundry room.
The 1000 sqm plot leaves plenty of room for your own garden design ideas. A well is available for watering the garden. A small pond with goldfish at the rear of the garden creates an idyllic atmosphere. The access road was resurfaced around 2022 at no cost to residents.
Property condition: First occupancy after renovation
Your destination goes to Google Maps only when you submit the form. TraumImmo neither stores nor logs it.
 320.000 € Terraced House for Sale31275 Lehrte
 320.000 € Terraced house for sale31275 Lehrte– Hämelerwald
 649.000 € THREE UNITS, LARGE GARDEN31275 Lehrte

