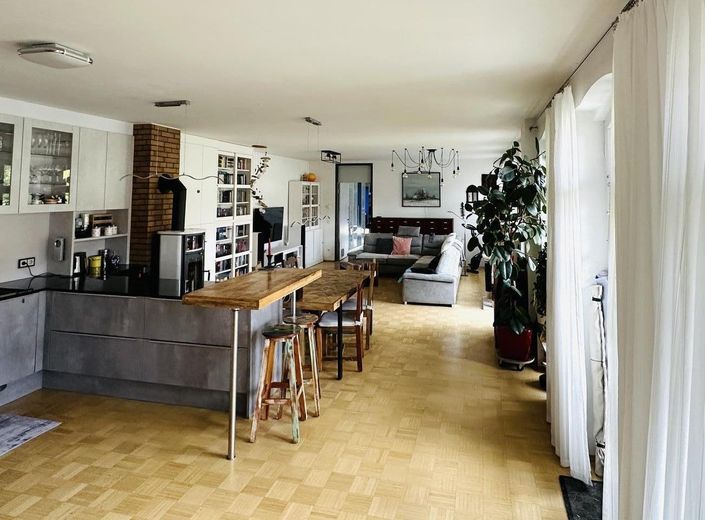
offen, hell, großzügig
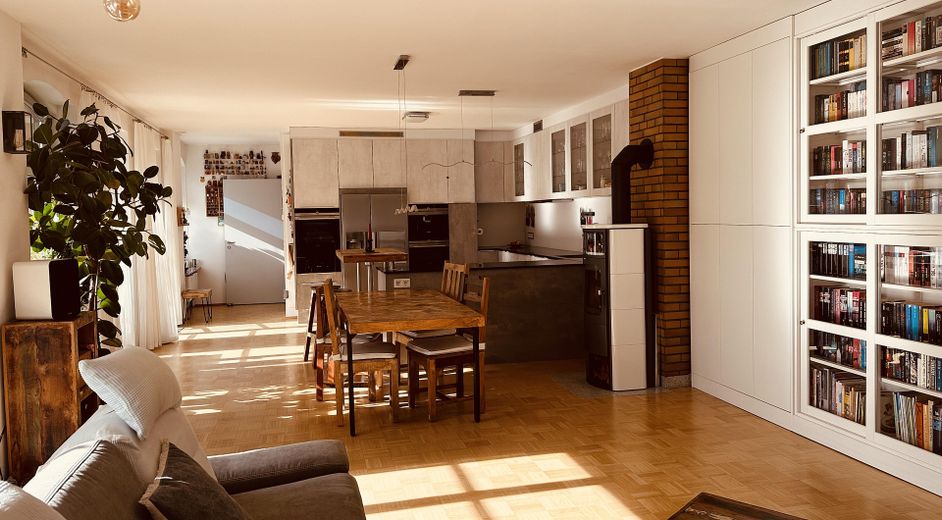
Wohnraum
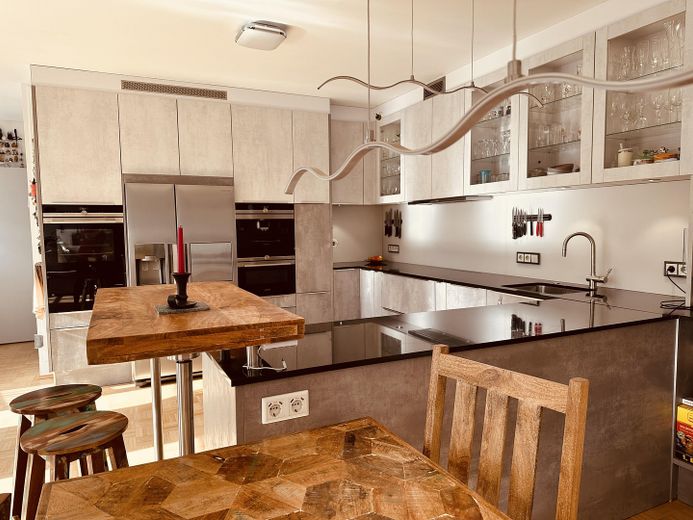
offene Küche
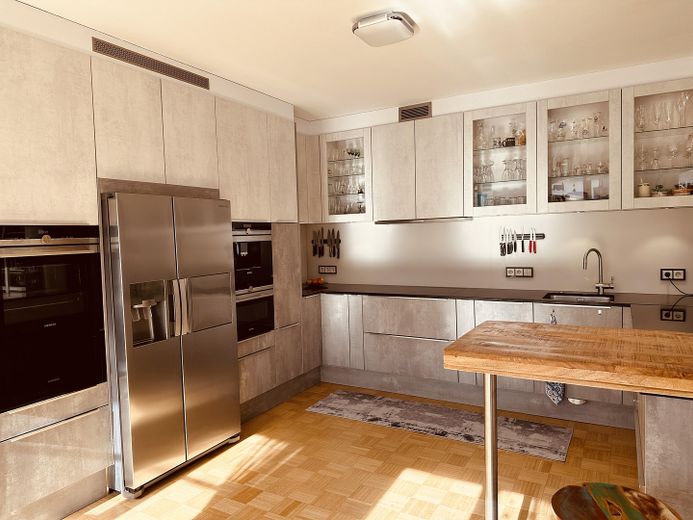
moderne Einbauküche
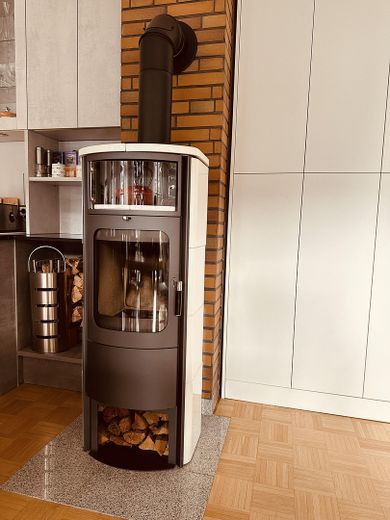
Kamin
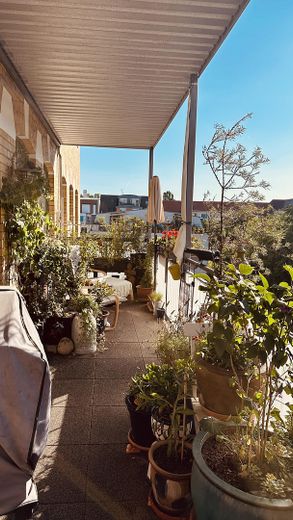
Balkon
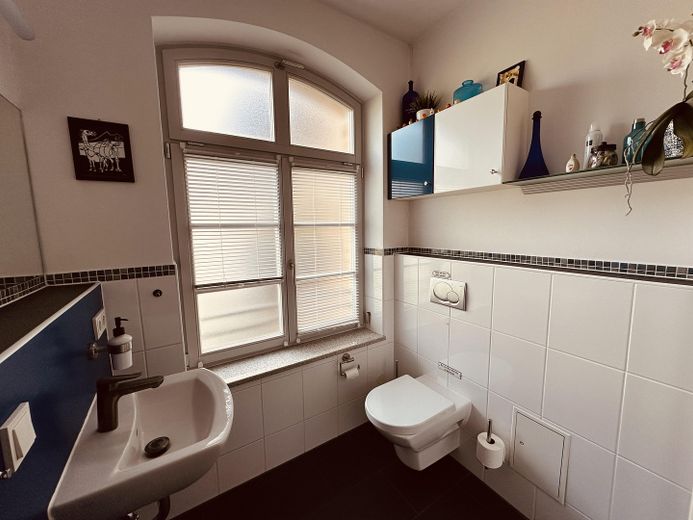
Gästebad m. Dusche
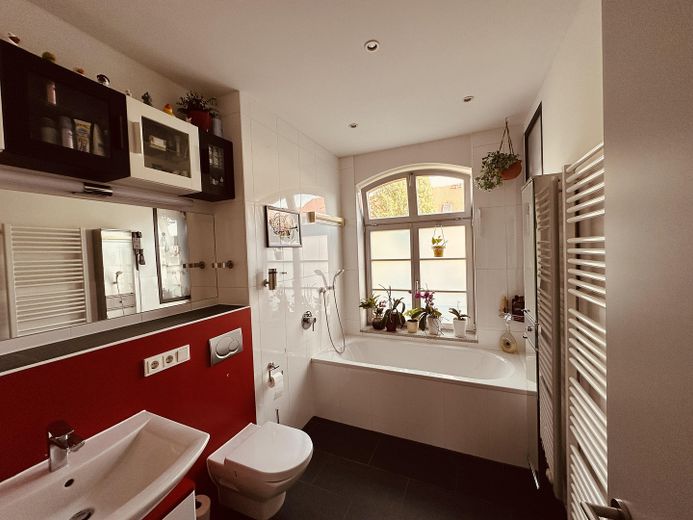
Masterbad
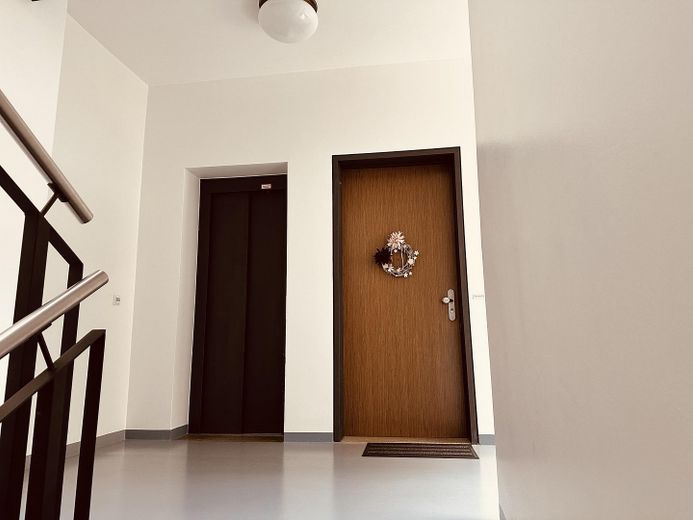
Treppenhaus
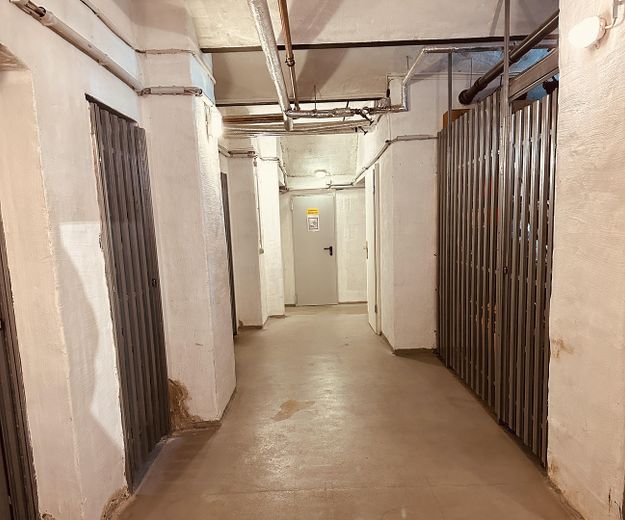
Keller
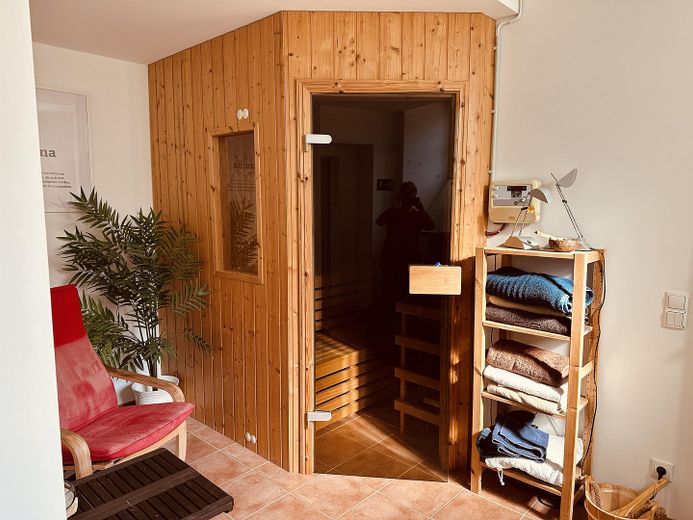
Sauna
| Type | Loft or studio |
|---|---|
| Floor | 2 |
| Living area approx. | 112 m² |
| Year built | 2006 |
| Bedrooms | 1 |
| Available from | Nach Vereinbarung |
|---|---|
| Rooms | 2 |
| Bathrooms | 2 |
| Heating | Central heating |
| Fuel type | Gas |
| Parking spaces | 2 |
|---|---|
| Condition | Like new |
| Type of energy certificate | Energy consumption |
| Floors in the building | 3 |
| Energy figure includes hot water | Yes |
| Purchase price | 465.000 € |
|---|---|
| Price per m² | 4,151.79 €/m² |
| Commission | no commission for buyers |
Calculate using this listing's purchase price. Every assumption is editable and all figures are non-binding estimates.
The initial payment is estimated as loan amount × (interest + repayment) ÷ 12. Individual lending terms, special repayments and further fees are not included. Tax, notary and agent costs may differ in your case. This is not a financing offer or financial advice.
Your inputs are calculated only in this browser and are not saved or sent to TraumImmo.
More financing calculators and assumptionsThis elegant, modern loft apartment is located on the 2nd floor of the former factory building, constructed around 1902 and listed as a historic monument. Following an extensive renovation carried out with great attention to detail in 2006–2007, the apartment building now shines in new splendour and impresses with its confident architectural design.
Highlights of this exclusive apartment, in addition to its location close to the city centre, include the open-plan kitchen area, the spacious living room with floor-to-ceiling windows that make the most of the light, and the attractive 21 sqm balcony. The rooms are fitted with high-quality oak parquet flooring. The bathroom, with bathtub and frosted-glass walls, and the guest WC were elaborately designed by an interior architect with extravagant details.
A practical storage room with a washing machine connection has also been incorporated into the floor plan. The accompanying cellar room provides additional storage space. There is also a wellness area with a sauna in the cellar, which can be used by all owners.
The sunny, well-maintained courtyard completes the overall appearance of the building. The apartment’s garage and parking space are also located here.
Last renovated in 2017, available by arrangement in 2027
Parking space (€15,000 included in the purchase price)
Garage (€30,000)
Elevator
Sauna in the cellar (shared use)
Photovoltaic system on the roof of the building (feed-in revenues distributed according to co-ownership shares)
Central gas heating with domestic hot water heating
Designer bathrooms with high-quality tiles and fittings
Guest WC with shower
Master bathroom with bathtub and towel radiator
Storage room with washing machine connection
Oak parquet flooring throughout the apartment
Underfloor heating throughout the apartment
Wood-burning stove
State-of-the-art fitted kitchen, new price €43,000 (included in the purchase price)
Air-conditioning unit for both rooms
Your destination goes to Google Maps only when you submit the form. TraumImmo neither stores nor logs it.
This dream apartment is in a very central location, approx. 2 km north of Leipzig city centre, in the sought-after Leipzig-Gohlis-Süd district, close to Leipzig Zoo and the Rosental park.
Gohlis-Süd is a neighbourhood with impressive, well-preserved villas and apartment buildings in the Gründerzeit and Art Nouveau styles. Its outstanding features include its central location and excellent infrastructure, which leaves nothing to be desired.
Leipzig city centre can be reached very easily within a few minutes by public transport, car or bicycle. A range of shops for everyday needs, as well as all service providers, kindergartens, schools, etc., are in the immediate vicinity. The building is situated in a quiet, spacious courtyard.
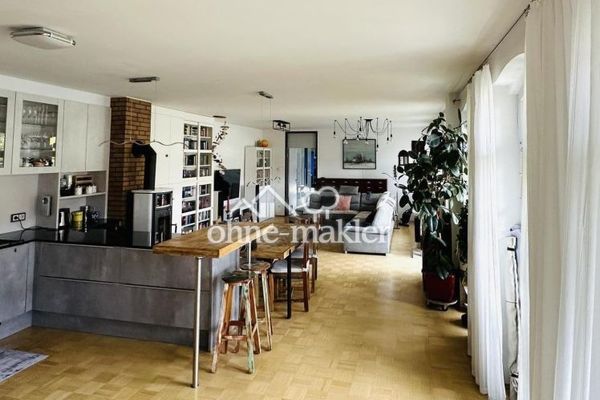 465.000 € Exclusive loft apartment in Gohlis-Süd04155 Leipzig
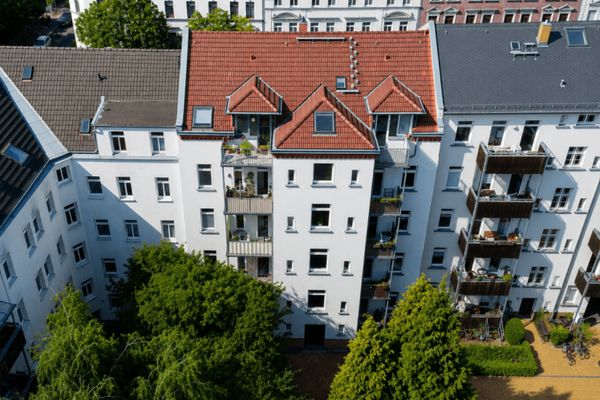 190.000 € RENTED. IN DEMAND. GOHLIS. | 3-Room Apartment with East-Facing Balcony04155 Leipzig
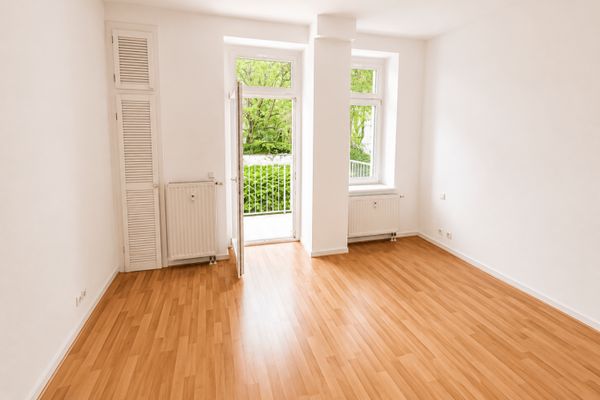 345.000 € ONE FLOOR, TWO APARTMENTS | Attractive package of a rented and a vacant unit in Gohlis04155 Leipzig


