| Type | Block of flats |
|---|---|
| Living area approx. | 207 m² |
| Bedrooms | 5 |
| Rooms | 7 |
|---|---|
| Bathrooms | 4 |
| Plot area | 684 m² |
|---|
| Purchase price | 595.000 € |
|---|---|
| Price per m² | 2,875.09 €/m² |
| Commission | 4,76% |
Calculate using this listing's purchase price. Every assumption is editable and all figures are non-binding estimates.
The initial payment is estimated as loan amount × (interest + repayment) ÷ 12. Individual lending terms, special repayments and further fees are not included. Tax, notary and agent costs may differ in your case. This is not a financing offer or financial advice.
Your inputs are calculated only in this browser and are not saved or sent to TraumImmo.
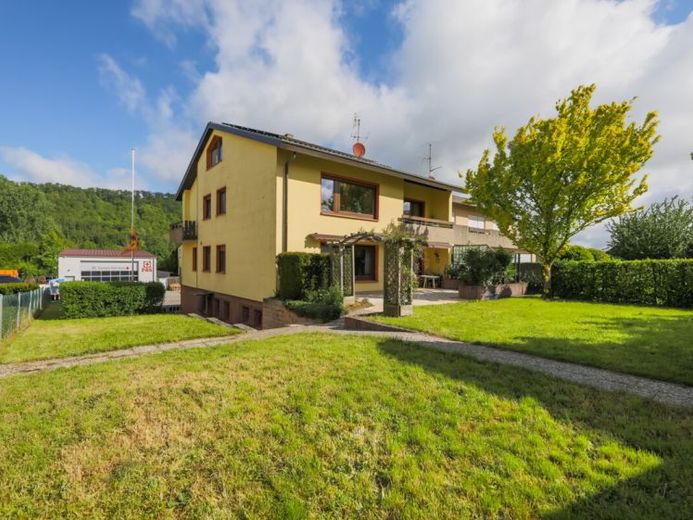
More financing calculators and assumptionsThe solid two-family house was built around 1976 using two-storey solid construction with a gable roof. It has a full basement.
The total living area is approximately 206 m², including balconies.
On the ground floor, there is a generously laid-out and very bright 3 1/2-room apartment with approximately 103 m² of living space and a sunny terrace.
On the upper floor, there is a separate guest area with 2 rooms, a small balcony and a shower room, providing approximately 31 m² of living space.
There is also a rented 2-room apartment on the upper floor with a balcony and approximately 72 m² of living space. The current monthly net rent is €450.
Further potential space is available in the undeveloped attic.
An additional guest room/office is available in the basement.
There is also a large hobby room, cellar rooms, utility and house connection rooms, a shared laundry and drying room, as well as the garage with an electric door.
The well-designed floor plans, bright rooms and very good structural condition make this property particularly attractive.
Extensive modernizations have been carried out in recent years:
- Replacement of the windows and shutters as well as the front door
- Renovation of the kitchen on the ground floor
- Modernization of the bathroom and WC on the ground floor
- Replacement of the central oil heating system
- Installation of a solar system for hot water and a photovoltaic system including storage
- Roof retiled ...
The property includes a garage and a parking space.
The beautifully landscaped plot with a large garden house covers an area of approximately 684 m².
Your destination goes to Google Maps only when you submit the form. TraumImmo neither stores nor logs it.
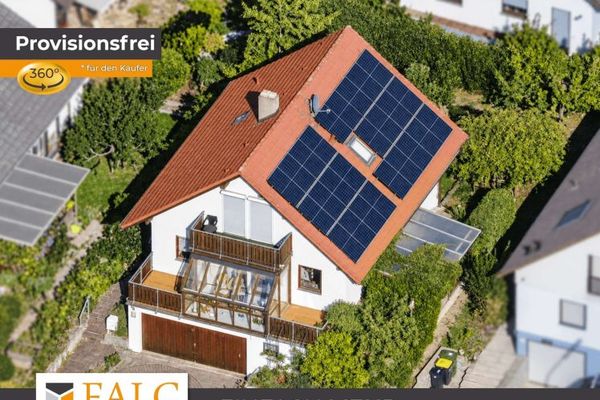 475.000 € Harness the sun, enjoy the sun - PV, conservatory, garden and more75223 Niefern-Öschelbronn
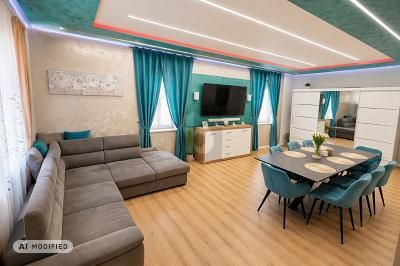 449.999 € FAMILY DREAM HOME, MODERN AND ENERGY-EFFICIENTLY RENOVATED75223 Niefern-Öschelbronn
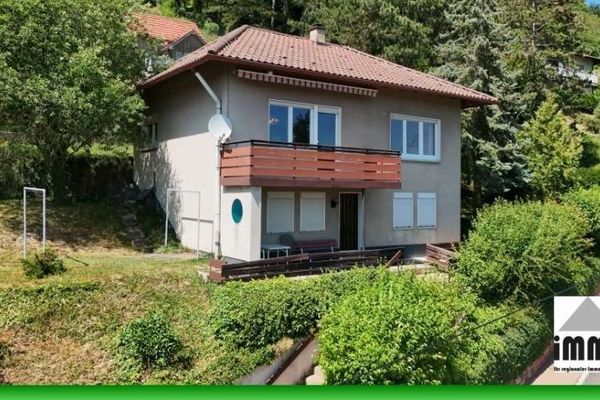 499.000 € Panoramic View & Open Space: Unique Terrace Property with Two Houses! Large Plot75223 Niefern-Öschelbronn

