| Type | Detached house |
|---|---|
| Living area approx. | 138 m² |
| Bedrooms | 3 |
| Rooms | 4 |
|---|---|
| Bathrooms | 2 |
| Plot area | 440 m² |
|---|
| Purchase price | 475.000 € |
|---|---|
| Price per m² | 3,442.03 €/m² |
| Commission | no commission for buyers |
Calculate using this listing's purchase price. Every assumption is editable and all figures are non-binding estimates.
The initial payment is estimated as loan amount × (interest + repayment) ÷ 12. Individual lending terms, special repayments and further fees are not included. Tax, notary and agent costs may differ in your case. This is not a financing offer or financial advice.
Your inputs are calculated only in this browser and are not saved or sent to TraumImmo.
More financing calculators and assumptions***After submitting an inquiry, you will automatically receive our detailed brochure with the address, all images, and access to the property's 360° virtual tour.***
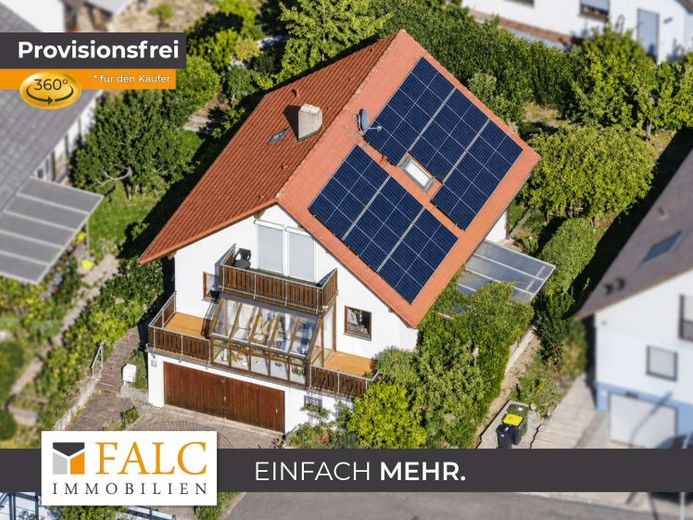
This detached house offers a layout that particularly suits families, couples requiring space, and buyers who wish to combine living, working, and leisure under one roof. Several residential levels, a garden, generous ancillary areas, and a spacious garage create versatile possibilities. The overall picture is complemented by a large photovoltaic system on the roof. This allows you to cleverly use the sun as an energy source in every season and enjoy the sunshine together in the many open, covered, and glazed feel-good areas.
As soon as you enter, the open design of the stairwell catches the eye. The bright wooden staircase connects the various levels and, together with the wooden doors and window frames, underscores the home's welcoming character.
The centerpiece is the spacious living and dining area. Its dimensions allow for a clear division into living and dining zones without having to separate the areas from one another. Large window and door surfaces bring plenty of daylight into the room. A wood-burning stove complements the living area and creates a pleasant focal point, particularly during the cooler season.
A special feature adjoins it directly: The generously glazed area extends the living space with a bright place to stay offering plenty of light and views outside. From here, as well as from the adjoining outdoor area, an attractive connection between indoor and outdoor living is created.
The separate kitchen with dining area offers plenty of worktop space and storage with its fitted kitchen. The functional layout keeps the actual cooking area separate from the living space and is particularly practical for everyday family life.
Several individually usable rooms are available on the other levels. Whether a master bedroom, children's room, guest room, or home office – the existing rooms allow for different living concepts. The spacious room in the attic is particularly interesting: Sloping ceilings give it a cozy atmosphere, while access to the balcony enhances the room further.
The house also offers practical conditions for several occupants in terms of bathrooms. A spacious daylight bathroom with shower, as well as another bathroom in the attic, reduce especially in the mornings the typical constraints of a family household.
In addition to the living areas, the property offers extensive utility and storage options. The basement includes, among other things, technical and ancillary rooms. The exceptionally spacious garage not only provides space for vehicles, but also offers room for bicycles, a workbench, garden equipment, or hobby equipment.
The garden surrounds the house with mature greenery and offers various areas for relaxation, leisure, and garden design. Thus, the property combines generous living space with outdoor areas, ancillary rooms, and technical features to create a home that offers particularly attractive possibilities for buyers with long-term space requirements.
The gas heating system (1993) is defective, while the hot water storage tank (2004) is functional. Conversion to an air-to-water heat pump has already been examined and can be carried out by tradespeople who have already been prepared upon the purchase decision. Alternatively, we can provide you with the replacement of a new gas heating system or the energy-efficient use of electrical energy in combination with infrared heaters.
Some of the images displayed on the portal have been edited using AI. The furnishings were replaced or removed in the process. No changes were made to wall colors, floor coverings, or the building structure. The property will be handed over cleared. Separate arrangements are possible on an individual basis.
Your destination goes to Google Maps only when you submit the form. TraumImmo neither stores nor logs it.
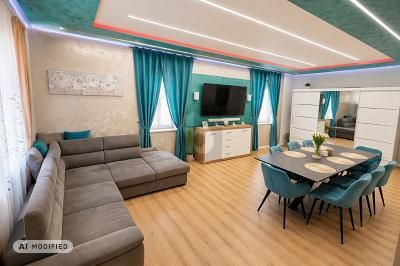 449.999 € FAMILY DREAM HOME, MODERN AND ENERGY-EFFICIENTLY RENOVATED75223 Niefern-Öschelbronn
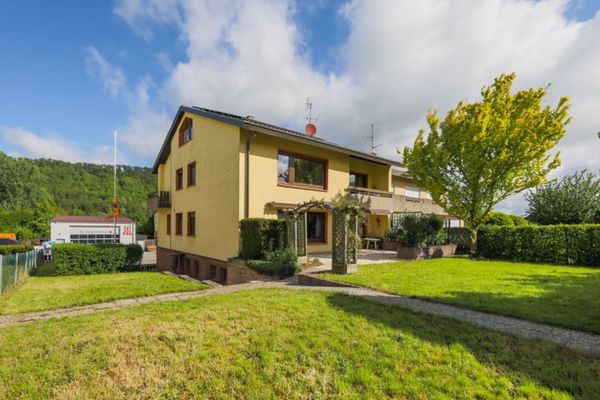 595.000 € Solid two-family house with great plot in a prime location!75223 Niefern-Öschelbronn
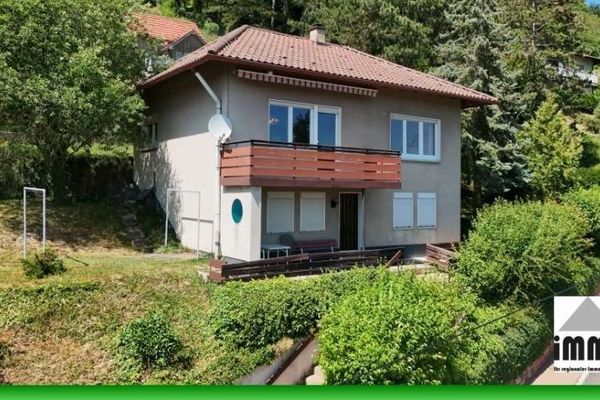 499.000 € Panoramic View & Open Space: Unique Terrace Property with Two Houses! Large Plot75223 Niefern-Öschelbronn

