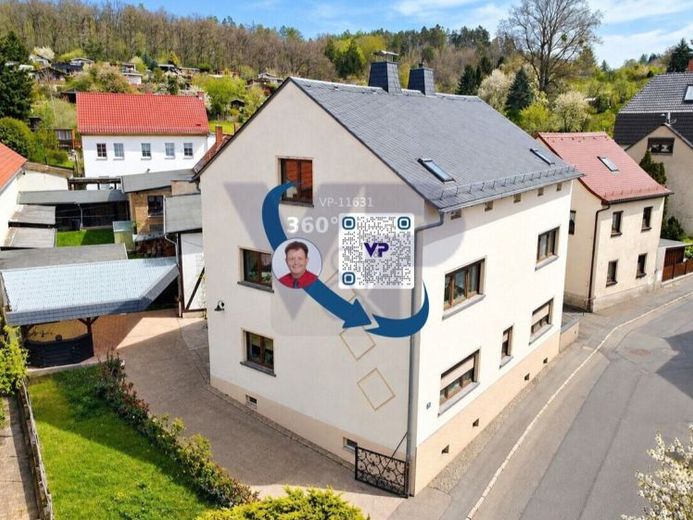
| Type | Detached house |
|---|---|
| Living area approx. | 221 m² |
| Bedrooms | 5 |
| Rooms | 6 |
|---|---|
| Bathrooms | 2 |
| Plot area | 725 m² |
|---|
| Purchase price | 159.500 € |
|---|---|
| Price per m² | 721.72 €/m² |
| Commission | no commission for buyers |
Calculate using this listing's purchase price. Every assumption is editable and all figures are non-binding estimates.
The initial payment is estimated as loan amount × (interest + repayment) ÷ 12. Individual lending terms, special repayments and further fees are not included. Tax, notary and agent costs may differ in your case. This is not a financing offer or financial advice.
Your inputs are calculated only in this browser and are not saved or sent to TraumImmo.
More financing calculators and assumptionsNot perfect? True. But an awful lot of space for the money? We think so, too.
This house in Gera-Frankenthal is not a property for people looking exclusively for freshly painted walls and a home where nothing needs doing.
It is a house for people with plans.
Because behind the façade, one thing in particular awaits: a whole lot of space. Around 221 m² of living space, 6 rooms, 2 bathrooms and a plot of approx. 725 m² offer possibilities that are hard to find in this price range.
The house has different sides to it.
The upper floor is already well maintained and can be used practically straight away. It includes, among other things, a large living and dining area with an open fireplace, the kitchen, a bedroom and a bright bathroom. Move in and then tackle the other areas step by step – that is also an option here.
The ground floor still needs work – but it also offers a complete additional living level with its own bathroom and former kitchen. The rooms no longer meet today’s expectations for living space and need ideas and a willingness to do some hands-on work. In return, you can design this area entirely according to your own ideas.
And the house is far from finished there. The attic contains two further large rooms. These, too, need modernisation. Children’s rooms, a home office, hobbies or a retreat – there are plenty of possibilities.
This layout is precisely what makes the property interesting: for a larger family, several generations under one roof, a combination of living and working – or simply for people who would rather have a few square metres too many than too few.
It is worth noting that investments have also been made. The central gas heating system was replaced in 2024. The house also features, among other things, uPVC windows with insulated glazing, an upgraded electrical system on the upper floor and central hot water supply. The open fireplace on the upper floor also creates a special living atmosphere.
And there is even more space outside the house.
The garage and workshop offer room for vehicles, handiwork or hobbies. There is also a courtyard, additional outbuildings and a separate building with its own recreation room and toilet. If you enjoy tinkering, making things, collecting or simply need space for your ideas, you will quickly find ways to put this property to use.
Of course: if you are looking for a fully modernised house, Anyone looking for a place where all they have to do is move in the furniture probably won’t be happy here. But anyone looking for lots of house for their money and willing to shape part of it to suit their own ideas should take a closer look.
Because sometimes what matters isn’t what’s already perfect today.
But what you can make of it.
Your destination goes to Google Maps only when you submit the form. TraumImmo neither stores nor logs it.
 376.900 € NO COMMISSION*: Living together under one roof – multigenerational house with an additional residential unit and outbuilding!07548 Gera
 325.000 € NO COMMISSION* - Take a closer look: Space to live, room for ideas, opportunities in the garden!07548 Gera
 530.000 € Great multi-family house in Gera, rented, well-maintained condition07548 Gera

