| Type | End-of-terrace house |
|---|---|
| Living area approx. | 244 m² |
| Year built | 2010 |
| Bedrooms | 7 |
| Available from | 01.10.2026 |
|---|---|
| Rooms | 8 |
| Bathrooms | 1 |
| Heating | Underfloor heating |
| Fuel type | Gas |
| Plot area | 384 m² |
|---|---|
| Parking spaces | 2 |
| Condition | Like new |
| Floors in the building | 3 |
| Rent excluding bills | 2550 € |
|---|---|
| Service charge | 300 € |
| Total rent | 2850 € |
| Deposit | 7650€ |
| Price per m² | 11.68 €/m² |
Exclusive dream end-of-terrace house with detached-house character & luxury fittings
Property description
This exceptional end-of-terrace house combines the privacy and spacious character of a detached single-family home with the advantages of modern luxury fittings. With 244 sqm of living space, you can expect a bright, secure and energy-efficient home that meets the highest living standards. High-quality materials such as marble and natural wood flooring, as well as a cozy fireplace, emphasize the exclusive ambiance.
Highlights & layout
-5 bright, large bedrooms: Perfect for the whole family.
-3 additional living rooms: Versatile use (e.g. bedroom, home office, fitness room, studio or private bar) with genuine living-space qualities, 2.5 m ceiling height, underfloor heating, large windows, and internet and satellite TV connections.
-Exclusive wellness bathroom: Equipped with a relaxing whirlpool tub and an elegant double vanity.
-Full connectivity: Every room in the house already has its own TV, satellite and internet connections.
-Kitchen: The high-quality fitted kitchen can be taken over from the previous tenant by arrangement.
Outdoor area & garden paradise
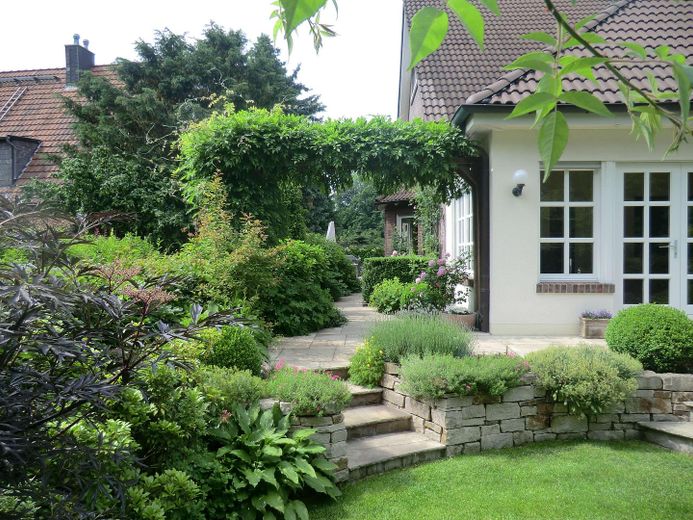
The lovingly landscaped 384 sqm garden offers you a private oasis of tranquility:
-Absolute privacy: An opaque arborvitae hedge (thuja) and a sturdy metal fence guarantee safety for children and pets.
-Two sun terraces: Direct access to the outdoor area from both the kitchen and the living room – ideal for barbecues and outdoor breakfasts.
-Plenty of storage: A large, charming garden shed and a separate tool shed provide ample space for garden furniture, tools and bicycles.
-Parking: Two car parking spaces are already conveniently included in the rent.
Features at a glance
§ Underfloor heating
§Fireplace
§ CCTV
§ Video intercom system
§ Electric blinds
§ Energy supply: solar and gas
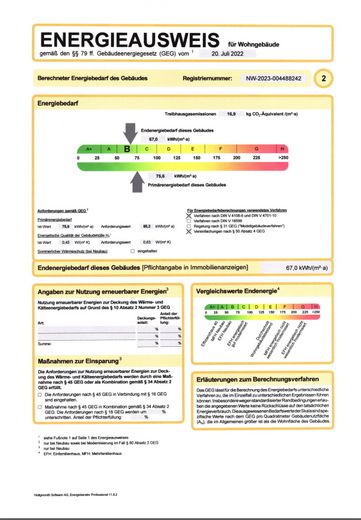
§ Energy efficiency class B
§ Large storage space in the attic
§ Satellite TV
§ Kitchen (can be taken over from the previous tenant)
§Large garden shed & tool shed
§Marble and natural wood flooring
§ 2 parking spaces
Important rental criteria (Please note)
No shared accommodation:
Use as a shared flat (WG) is expressly not desired.
Serious interest:
We kindly ask that you contact us only if you have genuine and serious interest.
Viewings by arrangement. Contact us today via the Form for an exclusive viewing appointment and see for yourself what makes this dream property so special!
Upscale equipment
Excellent price-performance ratio
Your destination goes to Google Maps only when you submit the form. TraumImmo neither stores nor logs it.
The property is located in 51379 Opladen, a vibrant district of Leverkusen



