| Type | Detached house |
|---|---|
| Living area approx. | 222 m² |
| Rooms | 9 |
|---|---|
| Bathrooms | 1 |
| Plot area | 837 m² |
|---|
| Purchase price | 830.000 € |
|---|---|
| Price per m² | 3,738.74 €/m² |
| Commission | 3.57 |
Calculate using this listing's purchase price. Every assumption is editable and all figures are non-binding estimates.
The initial payment is estimated as loan amount × (interest + repayment) ÷ 12. Individual lending terms, special repayments and further fees are not included. Tax, notary and agent costs may differ in your case. This is not a financing offer or financial advice.
Your inputs are calculated only in this browser and are not saved or sent to TraumImmo.
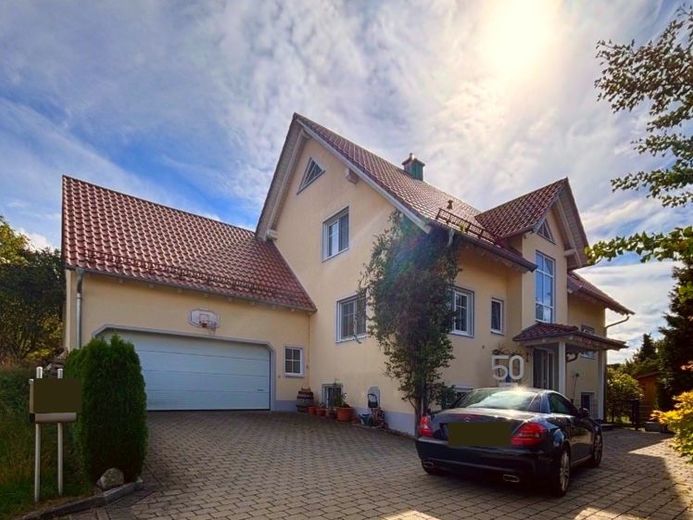
More financing calculators and assumptionsSome houses are more than four walls. They are a place where children grow up, families come together and memories are made over many years. This spacious detached house with low running costs offers a special setting for this: plenty of space, a large plot and a quiet, green location – away from a through road.
Built in 2005 to a high energy-efficiency standard, the house sits on an 837 m² plot and has a total of 10 rooms. The living room, kitchen and dining room are connected by spacious openings and form the heart of the house. The kitchen is fitted with a practical pantry that provides additional storage space.
The heated conservatory lets in plenty of light and creates another cosy area for living and relaxing. The generously sized, covered terrace is ideal for spending time together and enjoying the views of the greenery. The expansive garden offers plenty of space for play equipment and lets children play and run around to their heart’s content – while you relax and watch. A particular bonus is the built-in gas connection for the barbecue on the terrace.
The basement, which is at garden level, also offers remarkable possibilities: In addition to the attractive amount of space, there are 2 rooms with windows providing natural light, a separate WC and a fitted kitchen. This makes it easy to envisage a separate living area. Connections for a shower are already in place, allowing additional living comfort to be created here in the future. The laundry room in the basement also has natural light.
A double garage with access through to the basement and garden rounds off the well-designed layout. The spacious attic above the garage offers additional storage and a variety of potential uses.
The house offers a solid foundation for families who value a property with character and long-term potential. A photovoltaic system, provision for a solar system and the wood-burning stove in the living room complement the house and provide additional comfort. Anyone looking for a large home with room for the family and many years together will find a place here that is worth discovering at leisure.
The existing 9.9 kWp PV system and 7.7 kWp battery storage system enable a high level of self-sufficiency. The current owners have monthly electricity costs of approx. €49, offset by approximately €50 in monthly feed-in tariff paymentsface each other. It doesn't get any better!
Additional costs (chimney sweep, property tax, waste, gas, water / sewer) - approx. 290 euros per month
Highlights that make life easier and more enjoyable:
• Central vacuum system
• Laundry chute
• Natural light in the laundry room
• Gas connection for the grill on the terrace
• Electric and manual roller shutters
• Extensive electronic equipment
• Heated conservatory with external electric blinds for added comfort
Your destination goes to Google Maps only when you submit the form. TraumImmo neither stores nor logs it.
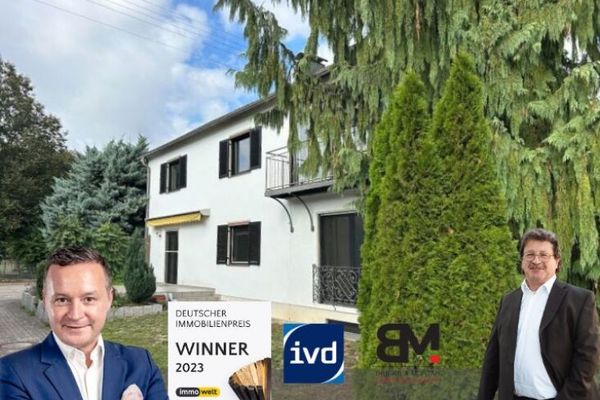 549.000 € Single-/Two-Family Home in Aulzhausen -compact garden and single garage with carport-86444 Affing / Aulzhausen
 549.000 € Single-/Two-Family Home in Aulzhausen -compact garden and single garage with carport-86444 Affing / Aulzhausen

