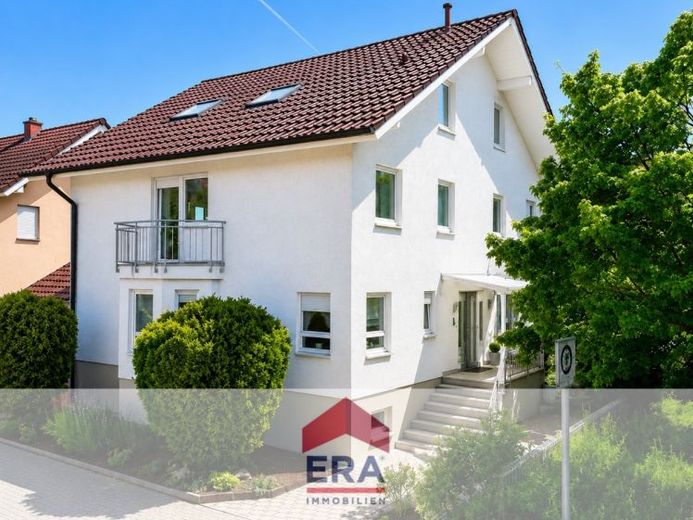
| Type | Block of flats |
|---|---|
| Living area approx. | 378 m² |
| Rooms | 10 |
|---|---|
| Bathrooms | 4 |
| Plot area | 432 m² |
|---|---|
| Usable floor area | 70 m² |
| Purchase price | 577.000 € |
|---|---|
| Price per m² | 1,525.20 €/m² |
| Commission | 5,95% |
Calculate using this listing's purchase price. Every assumption is editable and all figures are non-binding estimates.
The initial payment is estimated as loan amount × (interest + repayment) ÷ 12. Individual lending terms, special repayments and further fees are not included. Tax, notary and agent costs may differ in your case. This is not a financing offer or financial advice.
Your inputs are calculated only in this browser and are not saved or sent to TraumImmo.
More financing calculators and assumptionsNestled in a quiet and established residential area of Worms-Rhein-Dürkheim, this well-maintained two-family house from 2001 presents itself as an attractive opportunity for owner-occupiers as well as investors. On a plot of approx. 432 m², a well-thought-out residential concept unfolds with around 400 m² of total living space, distributed across two separate residential units with separate entrances.
Even upon entering the first unit, a pleasant sense of space emerges: the open-plan living and dining area forms the heart of the ground floor and impresses with its friendly atmosphere. In addition, a guest WC is available on this level.
The direct access to the spacious garden creates a harmonious connection between the indoor and outdoor areas.
An elegant spiral staircase leads to the upper floor, where two well-proportioned rooms await you. Particularly noteworthy is the bright bedroom with balcony, which offers a lovely retreat. A bathroom with bathtub completes this floor.
The converted attic continues the living space:
Two more rooms are available here, arranged as connecting rooms and thus creating an open spatial structure.
This level is supplemented by an additional bathroom. The area sensibly expands the living options and offers versatile usage possibilities.
The second residential unit presents itself in an almost identical floor plan and also offers a cohesive spatial concept.
On the ground floor, a light-flooded living and dining area welcomes you, creating a pleasant living atmosphere.
Via the spiral staircase, you reach the upper floor with three flexibly usable rooms as well as a bathroom.
The converted attic of this unit impresses with a spacious room that has a balcony and is directly accessible from the bedroom. Another bathroom as well as additional storage space in the attic complete this level.
The basement area also offers additional possibilities: accessible from the main entrance, there is an open living and dining area here that can be used individually. In addition, there is a utility room as well as the boiler room. This level is complemented by an existing sauna, which offers additional comfort and underlines the house's recreational factor.
The direct access to the garden underscores the potential of this area.
For aThe existing gas central heating system in combination with underfloor heating on the ground and upper floors of both residential units ensures a pleasant living climate.
This attractive property is rounded off by a garage and an additional parking space.
Discover the entire property conveniently from home - here is the link to the 360° tour: https://tour.ogulo.com/oxol
Your destination goes to Google Maps only when you submit the form. TraumImmo neither stores nor logs it.
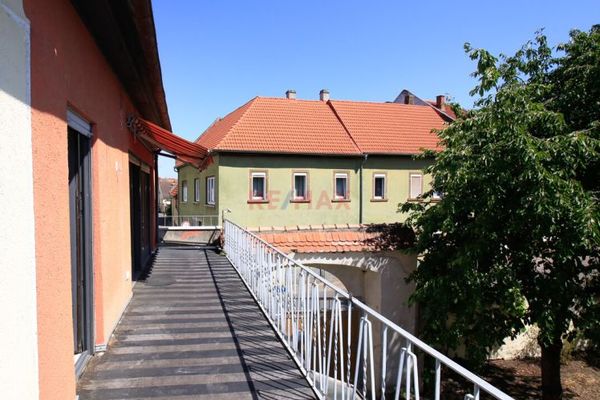 499.000 € Residential and commercial building with great potential – potentially up to 3 apartments possible!67550 Worms
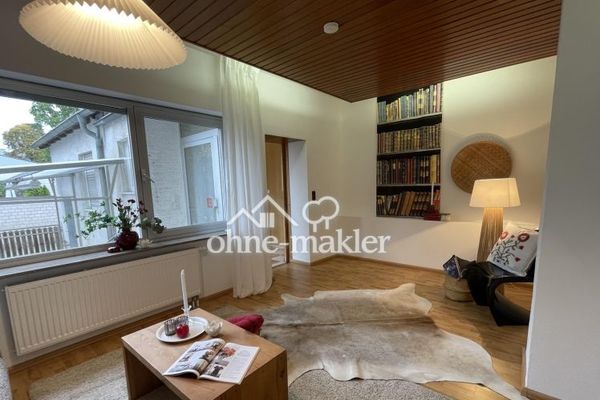 249.000 € Your own piece of Rheindürkheim – with courtyard, carport and new heating67550 Worms
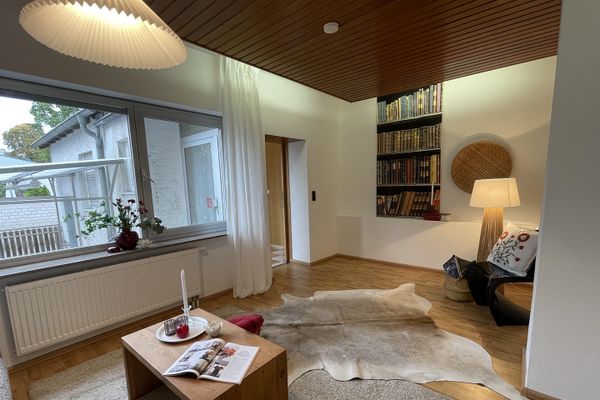 249.000 € Your own piece of Rheindürkheim – with courtyard, carport and new heating67550 Worms– Rheindürkheim

