| Type | Block of flats |
|---|---|
| Living area approx. | 292 m² |
| Rooms | 14 |
|---|
| Plot area | 193 m² |
|---|
| Purchase price | 398.000 € |
|---|---|
| Price per m² | 1,363.01 €/m² |
| Commission | 2,98% (2.98% (inkl. MwSt.)) |
Calculate using this listing's purchase price. Every assumption is editable and all figures are non-binding estimates.
The initial payment is estimated as loan amount × (interest + repayment) ÷ 12. Individual lending terms, special repayments and further fees are not included. Tax, notary and agent costs may differ in your case. This is not a financing offer or financial advice.
Your inputs are calculated only in this browser and are not saved or sent to TraumImmo.
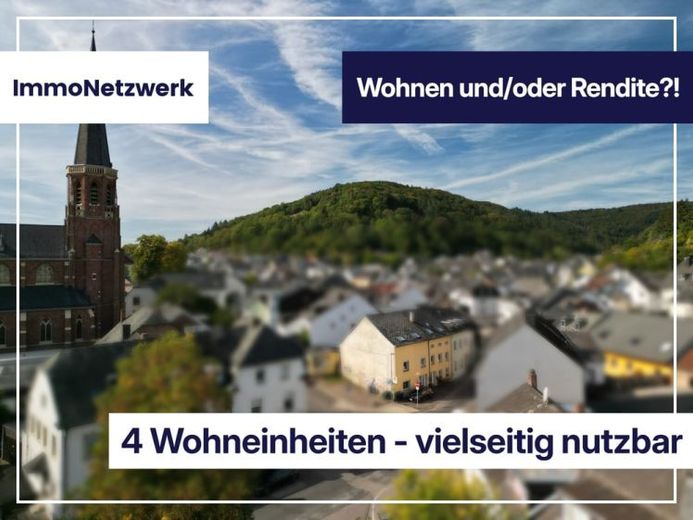
More financing calculators and assumptionsThe multi-family house in Trier-Euren consists of four residential units and has been further developed over several decades in various construction phases. The original part of the building dates from 1900; the former barn area was converted into living space in 1986. Extensive renovations were carried out in 2016, and further modernizations were added through 2025. The property offers a total living area of around 292 m² on a plot of approximately 193 m².
The main apartment extends across the ground floor and upper floor and has a living area of approx. 152,65 m². In addition to a large kitchen, dining area, guest WC and laundry room on the ground floor, it comprises a living room, a bedroom, two children's rooms, a study and a bathroom on the upper floor. A courtyard with a covered terrace and a vaulted cellar also belong to this part of the building.
Another residential unit with a separate entrance is located as a holiday apartment on the ground floor and upper floor and offers approx. 30,75 m² of living space. It consists of a kitchen-living room, bedroom, bathroom and a small storage room.
On the top floor there are two self-contained apartments with a combined living area of around 99,99 m². The larger unit has a kitchen, bathroom, hallway, living room and bedroom. The smaller unit comprises one room, a hall, kitchen and bathroom.
The building is constructed in solid sandstone and has a roof with artificial slate as well as an insulated intermediate ceiling. The gas boiler was renewed in 2021; hot water is provided via electric instantaneous water heaters (2016 and 2024 respectively). The electrical system was largely modernized in 2016; the windows date from 1986, 2016 and 2025 and are designed as double-glazed and, in part, also triple-glazed insulated plastic windows. Electric roller shutters are present. Two parking spaces as well as additional usable areas on the ground floor complement the offering.
Due to its structure, the property offers various usage options, including owner-occupation of individual areas, multi-generational living, or a combination of rental and personal use.
The main apartment is currently owner-occupied, as is the holiday apartment; one of the top-floor apartments will become vacant at the end of the year and opens up additional usage options.
Your destination goes to Google Maps only when you submit the form. TraumImmo neither stores nor logs it.
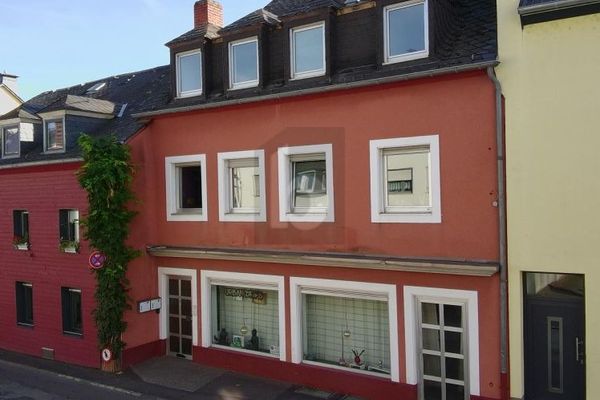 785.000 € WOHNEN, GEWERBE & AUSBAURESERVE54294 Trier
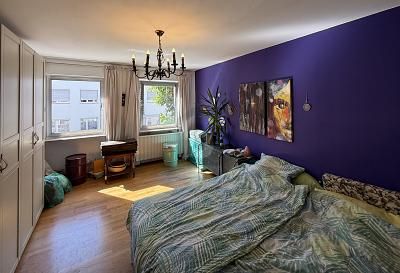 785.000 € WOHNEN, GEWERBE & AUSBAURESERVE54294 Trier
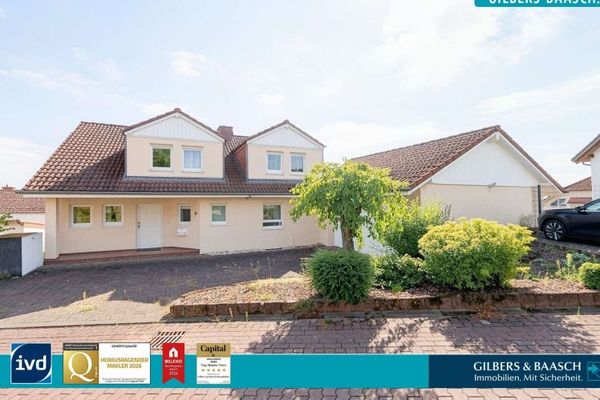 640.000 € Großzügiges Einfamilienhaus in Trier-Zewen mit tollem Ausblick über das Moseltal54294 Trier


