| Type | Block of flats |
|---|---|
| Living area approx. | 260 m² |
| Year built | 1976 |
| Bedrooms | 4 |
| Available from | sofort |
|---|---|
| Rooms | 14 |
| Bathrooms | 6 |
| Heating | Central heating |
| Fuel type | Gas |
| Plot area | 505 m² |
|---|---|
| Parking spaces | 2 |
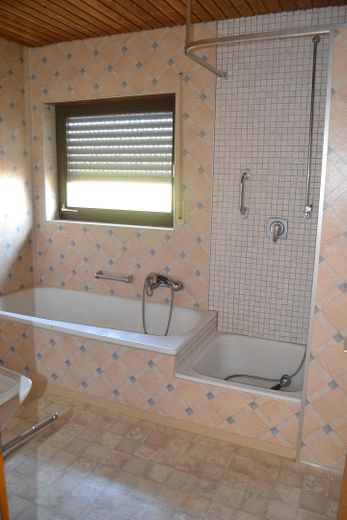
| Condition | Needs renovation |
| Floors in the building | 3 |
| Purchase price | 870.000 € |
|---|---|
| Price per m² | 3,346.15 €/m² |
| Commission | no commission for buyers |
Calculate using this listing's purchase price. Every assumption is editable and all figures are non-binding estimates.
The initial payment is estimated as loan amount × (interest + repayment) ÷ 12. Individual lending terms, special repayments and further fees are not included. Tax, notary and agent costs may differ in your case. This is not a financing offer or financial advice.
Your inputs are calculated only in this browser and are not saved or sent to TraumImmo.
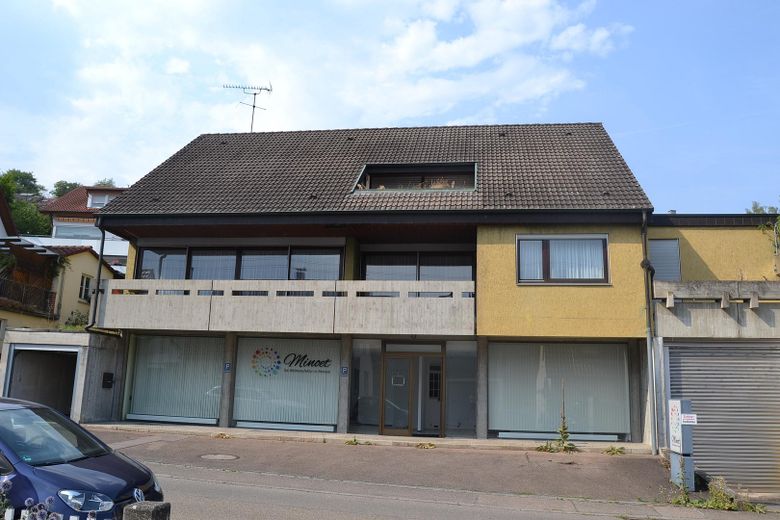
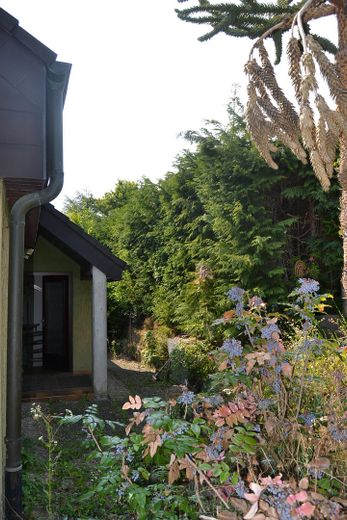
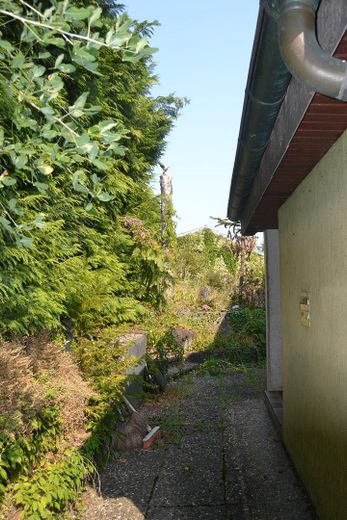
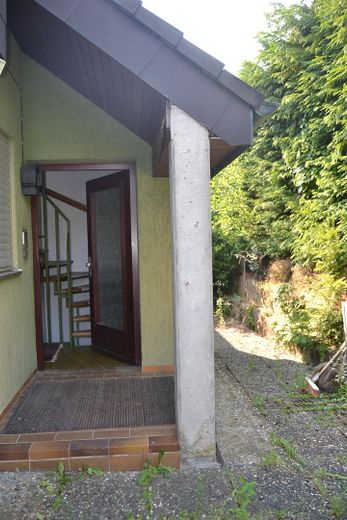
More financing calculators and assumptionsOn a plot of 505 m², a property with a total of 305 m² of commercial space as well as 260 m² of living space, distributed across two residential units, awaits you.
Living area:
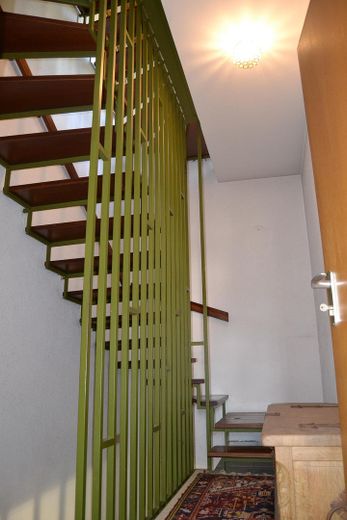
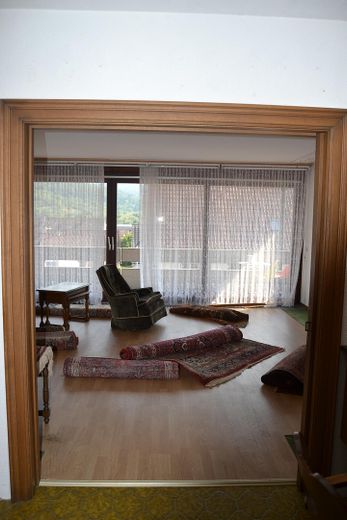
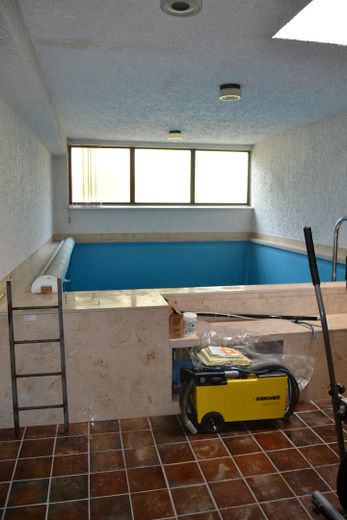
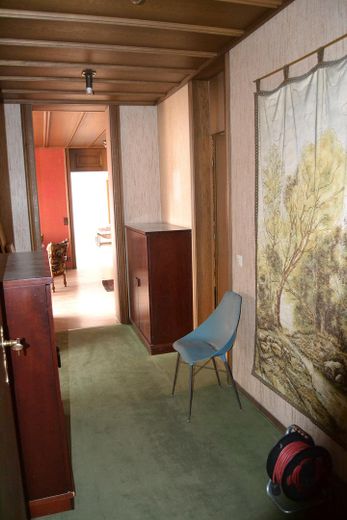
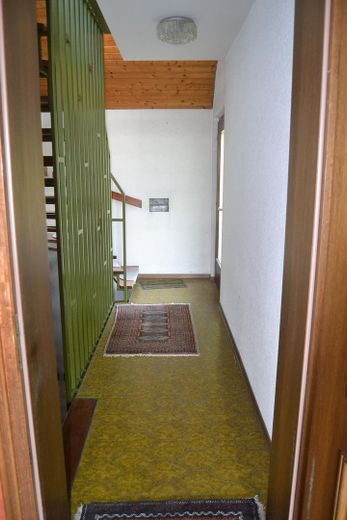
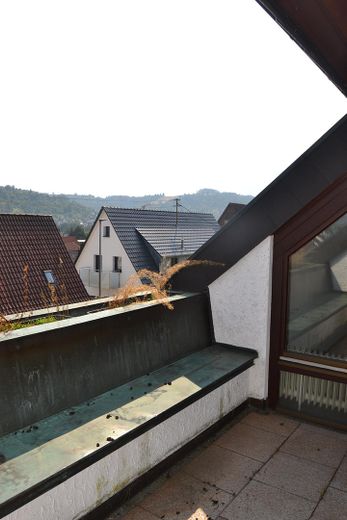
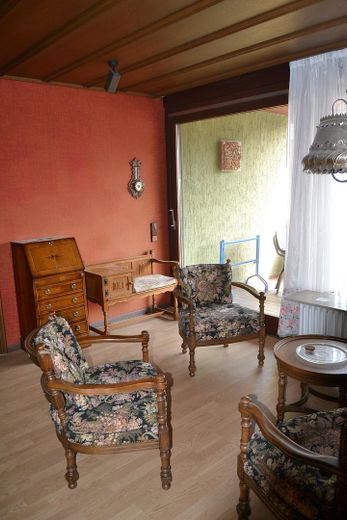
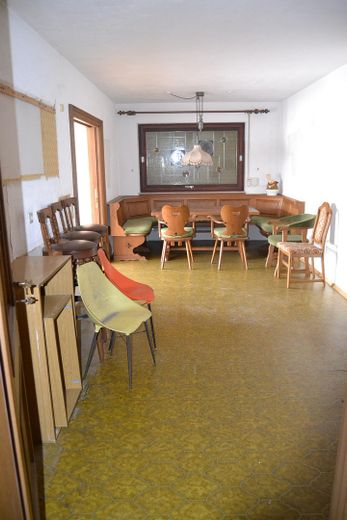
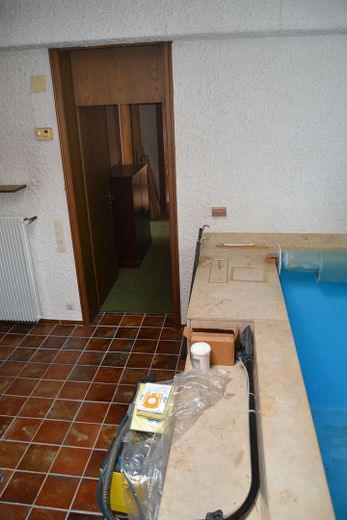
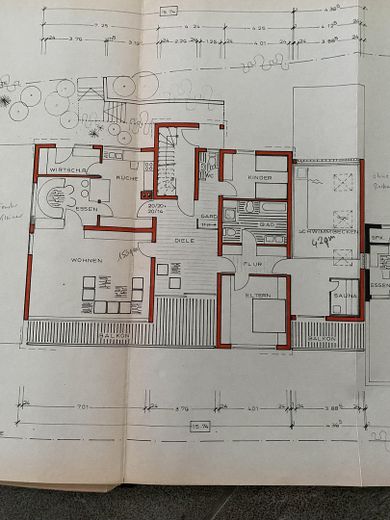
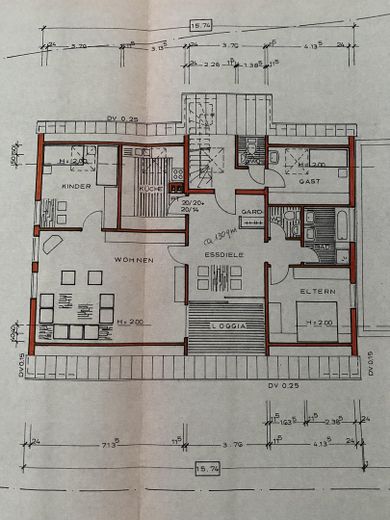
the living space on the upper floor comprises 155 m² and offers three rooms as well as a private wellness area with a swimming pool including a counter-current system and a sauna. On the attic floor, a further 105 m² with likewise three rooms are available.
Commercial area:
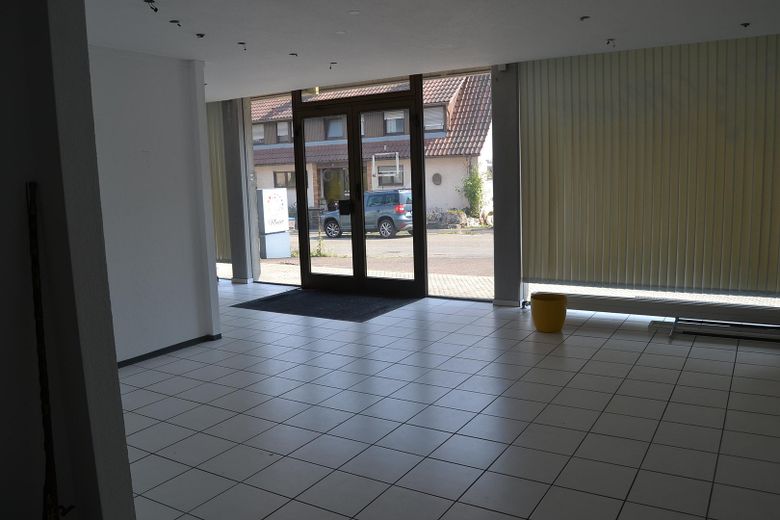
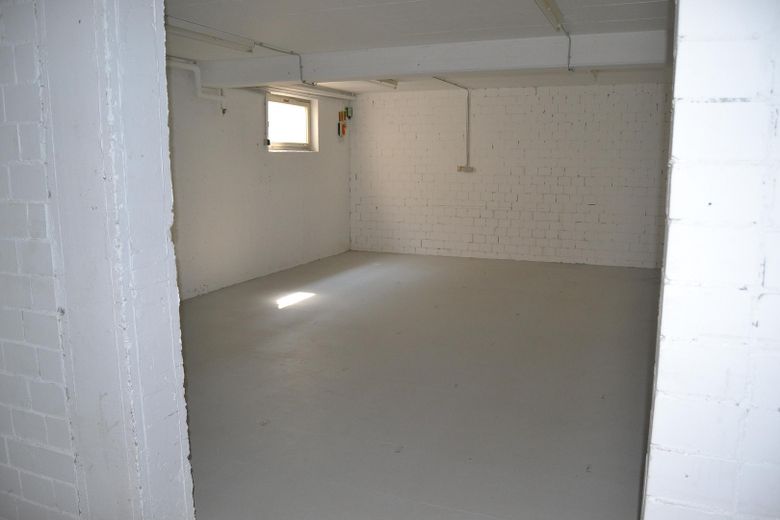
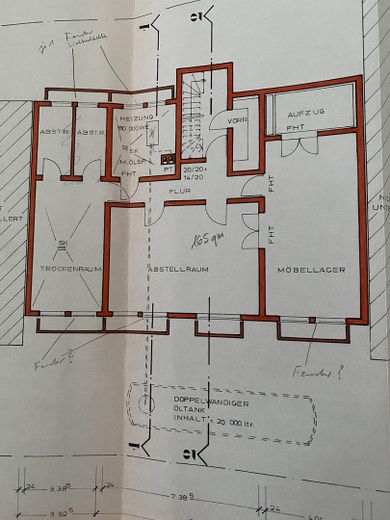
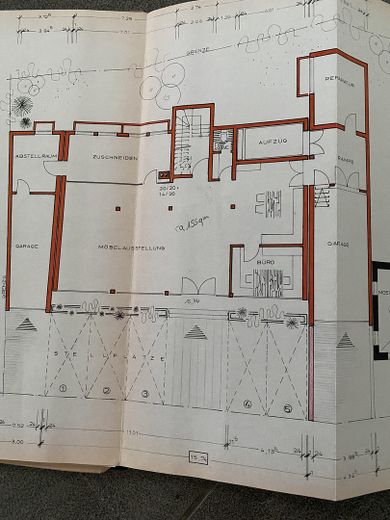
both on the ground floor and in the basement, 150 m² of commercial space are available in each case - perfect for a medical practice, office, retail premises or as storage space.
Generous parking situation:
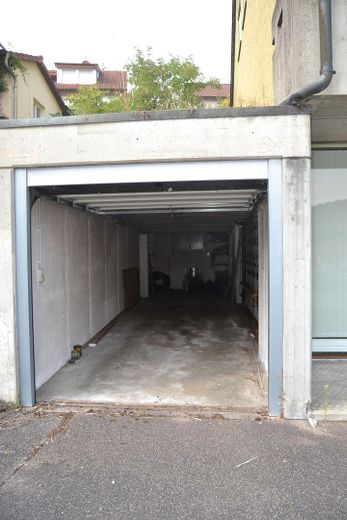
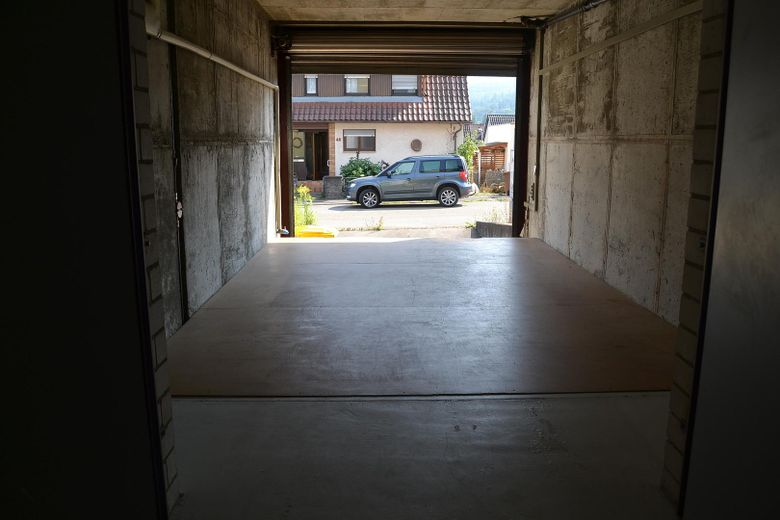
sufficient parking options are provided by a double-depth garage, another garage (used for deliveries) and a total of six parking spaces in front of the house.
Building fabric and technology:
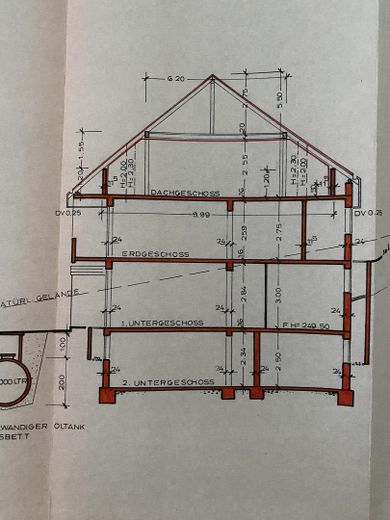
the building was constructed in 1976 in solid construction (concrete) and has a pitched roof as well as a flat roof. In 2022, the heating system was comprehensively renovated. The former oil heating system was replaced by a gas boiler, bringing the property up to a contemporary energy standard. An energy performance certificate is available.
Your destination goes to Google Maps only when you submit the form. TraumImmo neither stores nor logs it.
The house is located in Geradstetten, a charming district of Remshalden in the picturesque Rems Valley, known for its idyllic location between vineyards and the Rems. Via the B 29, the surrounding towns can be reached quickly and comfortably ideal for commuters and anyone who nevertheless wants to enjoy the tranquility of the Rems Valley. The train station is only 1 km away and additionally connects you to local public transport.
For everyday needs you don't have to go far: two bakeries and a butcher are located 500 m away. Larger shopping options such as Penny, Aldi and Lidl can be conveniently reached within 1 km. The surroundings are also ideally suited for families: two kindergartens including a U3 area are only about 500 m to 1 km away. The elementary school and secondary school are also within walking distance of around 1 km.
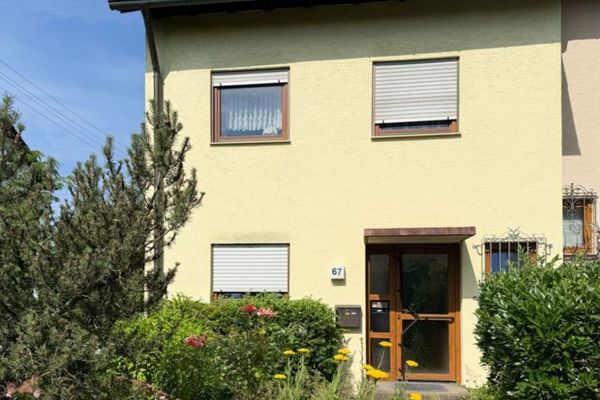 419.000 € 145 m² - 7 rooms - 3 balconies - garden - garage73630 Remshalden
 130.000 € 3 leisure houses with large plot73630 Geradstetten
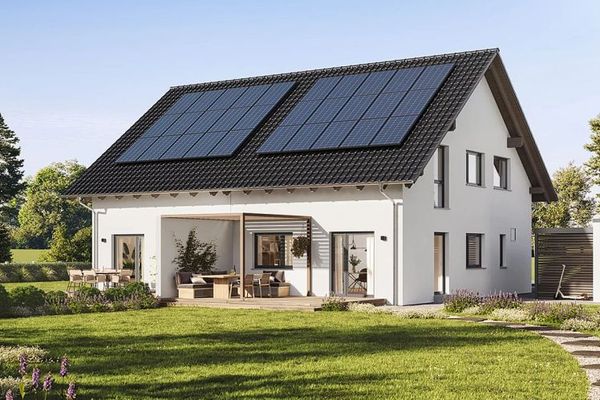 482.500 € Opportunity semi-detached house with basement in Remshalden incl. plot73630 Remshalden



