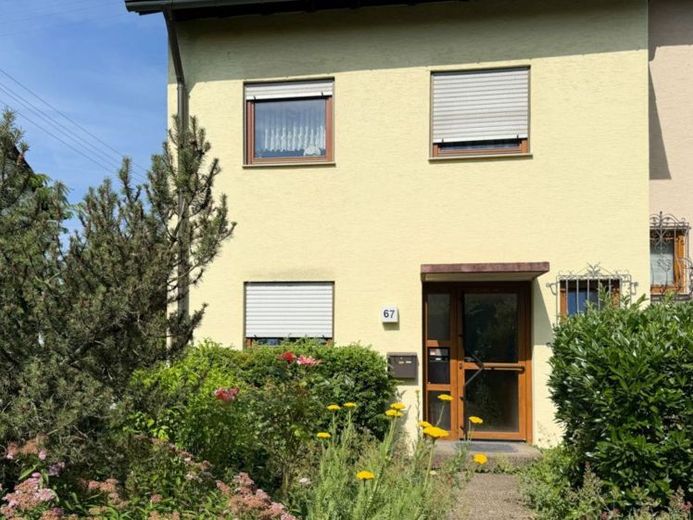
| Type | Semi-detached house |
|---|---|
| Living area approx. | 144 m² |
| Bedrooms | 6 |
| Rooms | 7 |
|---|---|
| Bathrooms | 2 |
| Plot area | 360 m² |
|---|
| Purchase price | 419.000 € |
|---|---|
| Price per m² | 2,914.78 €/m² |
| Commission | 4,76% (4,76% vom Kaufpreis (inkl. MwSt.)) |
Calculate using this listing's purchase price. Every assumption is editable and all figures are non-binding estimates.
The initial payment is estimated as loan amount × (interest + repayment) ÷ 12. Individual lending terms, special repayments and further fees are not included. Tax, notary and agent costs may differ in your case. This is not a financing offer or financial advice.
Your inputs are calculated only in this browser and are not saved or sent to TraumImmo.
More financing calculators and assumptionsFrom Monday, 24 August 2026 through and including Sunday, 6 September 2026, we will be closed for company holidays. No emails will be answered and no viewings will be conducted during this period. The next viewing of the house will take place on 9 September 2026 from 3:00 p.m.
Bausch Immobilien is pleased to present this semi-detached house in the Grunbach district of Remshalden. With a total of seven rooms, approximately 143.75 m² of living space, and an additional approximately 41.07 m² of approved office space in the basement, this property offers a layout rarely found on the market. The combination of spacious living and separately usable office space opens up a wide range of possible uses – whether for working from home, a private office, or partial rental. Seven rooms, two bathrooms with natural light, two additional toilets with natural light, three balconies, a garden with direct access to the garage and basement, as well as approved office space with a separate entrance – this rare opportunity is now for sale.
You enter the house through the front door and are welcomed in the entrance hall. The separate toilet with natural light is located on the right-hand side. Continue straight ahead to reach the hallway. On the left-hand side is the kitchen with the adjoining study. The approximately 4.40 m² study has a washing-machine connection and a window.
The approximately 31.47 m² living and dining area opens from the kitchen and is fitted with parquet flooring. From here, you can access the partially covered balcony, which is equipped with an awning, lighting and a power connection and leads to the garden via a staircase. From the garden, you have direct access to the garage and the separate entrance to the basement. A paved path running along the side of the house leads you to the front garden and the front door at the front.
One floor higher is the approximately 22.61 m² Room 2, which receives natural light from two sides of the house and has access to the covered west-facing balcony. Room 3, measuring approximately 10.61 m², and the approximately 10.49 m² Room 4 are arranged on the left side of the hallway. The bathroom with natural light on this floor has a bathtub, a shower, a washbasin and a toilet.
Rooms 5, 6 and 7 are located in the attic. Room 5 was originally used as a storage room. From Room 6 you reach the Room 7, which is an internal room, and the house’s third west-facing balcony. Conveniently, this floor also features a daylight bathroom with a shower, washbasin and toilet.
Since 1975, the basement has had approval for office use over a total area of approximately 41.07 m². Such a combination of generous living space and approved office space is rarely found today. Naturally, this level also has a separate toilet with a window.
The separate external access to the office area is particularly practical. This means it can be used independently of the residence. At the same time, depending on personal requirements and subject to the legal framework, this opens up the possibility of renting out the office area separately. The utility room is also located in the basement.
The property is completed by a garden and a garage with an electric sectional door. The direct access from the garage to the garden via a separate door is also practical.
In summary, this semi-detached house impresses with its size, well-designed room layout and rare combination of living space and approved office space, making it an attractive option for various living and usage concepts.
We would be happy to email you an informative brochure with further pictures, floor plans, elevations and a cross-section of the house. Naturally, we would also be pleased to show you the property during an on-site viewing. The brochure will be sent automatically. If you do not find it in your email inbox within a few minutes, please also check your spam folder.
Your destination goes to Google Maps only when you submit the form. TraumImmo neither stores nor logs it.
 550.000 € Spacious mid-terrace house in Geradstetten73630 Remshalden– Geradstetten
 130.000 € 3 leisure houses with large plot73630 Geradstetten
 482.500 € Opportunity semi-detached house with basement in Remshalden incl. plot73630 Remshalden

