Calculate using this listing's purchase price. Every assumption is editable and all figures are non-binding estimates.
The initial payment is estimated as loan amount × (interest + repayment) ÷ 12. Individual lending terms, special repayments and further fees are not included. Tax, notary and agent costs may differ in your case. This is not a financing offer or financial advice.
Your inputs are calculated only in this browser and are not saved or sent to TraumImmo.
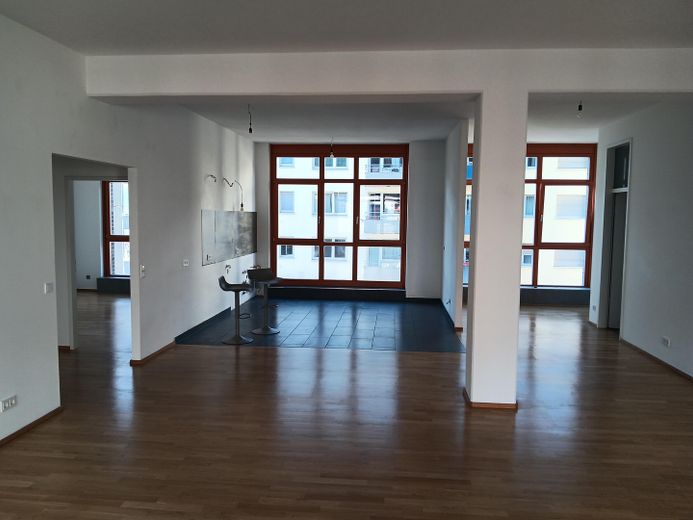
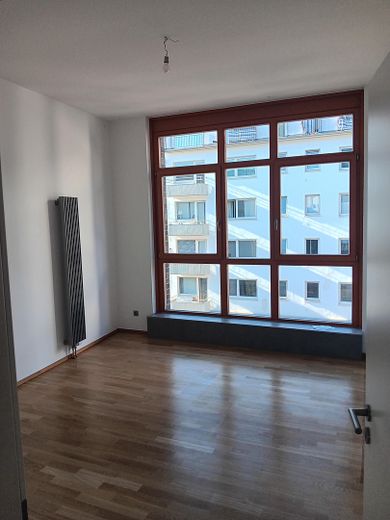
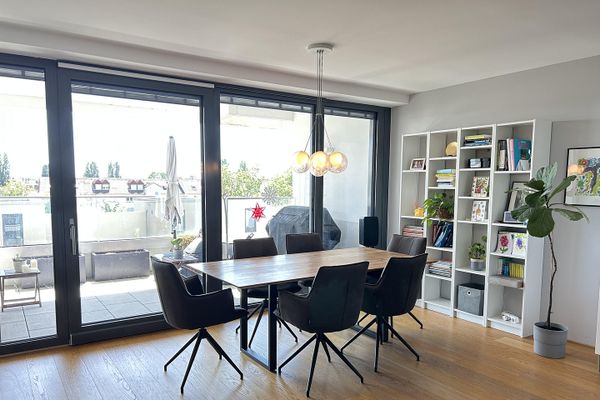
With approximately 165 m² of living space, this stylish home awaits you with a light-filled north-south orientation. Ceilings around 3 metres high and floor-to-ceiling windows create an extraordinary sense of spaciousness and ensure a bright, welcoming living ambience.
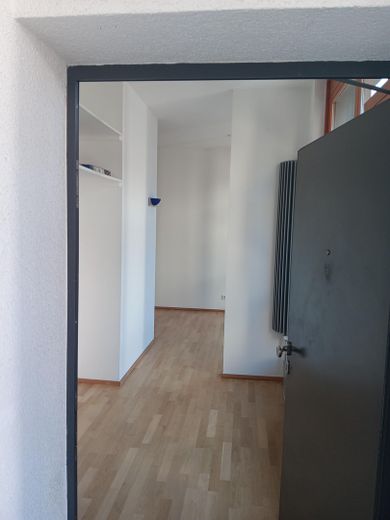
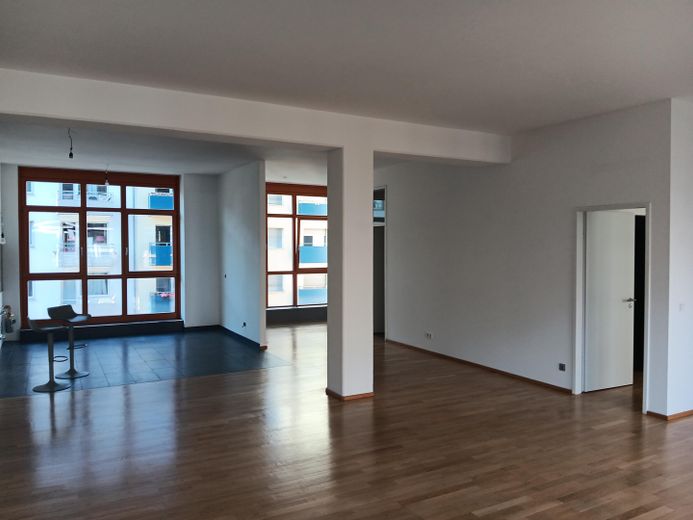
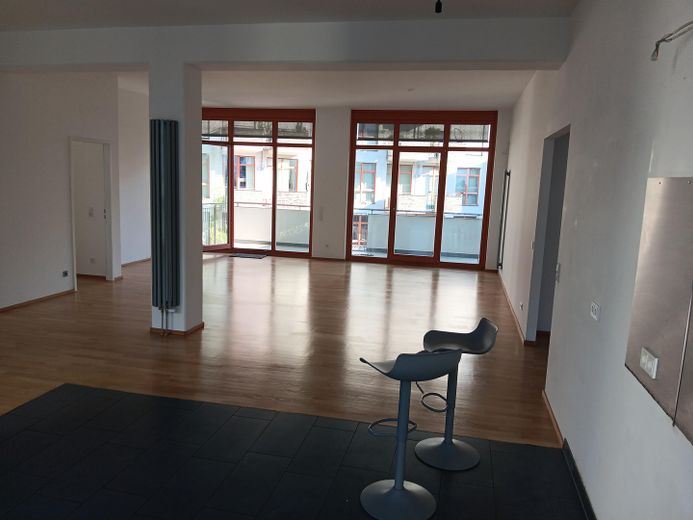
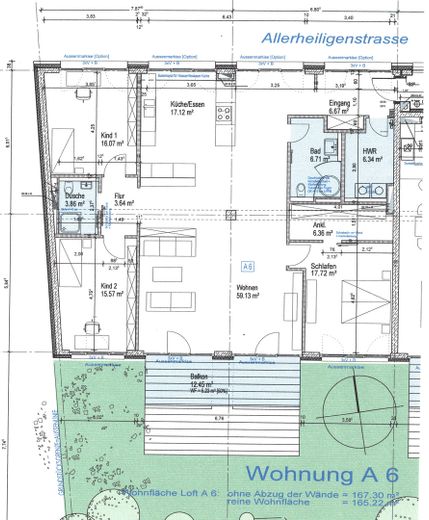
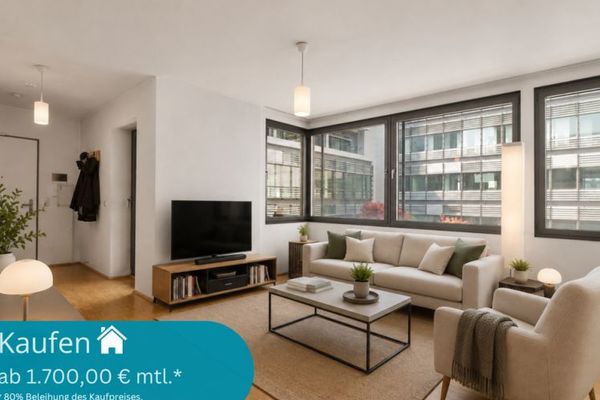
As soon as you enter the apartment, the generous entrance area conveys a special sense of home. The centrepiece is the impressive, open-plan living and dining area measuring approximately 59 m². Floor-to-ceiling, triple-glazed windows on the north and south sides provide an exceptional sense of space, a bright living atmosphere and excellent thermal and sound insulation. The open kitchen blends harmoniously into the living concept and offers ideal conditions for cooking together and convivial evenings.
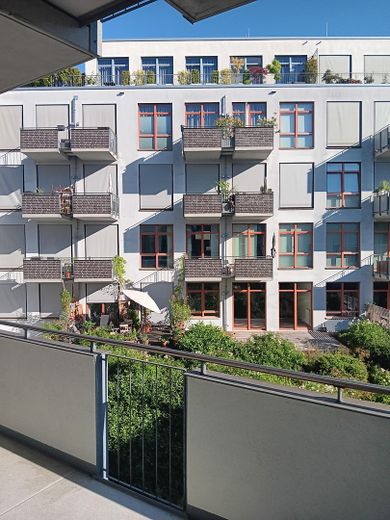
From the living area, you have direct access to the spacious south-facing balcony, which overlooks the quiet, landscaped courtyard. Despite the central city-centre location, you can enjoy pleasant privacy here and spend relaxing hours outdoors.
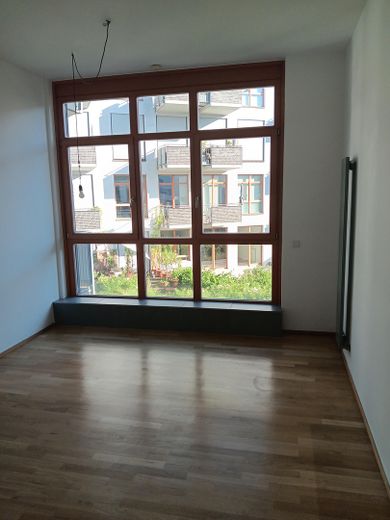
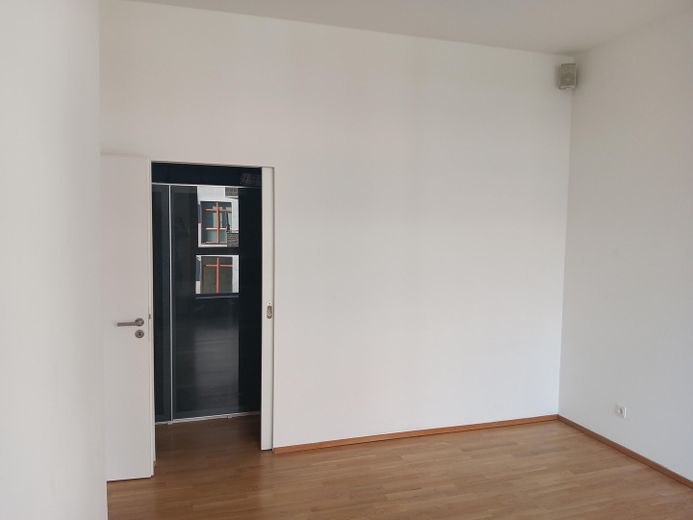
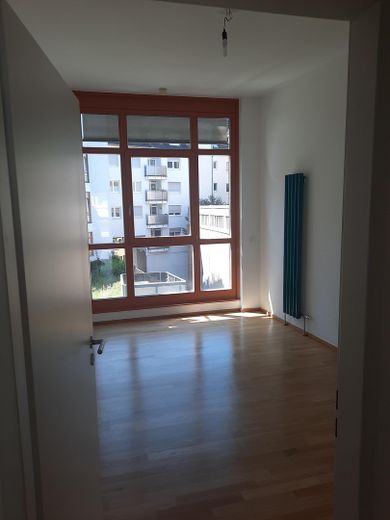
The apartment has a total of four rooms, offering a wide range of possible uses. The spacious bedroom impresses with an adjoining walk-in dressing room, creating a comfortable private retreat.
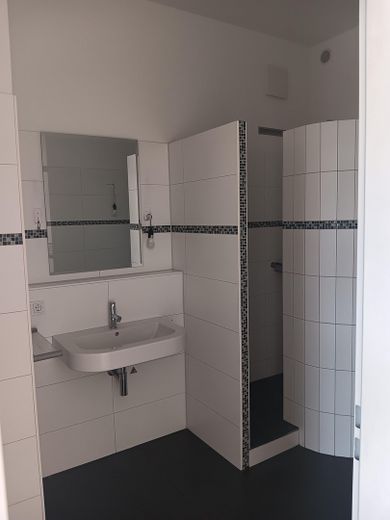
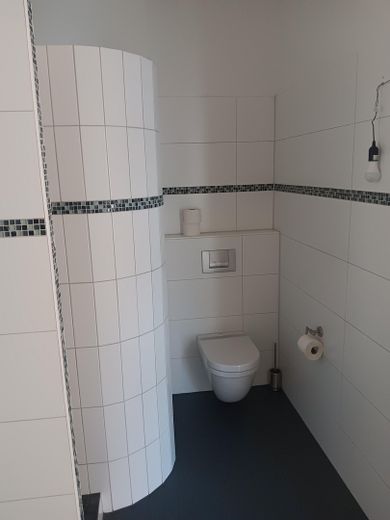
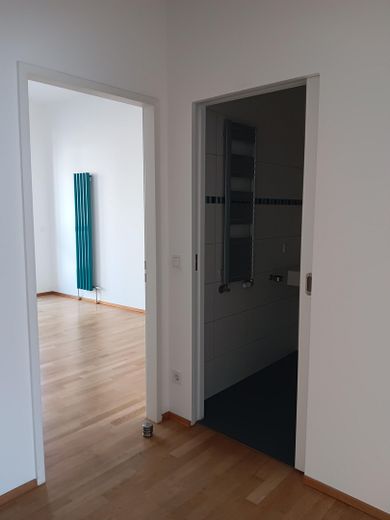
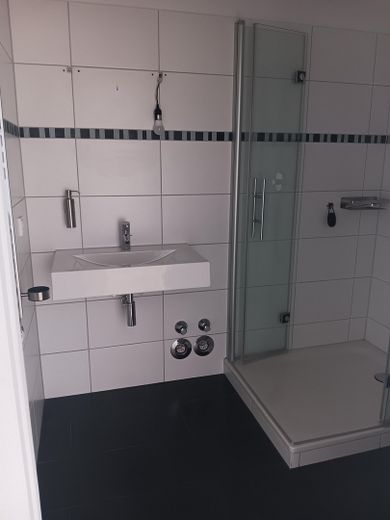
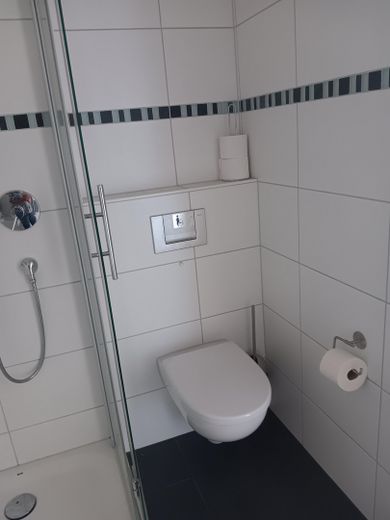
Two further rooms are ideal as children’s rooms, guest rooms or offices and offer sufficient space for individual living concepts. The modern main bathroom impresses with a spacious shower and high-quality fittings. It is complemented by an additional shower room, ensuring a high level of comfort for families and guests alike. Both bathrooms are conveniently accessible via the living and dining area and blend harmoniously into the well-designed floor plan. Large-format tiles, modern sanitary fixtures and elegant designer radiators emphasise the property’s timeless, high-quality character.
The layout is completed by a practical utility room with additional storage options. An integrated storage platform provides further space and ensures optimum organisation in everyday life.
The high-quality features include, among other things, real wood parquet flooring in the living and sleeping areas, modern tiles in the shower rooms, kitchen and utility room, elegant designer radiators, as well as large, floor-to-ceiling window fronts that impressively underscore the apartment’s modern loft character.
A The underground parking space, already included in the purchase price, provides additional convenience and is a valuable advantage, particularly in this location close to the city center.
A spacious passenger elevator provides convenient access to the apartment and offers ample space for shopping, strollers, or larger items being transported.
This exclusive loft apartment combines urban living with generous space in an appealing, modern design. It is equally suitable for discerning owner-occupiers, families, or professionals requiring a home office, and offers a rare opportunity to realize modern living in one of Frankfurt’s most sought-after locations.
The apartment is sold under heritable building rights. Further information is available upon request.
Fittings and features, as described
- Approx. 165 m² living space - 4-room loft apartment - Open-plan living and dining area (approx. 59 m²) - Light-filled north-south orientation - Approx. 3 m ceiling height - Floor-to-ceiling, triple-glazed windows - External sun protection with shutters on the south side - High-quality real wood parquet flooring - Designer radiators - Generous south-facing balcony overlooking the landscaped courtyard - Outdoor water connection on the balcony - Open-plan kitchen - Walk-in dressing room - Modern main bathroom with a generous shower and floor drain - Second shower room - Utility room with additional storage platform - Large passenger elevator - Underground parking space (included in the purchase price) - Barrier-free access
Location
Area and routes
Plan a route
Your destination goes to Google Maps only when you submit the form. TraumImmo neither stores nor logs it.
Location details
The property is located in a very central position at Allerheiligentor in Frankfurt city center. The central public transport hub "Konstablerwache", with tram, U-Bahn and S-Bahn connections in all directions, is 120 m away on foot.
The European Central Bank (ECB), the banking district and the banks of the River Main can all be reached within a few minutes.
Frankfurt’s best-known shopping street, “Zeil”, with a “farmers’ market” twice a week at Konstablerwache, is just 120 m away.
The location offers excellent local amenities and a diverse range of dining options. Numerous restaurants, cafés, bars, kiosks and several supermarkets are all within easy walking distance; one supermarket is located directly in the building. In addition, the location benefits from the almost completed development of the “Main Yard” quarter opposite, which further enhances the neighborhood with a new pedestrian zone, hotels, restaurants and modern retail space.
Here, urban flair and a private retreat combine to create an exceptional living experience.