| Living area approx. | 212 m² |
|---|
| Plot area | 4471 m² |
|---|---|
| Usable floor area | 797 m² |
| Purchase price | 835.000 € |
|---|---|
| Price per m² | 3,943.14 €/m² |
| Commission | 5,95% (5,95 % inkl. MwSt.) |
Calculate using this listing's purchase price. Every assumption is editable and all figures are non-binding estimates.
The initial payment is estimated as loan amount × (interest + repayment) ÷ 12. Individual lending terms, special repayments and further fees are not included. Tax, notary and agent costs may differ in your case. This is not a financing offer or financial advice.
Your inputs are calculated only in this browser and are not saved or sent to TraumImmo.
More financing calculators and assumptionsThis versatile property ensemble offers a rare combination of commercial and residential use on a spacious plot and opens up numerous prospects for entrepreneurs, investors or project developers. Thanks to its designation as a mixed-use area, this spacious plot offers a degree of flexibility that is rarely found today.
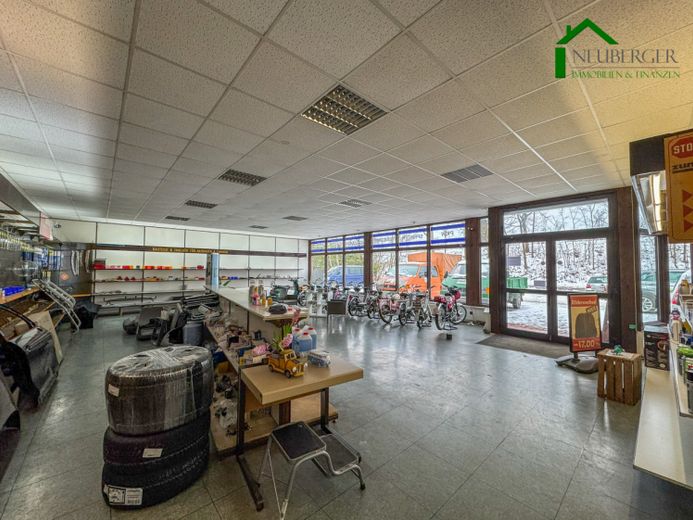
A commercial complex is located on a total plot of approx. 4,471 m², comprising motor vehicle workshop, sales, office and storage areas with a total usable area of approx. 585 m². The buildings are functionally arranged and offer good conditions for an ongoing commercial operation or various commercial uses.
The workshop areas feature spacious hall areas with several workstations and good access. The space is complemented by sales areas, offices and storage areas, enabling efficient organisation of operations, customer traffic and logistics. In front of the building is an extensive paved courtyard area, ideally suited for customer parking, vehicle storage or deliveries.
The ensemble is complemented by a two-family house with approx. 212 m² of living space and approx. 102 m² of basement space, located on the plot. The residential building is suitable both for owner-occupation—for example, by the business owner—and for letting, thus offering additional income opportunities.
The extensive plot also offers attractive development potential. Due to the size and structure of the site, there are various possibilities for extensions, new construction or alternative usage concepts (in accordance with Development Plan No. 17A "Hakenkamp").
Overall, this is a highly interesting combination of commercial and residential property, representing an attractive opportunity for owner-occupiers as well as investors and project developers. The generous areas, good accessibility and existing development potential make this property a versatile and future-oriented location.
Your destination goes to Google Maps only when you submit the form. TraumImmo neither stores nor logs it.

