About this house
I would be delighted to introduce this charming, detached single-family home, built in 2020 by the FIBAV construction company according to the popular “Landhaus Weißenfels” house type.
With its five rooms and well-thought-out floor plan with harmonious proportions, it offers a wonderful family home on the 728 m², fully enclosed plot. The quiet location in a single-family-home area on the outskirts of Nauen, nestled in a cul-de-sac, ensures a pleasant, relaxed living atmosphere—perfect for anyone longing for peace and a green setting.
As soon as you enter the property through the gate, you are welcomed by a clear and inviting layout. On the left is a small green area waiting to be individually designed and offering space for your own ideas. The entrance forecourt is thoughtfully arranged, with convenient parking spaces directly in front. The harmonious interplay of the green area, pathways and entrance immediately conveys a sense of order, peace and security—a place where you instantly feel welcome.
But let us begin a tour of the house and garden … we will start upstairs: The inviting hallway leads you via the stylish wooden staircase, equipped with rechargeable LED step lighting and a motion sensor, to the upper floor. Here, a spacious, light-filled hallway awaits you, from which you can access the attic via a folding staircase. The attic is partially fitted with OSB panels. This stable surface therefore conveniently provides additional storage space for storing a wide variety of items. An existing light source and a power socket ensure comfortable use and good visibility.
Otherwise, the hallway connects the cosy living area with four flexibly usable rooms, which, through their clear design and incoming daylight, create a friendly and pleasant atmosphere as well as a good sense of space. The slight roof slopes add an extra touch of cosiness to the rooms. These rooms are fitted with a modern, very easy-care and hard-wearing design floor, whose colour integrates very well with the appearance of the rest of the house. The timelessly designed bathroom with a window, shower and bathtub gives you a refreshing start to every morning and lets you end the evening relax and unwind. This floor practically invites you to come to rest, give your own dreams space, and feel completely secure and at home.
Via the staircase, we reach the ground floor and stand in the spacious hallway, which warmly welcomes every visitor and provides access to the utility room, guest WC, and living and dining area. The practical utility room, brightened by daylight and creating order and comfort in everyday life, also offers space for the washing machine and, if applicable, the dryer. From here, your gas heating system is operated in combination with solar thermal energy. This uses solar energy to support heating and hot water production, reduce energy costs, and ease the burden on the environment. The spacious guest WC with daylight perfectly complements the floor and provides additional comfort for family and guests.
The heart of this house is the spacious, light-filled living and dining area – a place that invites you to enjoy relaxing hours, happy family moments, and sociable evenings with friends. Directly adjacent is the modern, spacious kitchen, finished in stylish anthracite and offering plenty of storage space in a practical U-shape. Equipped with high-quality appliances such as an induction hob, extractor hood, oven, dishwasher, and fully automatic coffee machine integrated above the oven, it becomes the perfect place for culinary highlights and shared meals with your loved ones. Although the American-style fridge-freezer combination will probably be taken away when moving out, closeness, harmony, and functionality merge into a home where everyday life and well-being come together effortlessly.
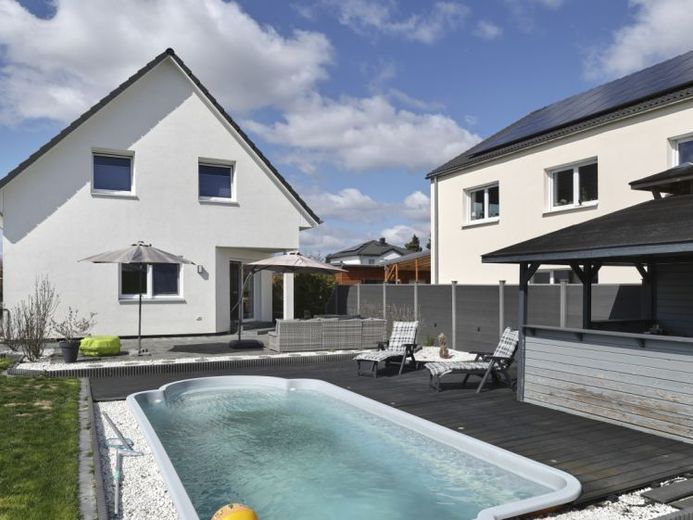
Behind the house lies a true oasis of well-being: From the kitchen, you can access the garden, while the living and dining area leads directly onto the spacious terrace, which merges into the lovingly maintained garden. It invites you to linger outdoors and offers a wonderful view of the green hay meadow behind the property, while the welcoming wooden barbecue pavilion makes sociable evenings possible. What is still missing? The sparkling pool – currently used as a saltwater pool and made of very stable and durable glass-fibre-reinforced plastic – is complemented by a gravel surround and an area made of a wood-plastic composite material (WPC decking), blending harmoniously into the lawn, where one can carefreeplay and implement his creative garden ideas. The combination of all these details allows nature, comfort and joie de vivre to merge wonderfully and makes the outdoor area your wonderful idyll.
The garden in the hedge area as well as the front garden are equipped with a practical irrigation system, so that they shine in well-maintained green all year round. This allows you to enjoy the beauty of your outdoor area, spend less time on garden maintenance and gain valuable moments for other beautiful things.
If you are looking for a charming and still fairly new house with a beautiful garden offering potential, you could find your perfect home here in a well-maintained living environment – a special place where you will feel completely at ease.
I look forward to getting to know you personally!