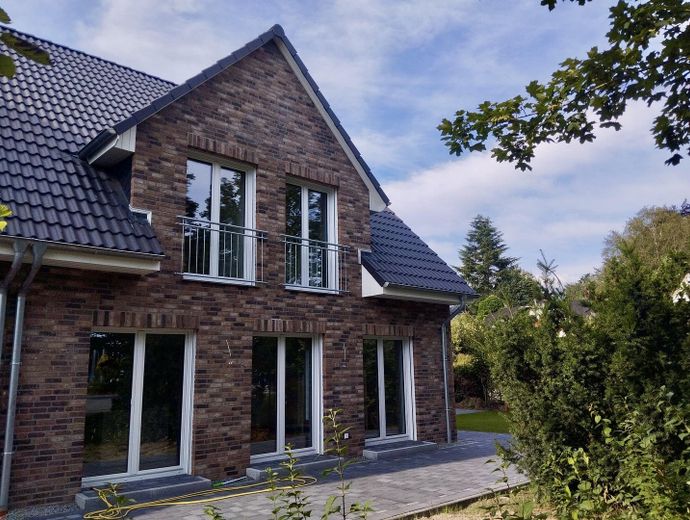
Aussenansicht Terasse
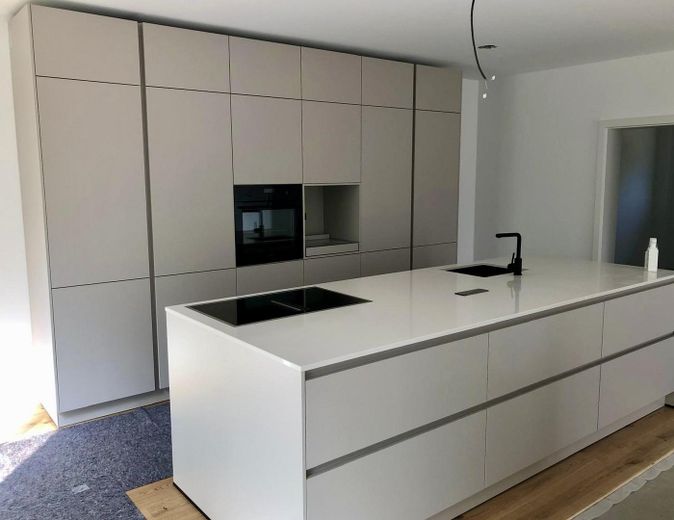
Voll ausgestattete Küche
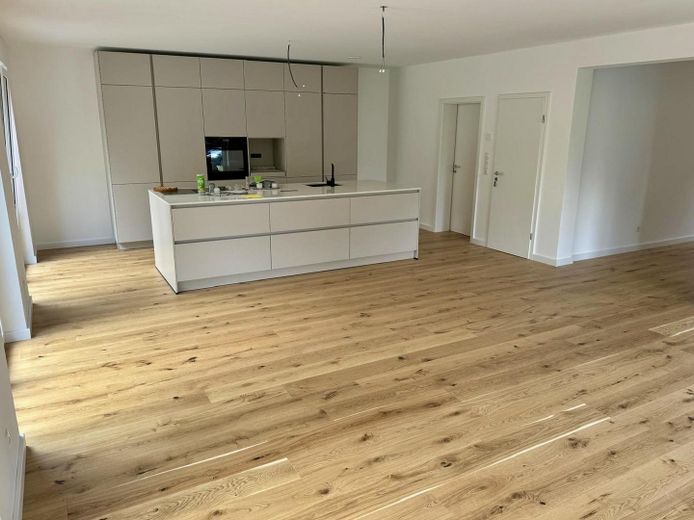
Wohn und Essbereich
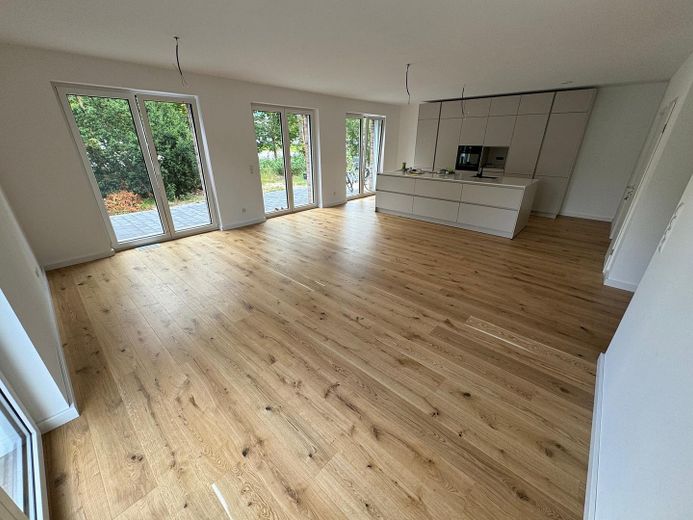
Wohn und Essbereich
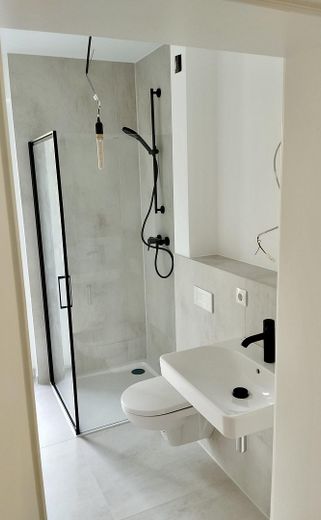
Bad EG
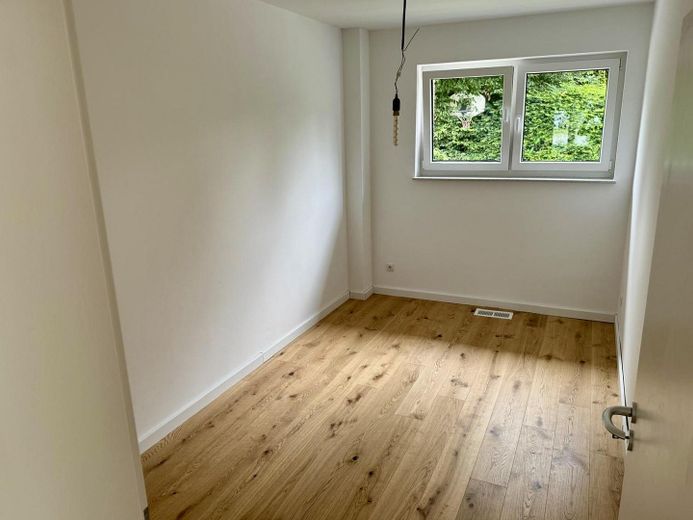
Arbeitszimmer EG
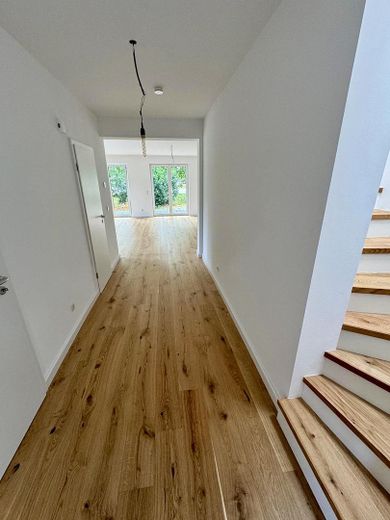
Eingangsbereich
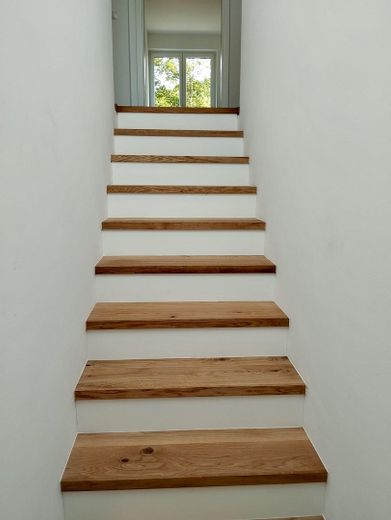
Treppenaufgang
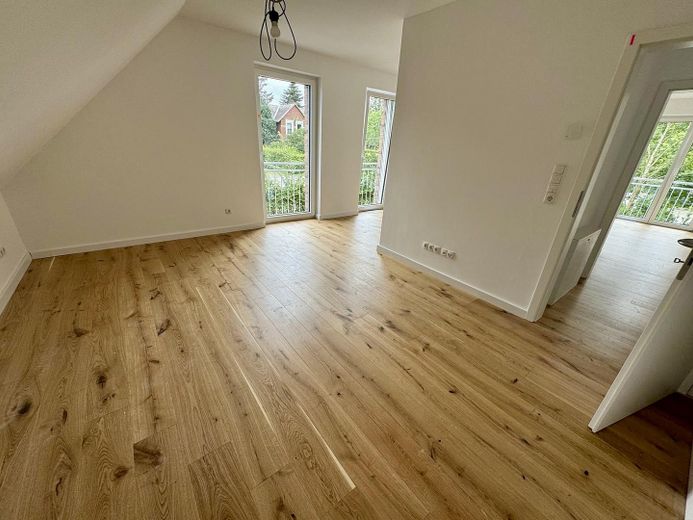
Schlafzimmer
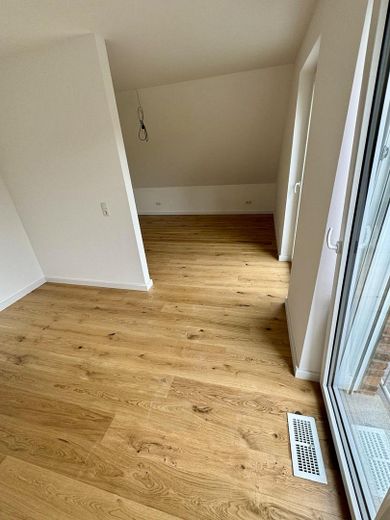
Ankleidebereich
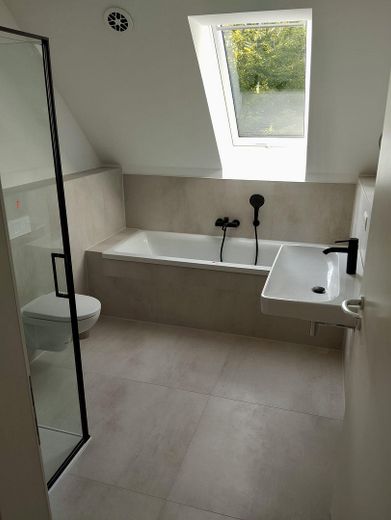
Bad OG
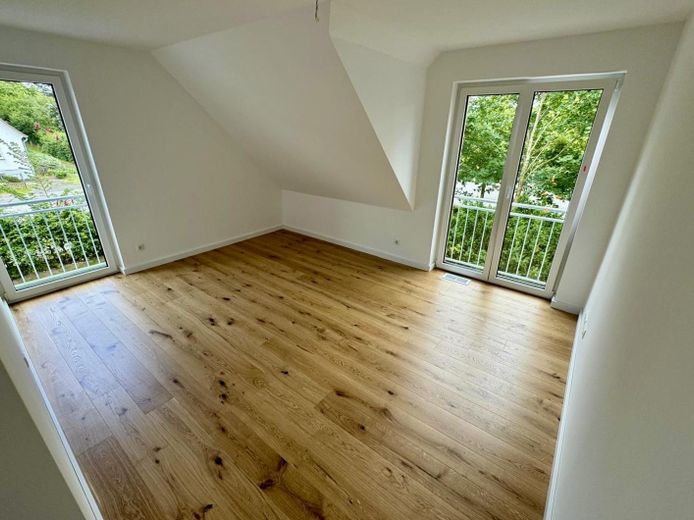
Kind 1
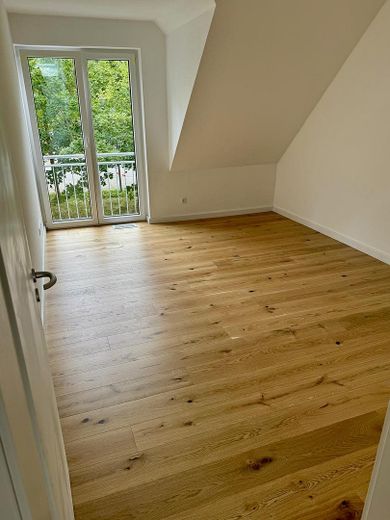
Kind 2
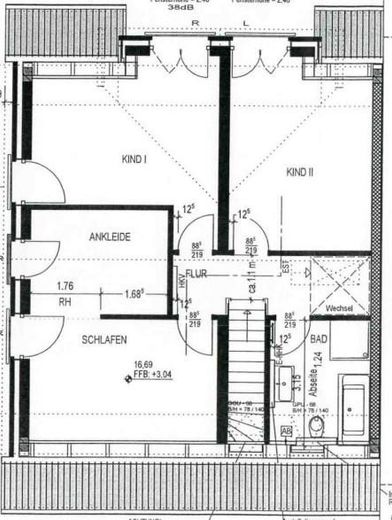
Grundriss OG
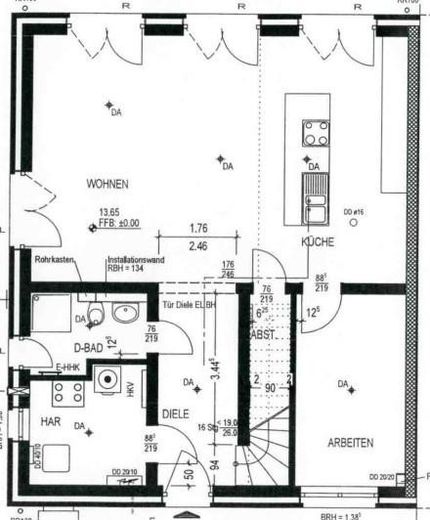
Grundriss EG
| Type | Semi-detached house |
|---|---|
| Living area approx. | 169 m² |
| Year built | 2024 |
| Bedrooms | 3 |
| Available from | 01.12.2026 |
|---|---|
| Rooms | 5 |
| Bathrooms | 2 |
| Heating | Underfloor heating |
| Fuel type | Electricity |
| Plot area | 355 m² |
|---|---|
| Parking spaces | 3 |
| Condition | Like new |
| Floors in the building | 2 |
| Rent excluding bills | 2845 € |
|---|---|
| Service charge | 200 € |
| Total rent | 3045 € |
| Deposit | 8535€ |
| Price per m² | 18.02 €/m² |
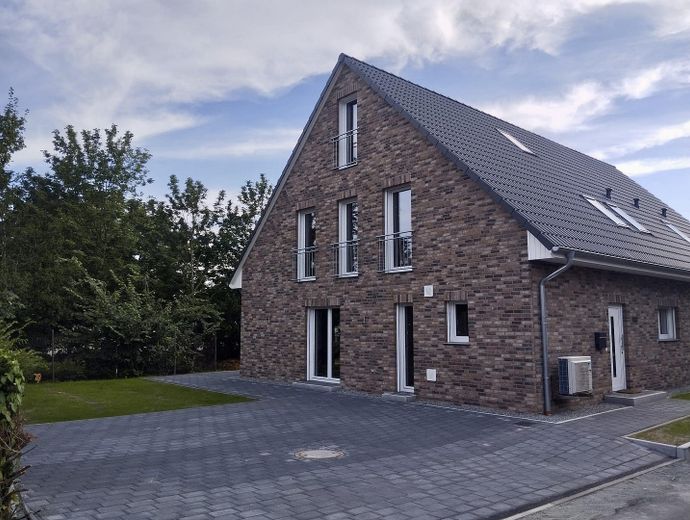
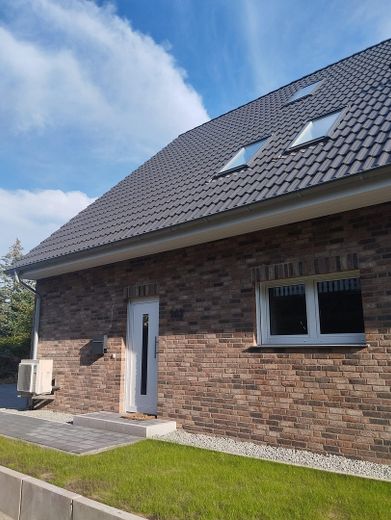
Built in 2024, this semi-detached house offers a spacious and high-quality living environment on approximately 170 m² of living space. The living space is spread over two floors and, with a total of five rooms, provides ample space for families, couples requiring additional space, or a combination of living and working.
Upon entering the house, the open-plan and bright entrance area immediately makes a strong impression. The ground floor features a spacious living and dining area, which, together with the modern fitted kitchen, forms the centre of the house. The high-quality kitchen is equipped with modern built-in appliances and a generous cooking island, offering ideal conditions for cooking together and socialising.
The ground floor is complemented by an additional room that can be ideally used as an office, guest room or bedroom. There is also a modern shower room, a storage room and a utility room with a washing machine connection.
The upper floor features two bright and generously proportioned rooms, which are ideal as children's, offices or guest rooms. The master bedroom has a separate dressing area and provides a pleasant retreat.
The spacious bathroom on the upper floor is modernly equipped and features both a bathtub and a shower.
An additional attic provides practical storage space.
The high-quality features, oak parquet flooring in the living areas, floor-to-ceiling windows and modern building services are particularly noteworthy. The spacious terrace area with adjoining garden invites you to enjoy time outdoors.
A modern home with generous living space and features that enable comfortable living for the whole family.
• Approx. 170 m² of living space
• 5 rooms
• Spacious living and dining area
• Modern, high-quality fitted kitchen with cooking island
• Modern built-in appliances, including dishwasher
• Oak parquet flooring in the living areas
• Floor-to-ceiling windows for a bright living atmosphere
• Shutters in almost all rooms
• Shower room on the ground floor
• Modern full bathroom with bathtub and shower on the upper floor
• Separate dressing area adjoining the master bedroom
• Additional room on the ground floor, ideal as an office or guest room
• Storage room
• Utility room with washing machine connection
• Underfloor heating
• Air-source heat pump
• Ventilation system with heat recovery
• Spacious terrace
• Garden
• Additional attic for storage
Your destination goes to Google Maps only when you submit the form. TraumImmo neither stores nor logs it.
The semi-detached house is located in Bönningstedt, a popular and family-friendly municipality in the immediate vicinity of Hamburg.
The location combines vibrant living with good infrastructure and very good connections to the surrounding towns as well as to Hamburg.
Kindergartens and schools are located nearby and are very easily accessible. Shopping facilities for everyday needs, including supermarkets, bakeries and drugstores, are also located in the surrounding area.
The transport connections are also attractive. Hamburg can be reached quickly via the nearby A7 motorway. In addition, Bönningstedt railway station offers regular connections towards Hamburg and Neumünster.
Numerous green spaces and opportunities for outdoor activities are available for leisure and recreation. The nearby Rantzauer Forest invites you to enjoy walks, hikes and bike tours.
Bönningstedt therefore offers an attractive combination of family-friendly living, good infrastructure and proximity to the Hamburg metropolitan region.



