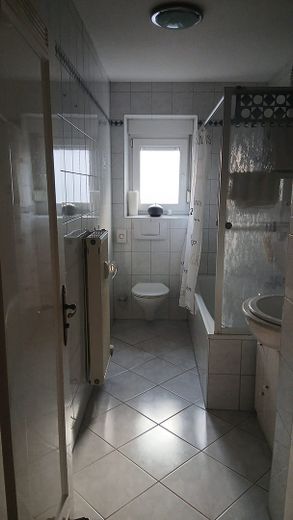
| Type | Detached house |
|---|---|
| Living area approx. | 210 m² |
| Year built | 1957 |
| Available from | Nach Vereinbarung |
|---|---|
| Rooms | 10 |
| Plot area | 210 m² |
|---|
| Purchase price | 295.000 € |
|---|---|
| Price per m² | 1,404.76 €/m² |
| Commission | no commission for buyers |
Calculate using this listing's purchase price. Every assumption is editable and all figures are non-binding estimates.
The initial payment is estimated as loan amount × (interest + repayment) ÷ 12. Individual lending terms, special repayments and further fees are not included. Tax, notary and agent costs may differ in your case. This is not a financing offer or financial advice.
Your inputs are calculated only in this browser and are not saved or sent to TraumImmo.
More financing calculators and assumptionsProperty description:
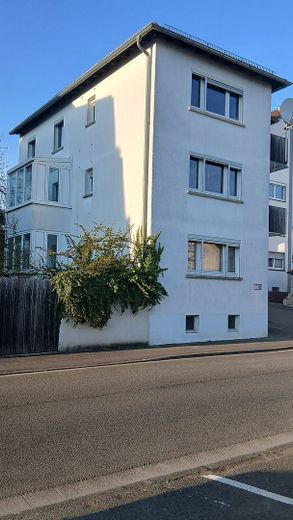
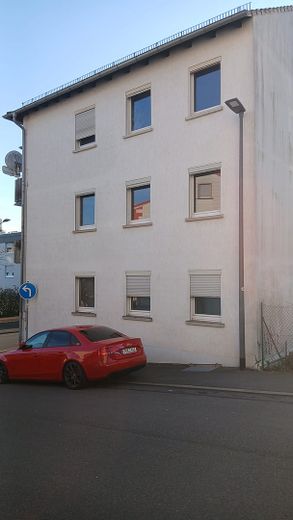
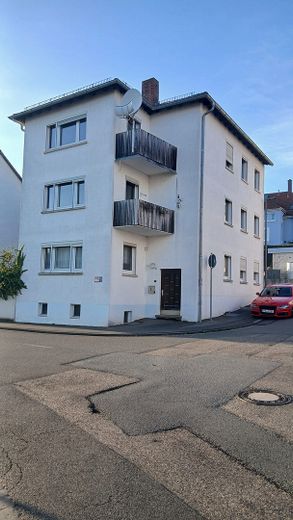
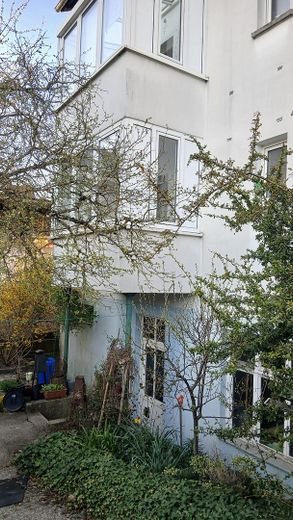
For sale is a well-maintained multi-family house with three residential units on a sunny plot with a courtyard and small garden. The house can be used as a fully rented property, a multigenerational home, or a combination of living and working.
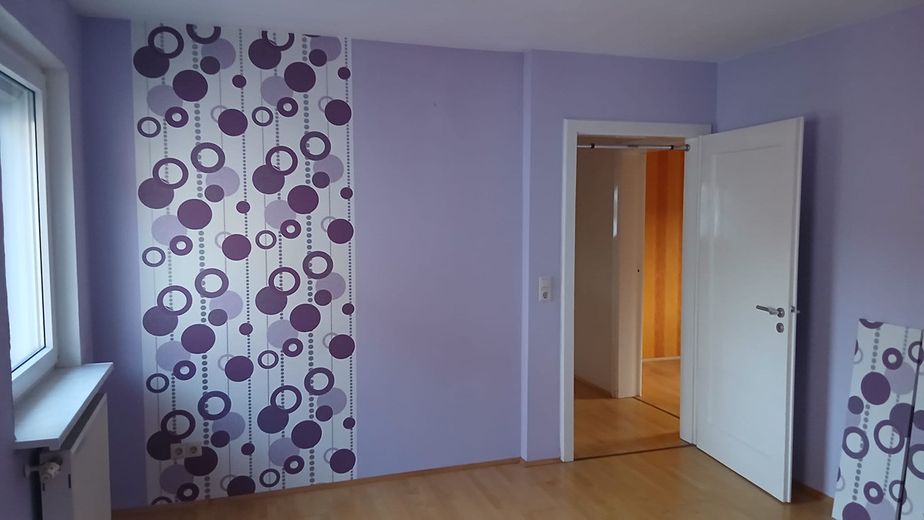
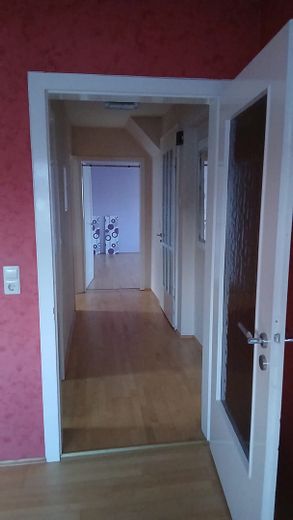
Each floor contains a self-contained residential unit with approximately 70 m² of living space.
The layout at a glance:
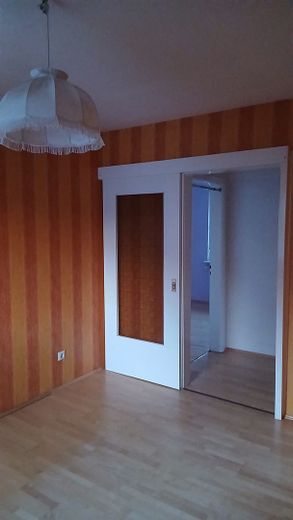
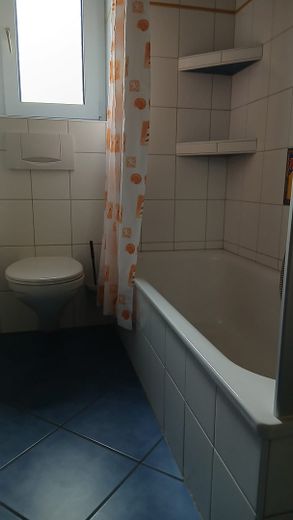
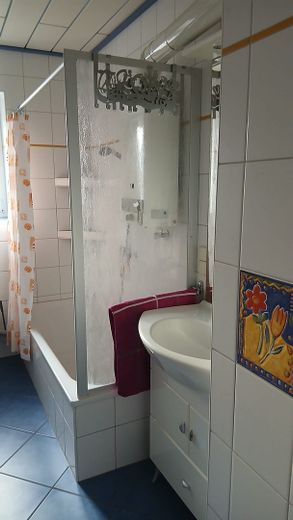
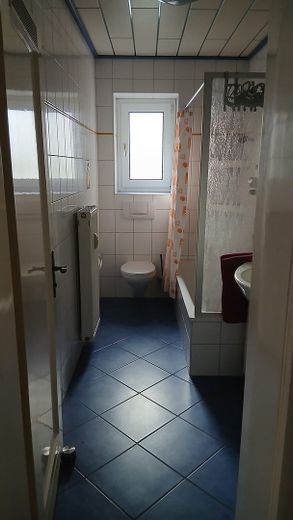
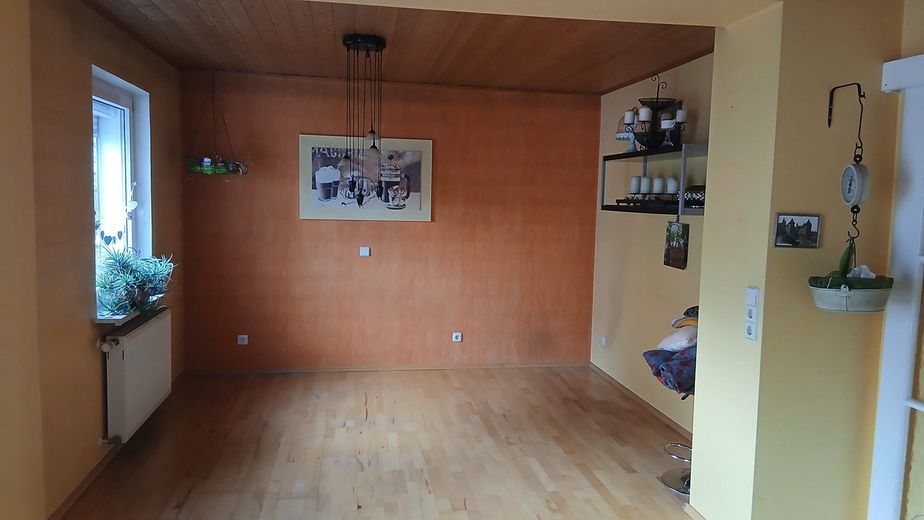
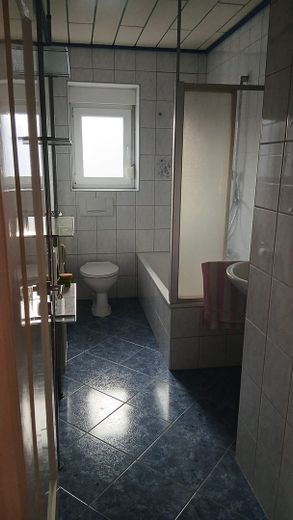
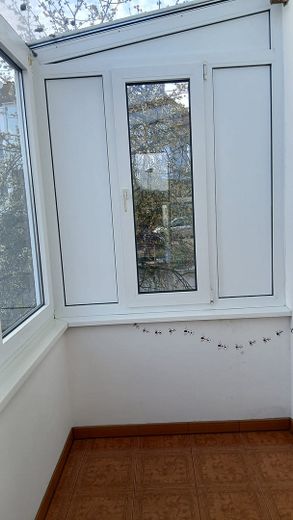
Ground floor (2 rooms, kitchen, bathroom): 2 rooms, kitchen with dining room, bathroom, and a cozy conservatory.
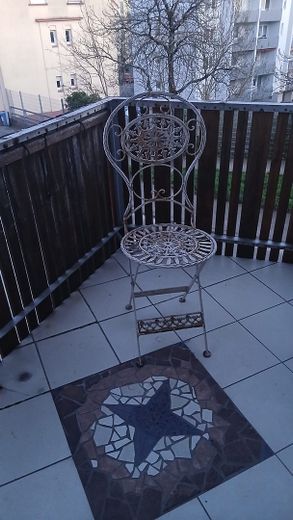
1st upper floor (2 rooms, kitchen, bathroom): 2 rooms, kitchen with dining room, bathroom, balcony, and an additional conservatory.
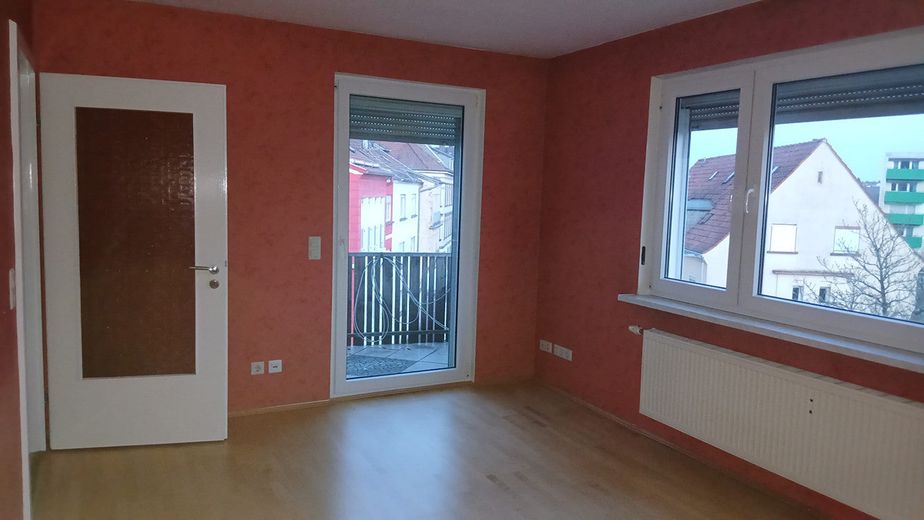
2nd upper floor (3 rooms, kitchen, bathroom): 3 rooms, kitchen, bathroom, and balcony.
Attic: Roof space, accessible via the communal staircase. Ideal as additional storage space or for drying laundry.
Basement: Fully basemented (approx. 70 m²), divided into 5 practical basement rooms – plenty of space for hobbies and storage.
Condition & technology:
The property has been regularly maintained and modernized:
Heating: Particularly future-proof thanks to a dual system! Central gas heating PLUS a central wood gasification boiler for independent heating.
Electrical system: Completely renewed in 2004.
Windows: High-quality double glazing (installed in 2003).
Floors: Well-maintained laminate or solid wood parquet in the living areas.
Outdoor area & parking:
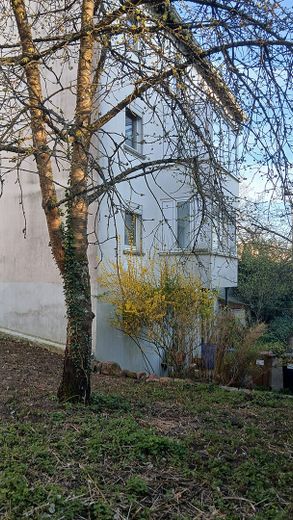
The house includes a courtyard with a small garden area, inviting you to barbecue or relax. There are ample good public parking spaces directly in front of the house.
Location:
The location stands out for its excellent infrastructure. Everything needed for daily life (Wasgau, Aldi) is conveniently within walking distance. The cultural offerings are also well catered for: The cinema and the festival hall are only approx. 5 minutes away on foot. The municipal hospital can be reached on foot in 10 minutes.
Key facts at a glance:
Condition: Vacant (immediately available for occupancy/rental)
Living space: approx. 210 m² (3x 70 m²)
Usable space: approx. 70 m² basement + attic
Heating: Central gas & wood gasification boiler
Availability: By arrangement
Interested?
We would be happy to arrange a viewing so that you can get an impression of this property’s potential on site. Please send us an inquiry with your complete contact details.
Your destination goes to Google Maps only when you submit the form. TraumImmo neither stores nor logs it.
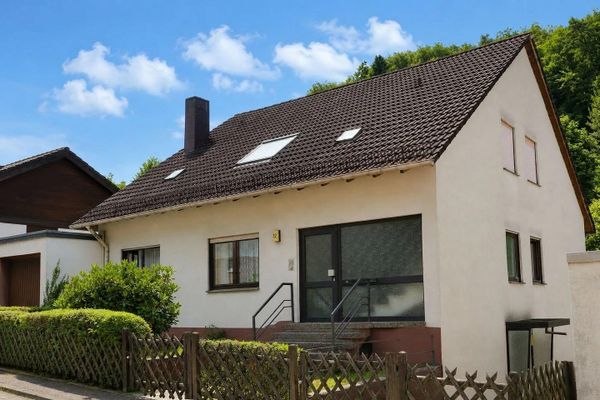 140.700 € 182 m² two-family house vacant and available for occupancy – appraised value €201,000, can be acquired at auction starting from approx. €141,000 (28 October)66955 Pirmasens– Niedersimten
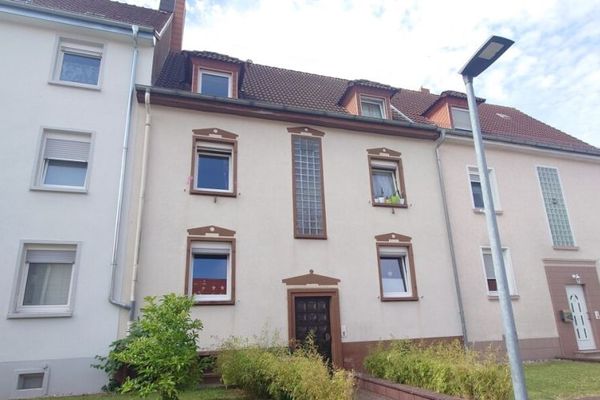 150.000 € Apartment building in Pirmasens66955 Pirmasens
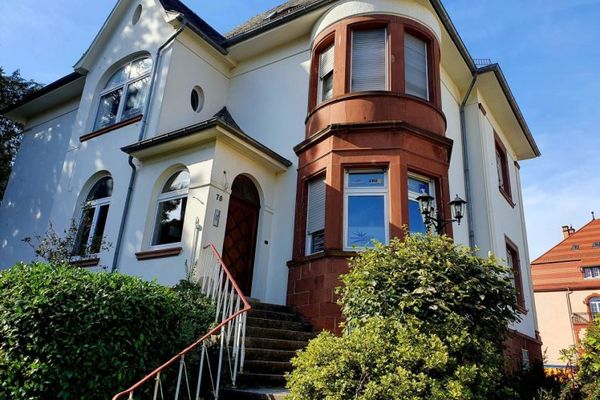 655.000 € Stylish entrepreneur villa66955 Pirmasens


