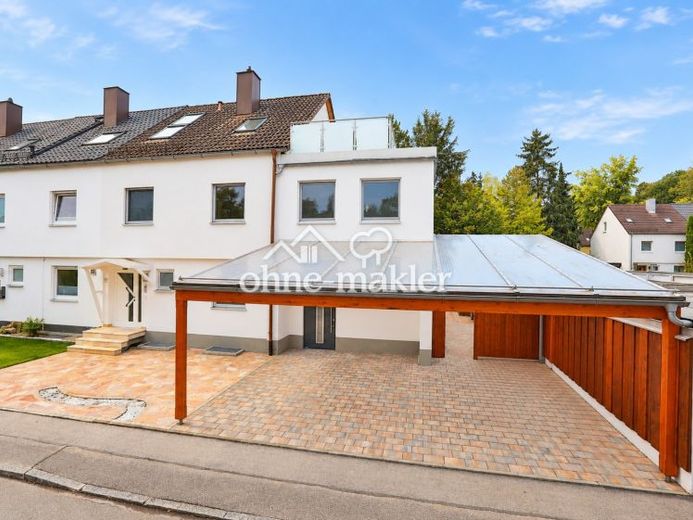
| Type | Mid-terrace house |
|---|---|
| Living area approx. | 205 m² |
| Bedrooms | 5 |
| Rooms | 8 |
|---|---|
| Bathrooms | 3 |
| Plot area | 500 m² |
|---|
| Purchase price | 1.099.000 € |
|---|---|
| Price per m² | 5,371.46 €/m² |
| Commission | no commission for buyers |
Calculate using this listing's purchase price. Every assumption is editable and all figures are non-binding estimates.
The initial payment is estimated as loan amount × (interest + repayment) ÷ 12. Individual lending terms, special repayments and further fees are not included. Tax, notary and agent costs may differ in your case. This is not a financing offer or financial advice.
Your inputs are calculated only in this browser and are not saved or sent to TraumImmo.
More financing calculators and assumptionsSpacious End-of-Terrace House with Approx. 205 m² of Living Space & Large Garden – No Commission
This spacious end-of-terrace house in Taufkirchen offers an exceptional amount of space for families and anyone looking to combine living and working, with approx. 204.6 m² of living space, 8 rooms and a plot of approx. 500 m².
Originally built in 1974, the house underwent extensive renovation in 2002 and was modernized and extended again in 2018. The property combines a generous amount of living space with numerous possible uses across several levels.
The ground floor forms the heart of the house. In addition to the separate living room, there is a particularly spacious dining area of approx. 34 m². There is ample room here for a large dining table and evenings spent with family and friends.
From this area, you can access the terrace and the spacious, mature garden directly. The outdoor area offers plenty of space to relax, play and enjoy time together. A covered seating area, garden shed and landscaped pond complete the garden.
The upper floor features several versatile rooms and two bathrooms. Depending on your needs, the rooms can be used as bedrooms, children's rooms, guest rooms or offices, for example.
The attic also offers additional rooms. A particular highlight is the spacious roof terrace of approx. 26 m², which provides additional private outdoor space.
The basement further expands the amount of space available. In addition to further utility areas, it includes a particularly spacious hobby room.
With a total of 8 rooms and around 205 m² of living space, the house is especially suitable for families needing more space, for working from home or for a flexible combination of different living and working areas.
The property includes a garage and two carport parking spaces.
The property is available at short notice and is being sold directly by the owner.
The buyer is not charged an estate agent's commission.
Features
The property includes, among other things:
- approx. 204.6 m² of living space and 8 rooms
- approx. 500 m² plot
- spacious dining area of approx. 34 m²
- fitted kitchen with branded appliances
- electric blinds
- underfloor heating
- spacious terrace
- mature garden
- covered seating area
- garden shed
- landscaped garden pond
- roof terrace of approx. 26.23 m²
- two bathrooms on the upper floor
- guest WC
- walk-in closet
- spacious hobby room
- utility room
- basement
- 1 garage
- 2 carport parking spaces
The key features are also listed in the previous property brochure.
Modernization
The house was originally built in 1974.
An extensive renovation was carried out around 2002. The property was modernized and extended again in 2018.
I would expand this section later if you can tell me exactly what was done in 2002 and 2018—for example, the roof, windows, electrical system, pipes, bathrooms, heating, insulation, etc. This is very interesting to buyers and can help explain the value much more clearly.
Your destination goes to Google Maps only when you submit the form. TraumImmo neither stores nor logs it.
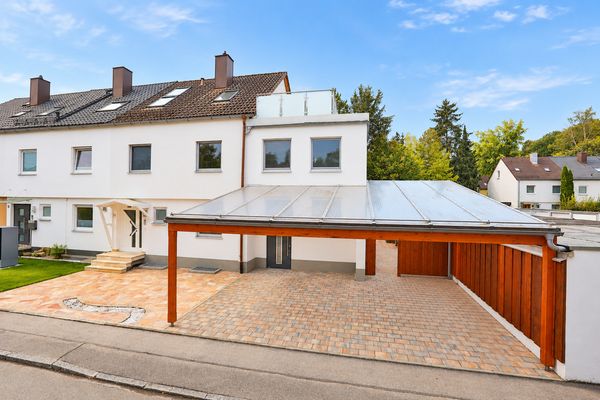 1.099.000 € Spacious end-of-terrace house with approx. 205 m² of living space & large garden – commission-free82024 Taufkirchen– Taufkirchen
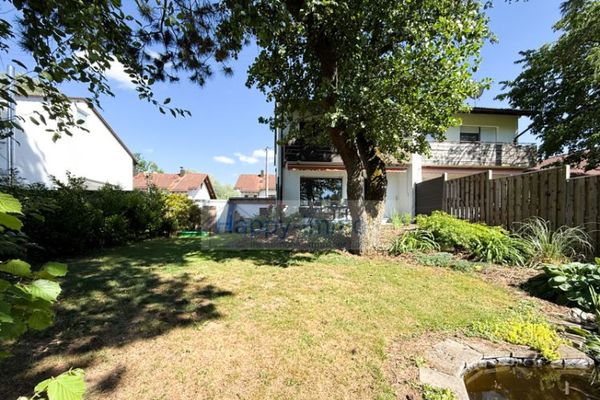 789.000 € Vacant semi-detached house in Taufkirchen / View of the landscape park / Garage82024 Taufkirchen

